
Getting into the room
Consider the route from the bedroom, the door swing, floor changes and where you need space to turn. Include the walker, wheelchair or assistance you use when reviewing the layout.
Comfort today · Planning for tomorrow
A bathroom that works with the way you move.
Sit comfortably in the shower. Reach the water controls without stretching. Find the towel when you need it. Plan the small details that make daily use easier now and leave room for changing needs.
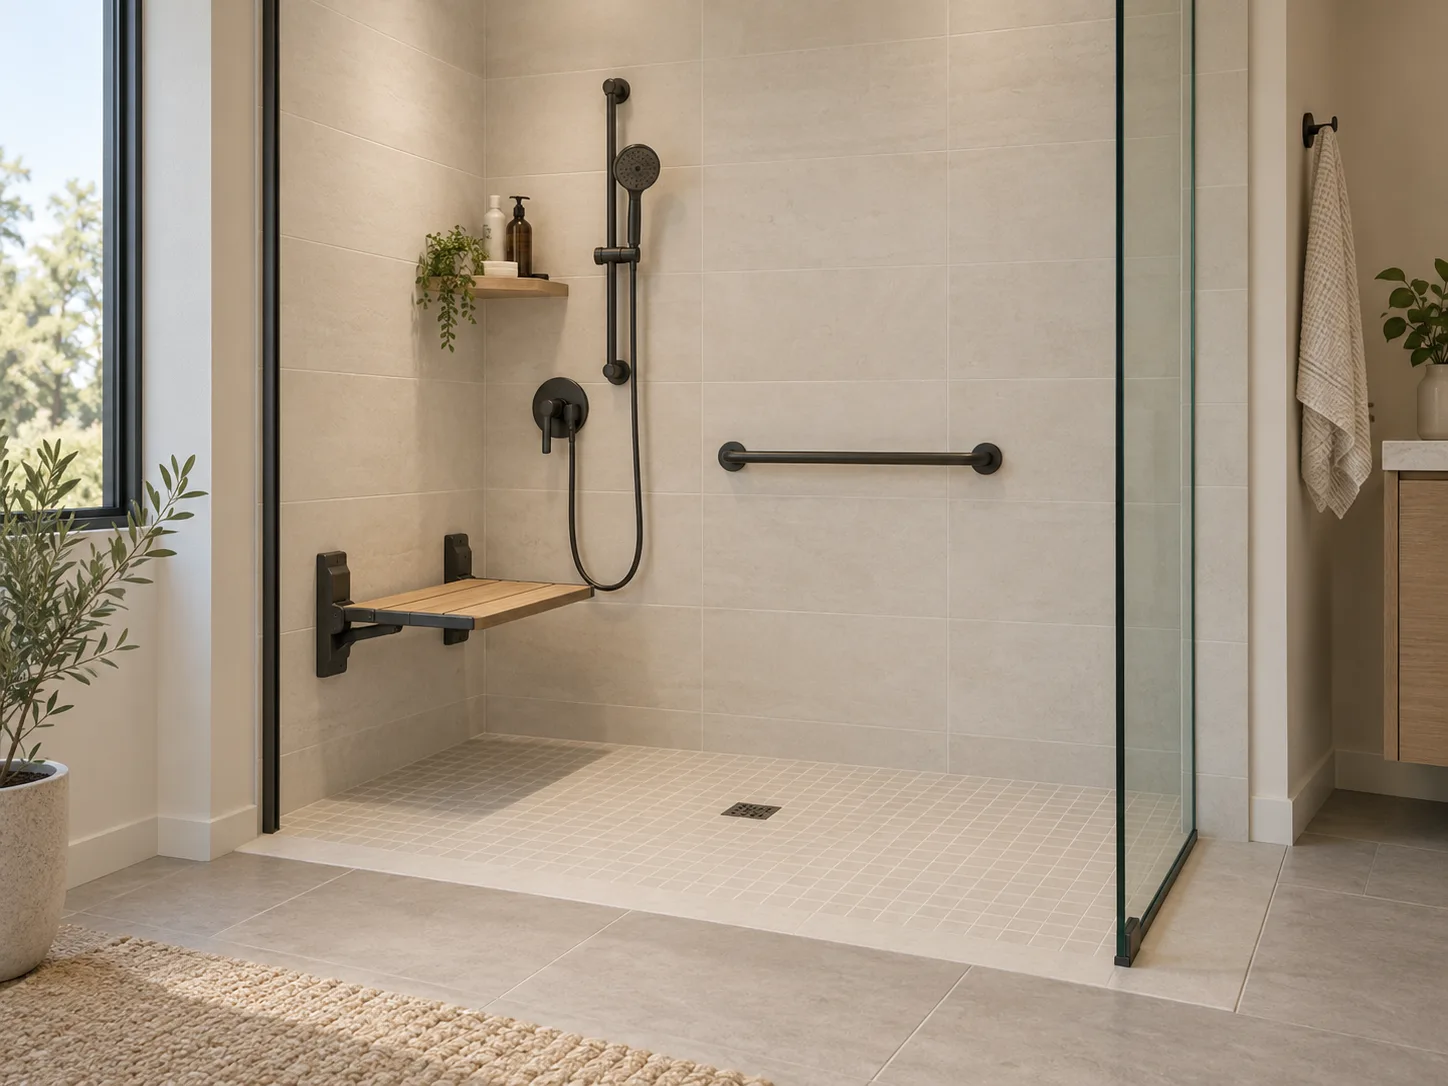
Start with the person
Age alone tells us very little about the bathroom you need. Your routine gives us a better starting point.
Consider the route from the bedroom, the door swing, floor changes and where you need space to turn. Include the walker, wheelchair or assistance you use when reviewing the layout.
Would you prefer to sit while showering, drying off or grooming? Discuss where you can approach the seat, place a towel and reach controls from the position you actually use.
Keep everyday toiletries, clothing and supplies where you can reach them comfortably. A lower drawer, an easier handle or a better shower shelf may matter more than adding another cabinet.
Account for different heights and routines, and for a person assisting when needed. Where transfers or specific mobility needs shape the design, an occupational therapist can help identify the movements and support positions to accommodate.
Our Roseville bathroom
Yes. The seat and bars in this Roseville shower fit into the finished room alongside the tile, glass and storage.
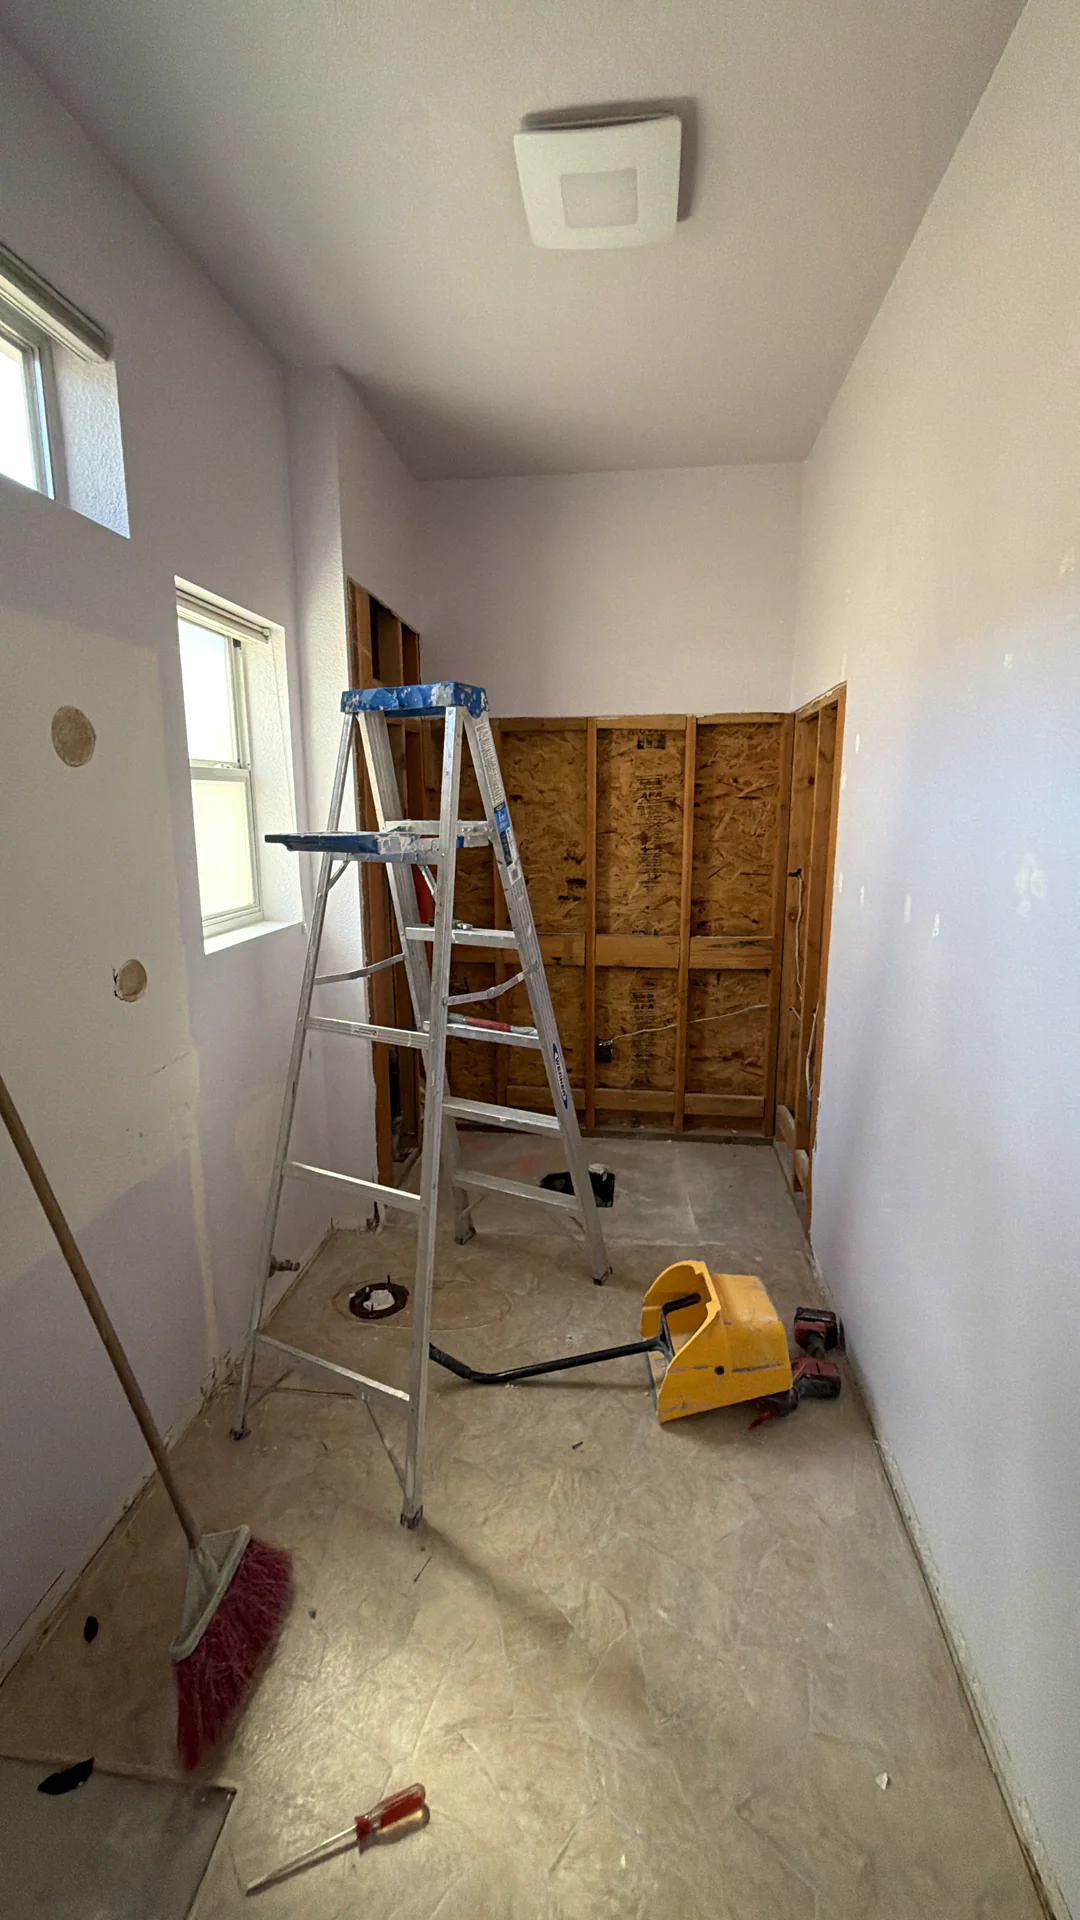
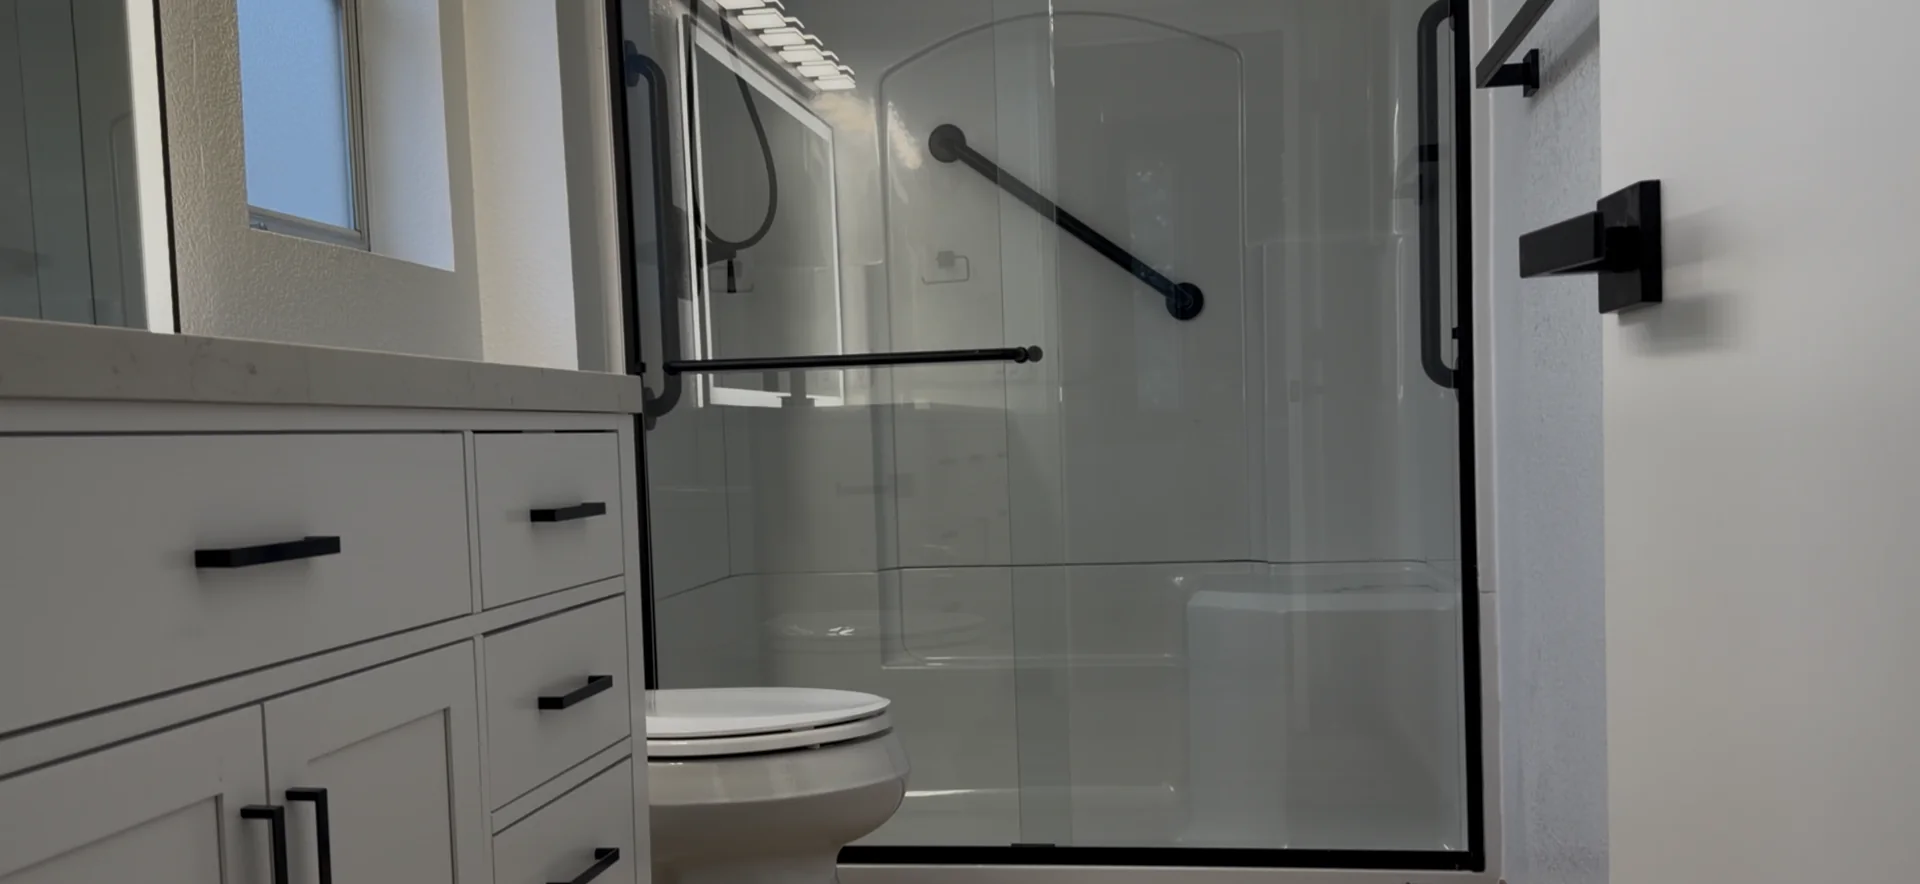
Use the finished room to discuss what you want from your own bathroom: where to sit, where your hand goes when standing, and how the shower relates to the vanity and toilet. The shape and location of those features should follow your movements and the measured room.
Enter, approach, turn
A clear doorway is only the beginning. Review what happens after you enter and when doors, drawers and shower glass are open.
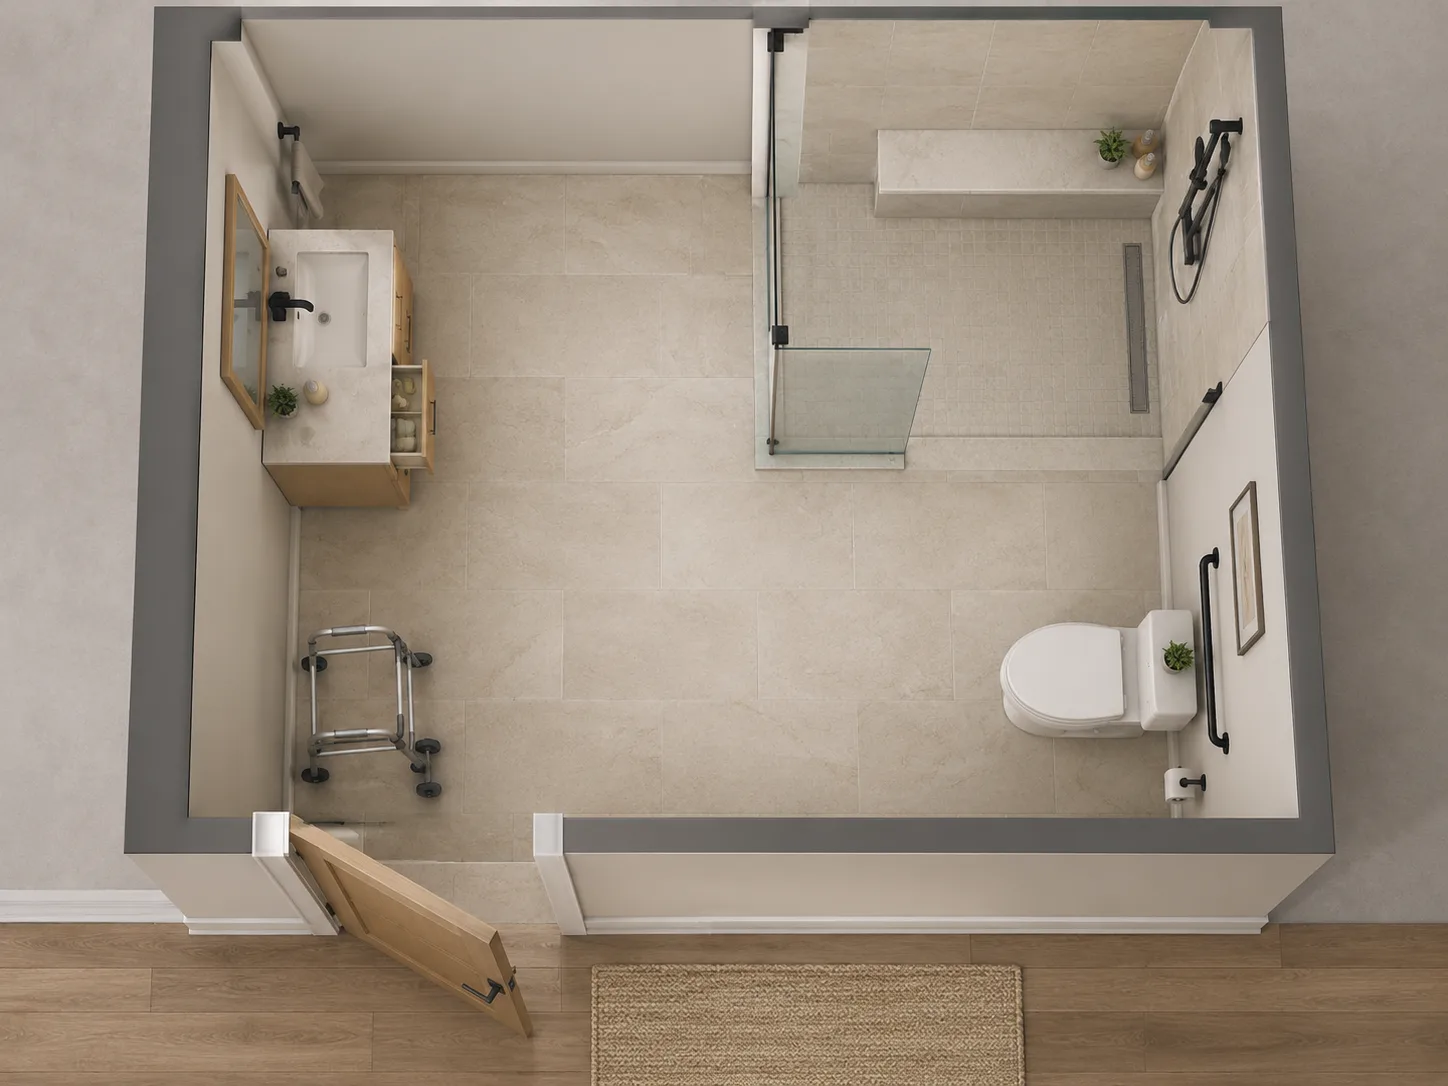
Check the opening with the door in use, including handles and trim. Review the route outside the bathroom too, including access if someone needs assistance behind the door. Widening an opening can affect framing, switches and adjacent storage.
Walking through a room and approaching a toilet or seat are different movements. Check the front and side space you need, and where a helper would stand. Keep door swings and open drawers from occupying that space.
A lower threshold can make entry easier. A curbless shower also needs coordinated floor heights, slope, drain, waterproofing and splash containment. Compare those construction requirements with the existing floor and your preferred enclosure.
Sit, reach, stand
Choose the sitting position before deciding where the water controls, support and storage go.
A built-in bench, folding seat and shower chair serve different needs. Review the seat height, usable surface, approach and the way you sit down or stand up. A seat that looks comfortable on a drawing can still put the valve or shampoo out of reach.
Place the handheld shower, hose, controls and daily supplies so they can be used from the intended seated position. Coordinate the hose with the bars and entry so it does not obstruct the route.
| Option | Why consider it? | What to settle before ordering |
|---|---|---|
| Built-in bench | A seat that is always available. | It occupies floor space. Coordinate its dimensions, supporting structure and waterproofing with the shower. |
| Wall-mounted folding seat | More floor space when the seat is raised. | Review reach to open it, product load rating, structural backing and the clear area needed when it is down. |
| Purpose-made shower chair | A movable option matched to the user. | Check stability, rated load, floor contact, shower dimensions and the route into position. Plan where it is stored when not in use. |
Support where your hand needs it
A grab bar is a support product. Its rating, location and attachment matter as much as its finish.
An ordinary towel rail, glass enclosure or shower-door handle is not a support for your body. Choose products specified for support, including any dual-purpose bar, and follow their installation requirements.
Review entering, sitting down, standing up and using the toilet. The appropriate bar arrangement depends on the approach, grip and transfer direction. Keep the gripping area clear of fixtures and shelves. See U.S. Access Board: accessible bathing arrangements for examples of seated reach and transfer arrangements.
Resolve the backing or approved fastening method for the selected bar and seat before closing the wall. Coordinate that attachment with the waterproofing and tile detail. Record future support locations so a later installation can find them.
Morning, evening, night
Give the room light for grooming, bathing and the route you use at night.
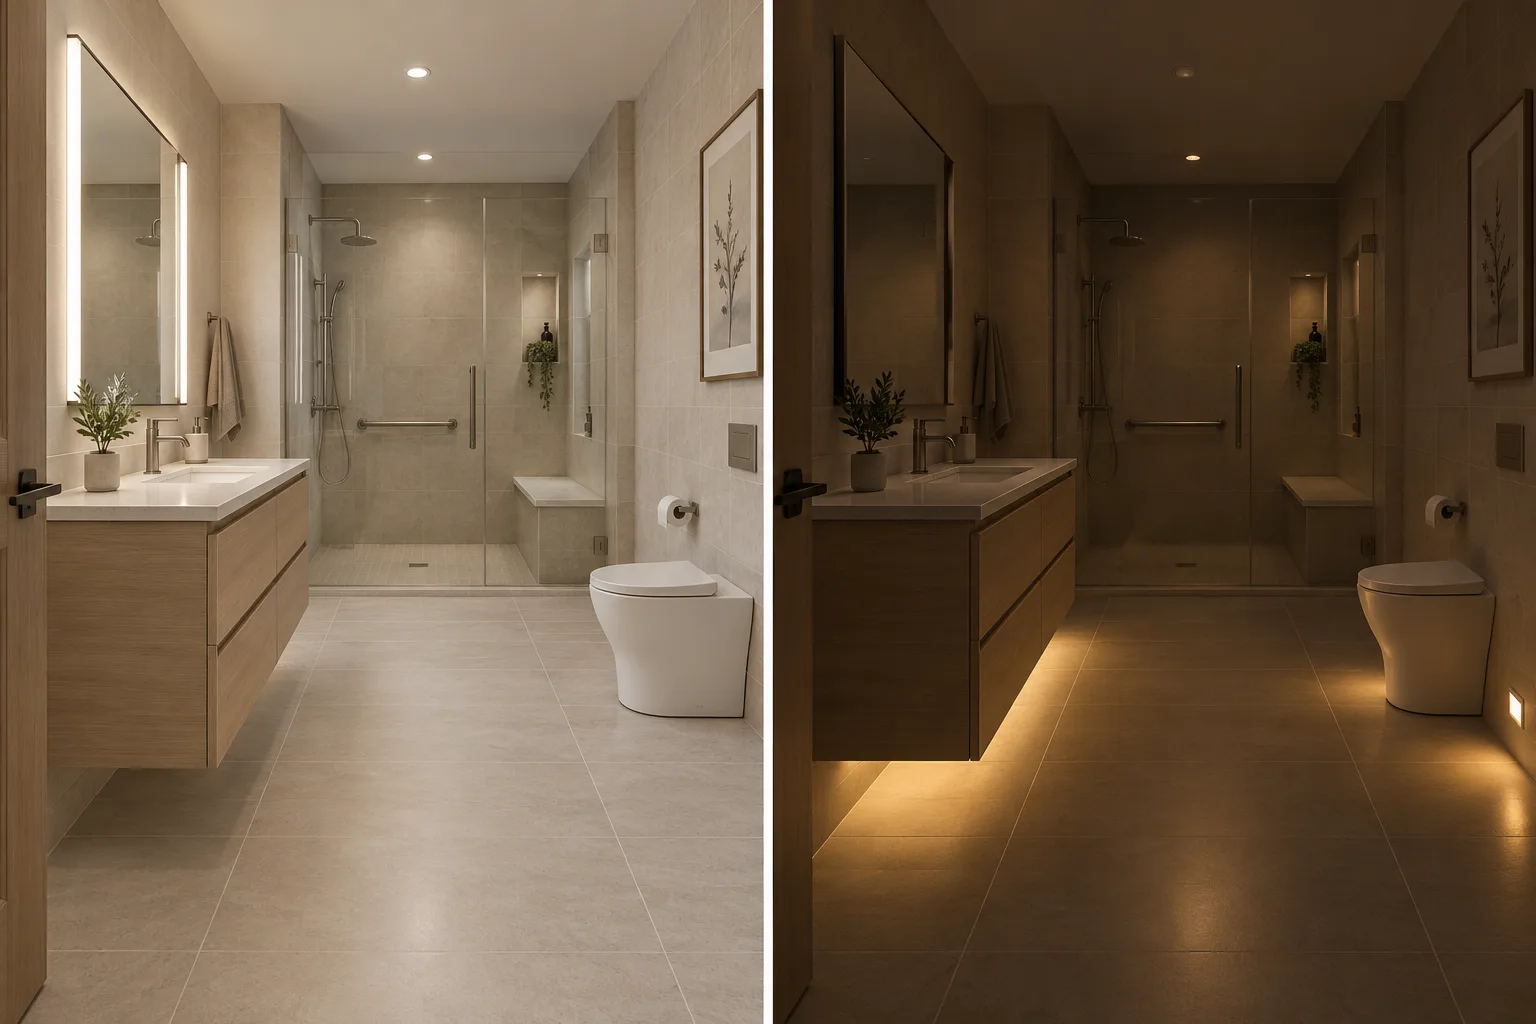
Compare mirror lighting from a seated and standing position. Review reflections in glass and glossy surfaces, and whether shadows hide an edge, control or threshold.
Plan a reachable switch or suitable automatic night light along the route. Choose the position and brightness so it guides you without a sudden bright overhead light.
Review the flooring product’s intended bathroom use, wet-area performance and maintenance. Coordinate drainage, transitions and secure floor coverings. Keep loose rugs, hoses and stored items out of the route.
Comfort beyond the shower
Try the everyday movements before committing to fixture heights and cabinet layouts.
A taller toilet is not automatically more comfortable for everyone. Compare sitting and standing, foot support, side approach, transfer needs and support locations. Leave supplies within reach.
Consider whether you stand or sit to wash and groom. Discuss knee space where needed, faucet reach, mirror position and protection from exposed hot surfaces or pipework beneath an open vanity.
Use drawers or shelves for the items you reach for every day. Compare handles, faucet operation and switch locations. Keep usable space clear when drawers or doors are open.
Coordinate the temperature-control valve with the selected fixtures and product instructions. Check that the controls are easy to operate from the intended position. Include ventilation and usable fan controls in the bathroom plan.
See choices together
We connect your daily routine to a measured room layout, then review the design and construction choices together.
US Construction Remodeling Corp. plans the layout, seating, support, fixtures and finishes as one bathroom project. Our Chief Designer can show the arrangement in 3D using Revit, 3ds Max and Unreal Engine so you can compare storage, lighting and how the finished room will feel.
We then review the actual dimensions, product selections and construction requirements. A room mock-up or placement review can help you discuss reach and movement before cabinets, glass and support locations are finalized.
For future flexibility, discuss backing for later support, reachable storage, replaceable fixtures and space for assistance. Prioritize the changes that are difficult to add after the walls and floor are finished.
Design through handover
Compare complete scopes rather than a package of accessories.
Your price depends on the existing room and the construction and finish scope. See our Sacramento bathroom remodeling cost guide for budgeting considerations.
Discuss my bathroom prioritiesOfficial resources
Home-safety guidance offers starting points. The final layout follows your needs, the property and its applicable requirements. Our accessibility remodeling and permit guide explains how to identify the department serving your property and organize the project review.
The National Institute on Aging recommends secure grab bars and useful nighttime lighting. AARP’s HomeFit guidance connects household use with bathroom modifications. ADA standards apply to covered facilities; a private home used only as a residence is generally outside that coverage.
Continue planning
Compare glass options with our shower glass estimator, then review the entry and final opening with the room layout.
Your questions
Clarify the features, scope and information needed for your room review.
You can plan easier daily use at any age. When a bathroom is already being remodeled, it is a useful time to discuss seating, reachable controls, lighting and backing for future support. Prioritize what helps your household now and what would be difficult to add later.
Compare the entry with the way you move, the assistance you use and the existing floor structure. A curbless layout requires coordinated floor elevations, slope, drainage, waterproofing and splash control. A low-threshold option may fit a different scope. Review the whole route into and through the shower.
Choose a support product specifically rated for that use and install it into the required backing or fastening system. An ordinary towel bar, glass panel or shower-door handle should not be used as body support. A combined grab bar and towel holder is suitable only when its product specifications and installation support that use.
A built-in bench stays available but takes up shower space and needs its own support and waterproofing detail. A folding seat can free floor space when raised, but its mounting and operating reach need review. Compare either option with your sitting, standing and transfer needs, the product rating and the available room.
An individually owned private home used only as a residence is generally outside ADA coverage. Aging-in-place planning focuses on the people using the room. Covered residential facilities and other property uses can have different requirements. We review the property type and applicable local requirements before finalizing the construction scope.
The layout, existing structure, plumbing moves, shower entry, support backing, electrical work and finish selections affect the scope. Separate essential daily-use changes from options you can add later. A room review lets us price the actual work rather than a standard package.
Send photos, approximate room measurements and a short list of the activities you want to make easier. Include the doorway, shower entry, toilet, vanity and storage. Tell us about any mobility equipment, seated use or assistance the layout needs to accommodate.
Your room, your routine
Send photos and tell us which everyday moments you want to improve. We will discuss the layout, shower, support and storage together.