
Start with daily cooking, cleanup, storage and movement.
Accessible kitchen remodeling in Sacramento
A Kitchen Planned Around How You Move, Reach and Cook
We plan the room around the people who use it: the daily tasks that are difficult now, the clear space they need, and the storage, controls, lighting and work surfaces that can make the kitchen easier to use.
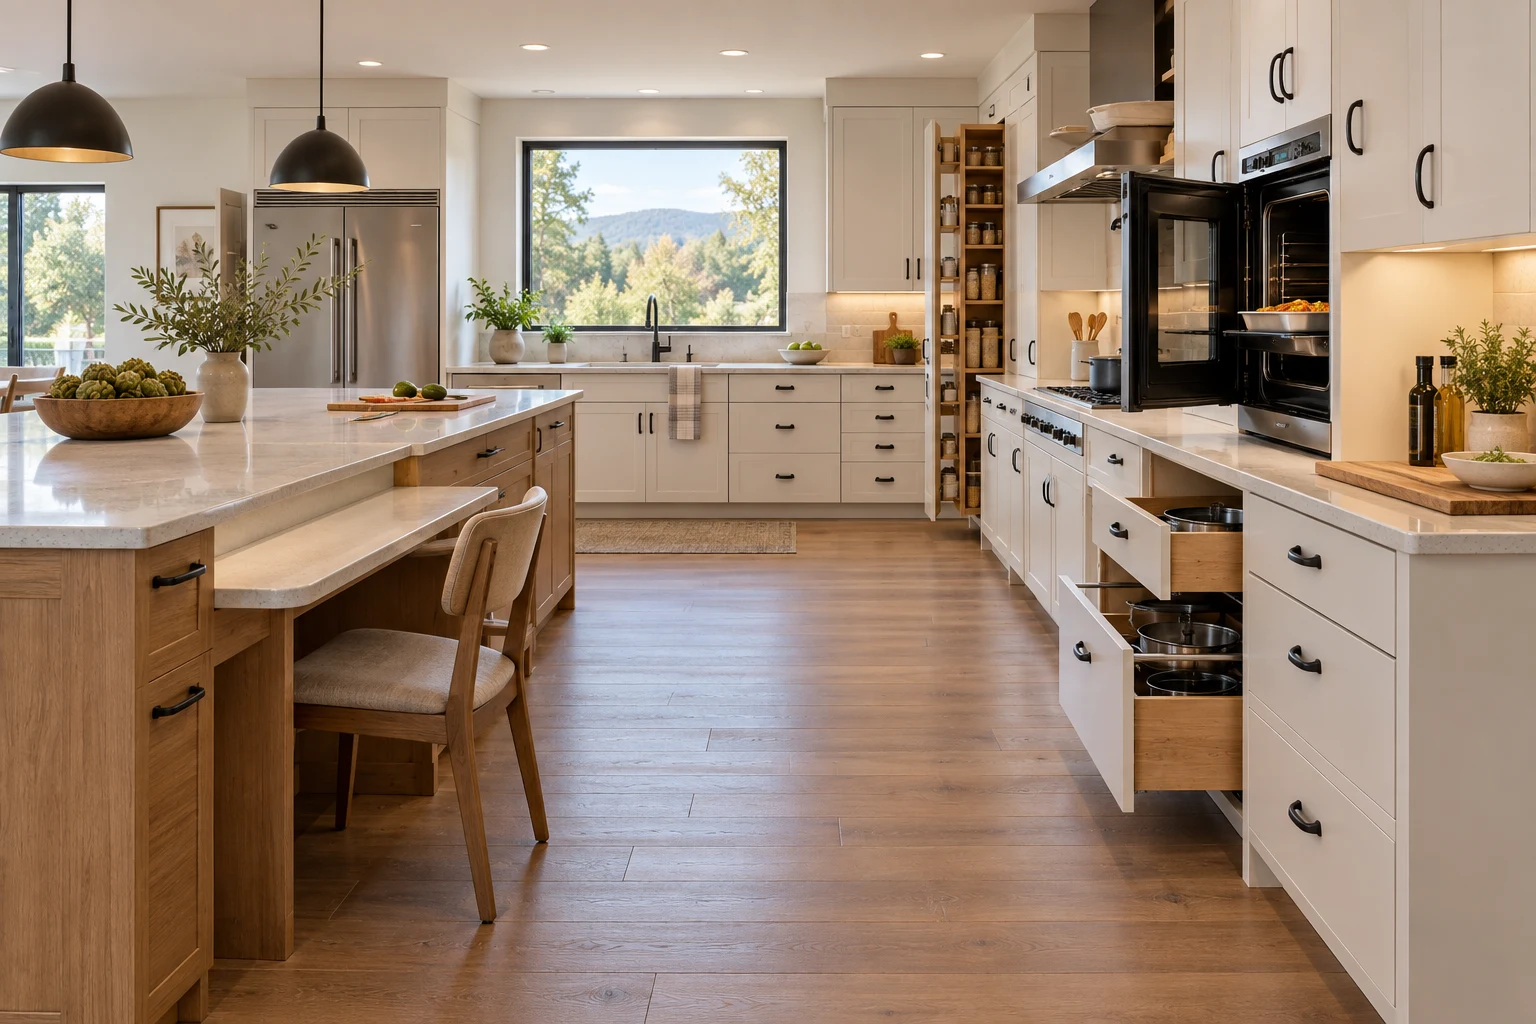
Confirm users, mobility devices, seated work and clear routes.
Cabinets, appliances, controls, lighting and plumbing share the room.
Review existing conditions, permits and project requirements.
Ten connected decisions
What would make the kitchen easier to use every day?
The strongest plan connects layout, storage, lighting, fixtures and appliances. Each choice should answer a specific household need instead of applying one generic checklist.
Deep drawers
Bring cookware into view and reduce reaching into low base cabinets.
Pull-out pantry
Make stored items visible from more than one standing or seated position.
D-shaped pulls
Use hardware that is easier to grasp without a tight pinch motion.
Task lighting
Place focused light at preparation, cooking and cleanup surfaces.
Seated prep
Coordinate knee space, counter support and a useful landing area.
Easy-use faucet
Select reachable controls that suit the user's grip and movement.
Reachable operation
Check control height, door swing and landing space before ordering.
Visual contrast
Help edges, controls and work areas read clearly in changing light.
Slip reduction
Compare texture, maintenance and transitions with the full floor assembly.
Smooth transitions
Coordinate adjacent floors and thresholds so movement stays predictable.
Measured layout planning
Plan the route before choosing the cabinets.
A clear route, a useful work surface and an appliance landing area have to function together. We measure the existing room, then test the arrangement against the users and the selected products.
- Door swings, entries and turning areas
- Reach ranges and seated or standing work
- Appliance operation and adjacent landing space
- Lighting, outlets, plumbing and ventilation
Fixed work zonesUser-specific clear areasExisting room boundary
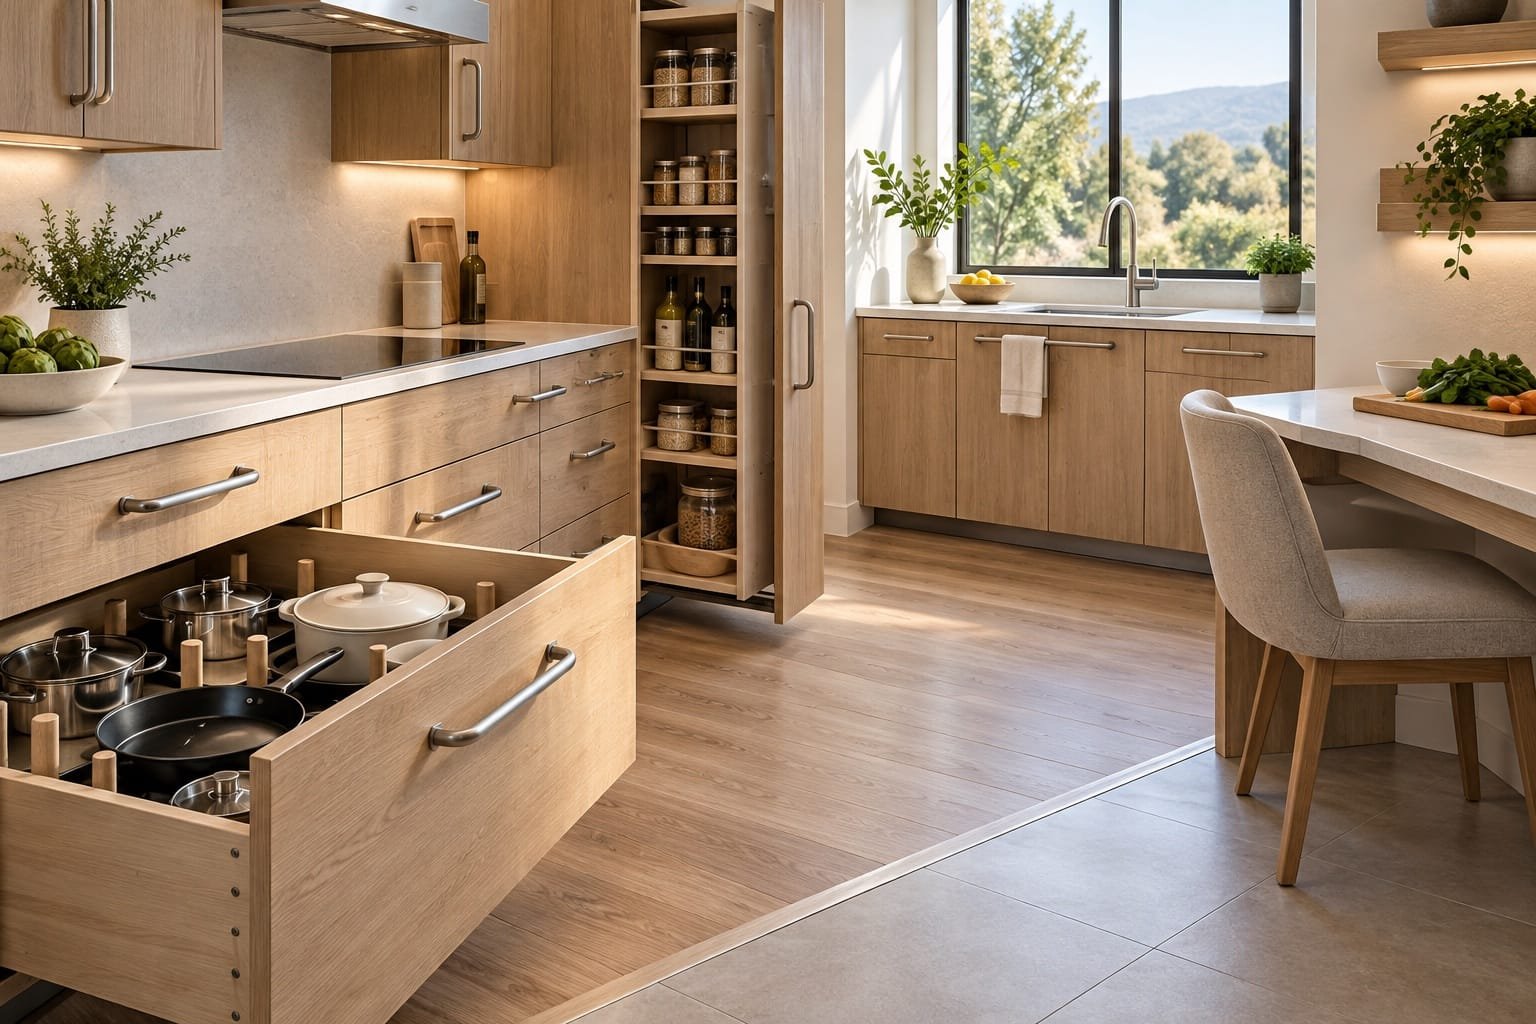
Look at the details together
Storage, controls and transitions share the same plan.
- Drawer and pantry access: confirm hardware, clearances and fully open positions.
- Lighting and contrast: review work surfaces under daytime and evening conditions.
- Faucet and appliance controls: confirm reach, force, visibility and landing areas.
- Floor transition: coordinate material thickness, edge treatment and slip resistance.
- 3D review: use measured views to discuss circulation and product placement before construction.
Budget and schedule planning
What level of work does the kitchen need?
These are early planning ranges, not quotes. The approved layout, cabinet scope, selected products, utilities and existing conditions determine the written proposal.
May suit a project that keeps much of the room configuration while improving storage, lighting, controls, work surfaces and selected fixtures.
- Confirm which cabinets and utilities remain
- Define countertop and appliance allowances
- List electrical and plumbing changes
May suit a project with substantial cabinetry replacement, wall or circulation changes, new appliance locations and coordinated utility work.
- Confirm demolition and structural scope
- Coordinate permits, design and trade work
- Set product, finish and appliance allowances
Planning assumptions and exclusions: Ranges change according to whether cabinets and utilities are retained or replaced, countertop and appliance selections, plumbing or electrical relocation, permit and design needs, site access and finish level. Concealed damage, hazardous-material work, structural discoveries and unapproved scope changes are excluded until evaluated. A substantial remodel may require roughly 6 to 12 weeks of construction after design, selections, permits and long-lead products are ready; actual duration is project specific.
From household needs to construction
How is an accessible kitchen scope developed?
The goal is a buildable scope with decisions made in the right order, not a list of accessibility features added at the end.
Identify difficult tasks
Discuss cooking, cleanup, storage, vision, reach, grip, balance, seated work and mobility equipment.
Measure conditions
Document walls, doors, windows, utilities, floors, cabinets, appliances and clear routes.
Test connected choices
Coordinate work zones, landings, storage, controls and circulation in measured drawings or 3D views.
Verify actual specifications
Check dimensions, operation, installation instructions, lead times and maintenance before ordering.
Confirm permits and reviews
Match the approved scope to the address, utility work and applicable project requirements.
Coordinate the installation
Sequence protection, demolition, rough work, inspections, cabinets, finishes, fixtures and final review.
Resources and next reading
Verify the project and continue planning.
Accessible kitchen FAQ
Questions homeowners ask before selecting the scope.
Does an accessible residential kitchen automatically meet ADA requirements?
No. This page supports residential accessibility and universal design planning. Applicable legal or program requirements, dimensions and product details must be confirmed for the property and project.
Can accessibility improve without moving every wall and utility?
Sometimes. Drawer storage, hardware, task lighting, controls, selected work surfaces and appliances may improve daily use within much of the existing layout. Measurements and field conditions determine what can remain.
When does a larger layout change make sense?
A larger change may be considered when entries, circulation, appliance operation or work zones cannot support the household's needs within the existing arrangement.
How are clearances and reach areas selected?
They are coordinated with the actual users, mobility equipment, products, doors, work surfaces and room conditions. A generic diagram is not a substitute for measured planning.
Will the project require permits?
Permit needs depend on the approved scope, address and local requirements. Plumbing, electrical, structural and layout work should be reviewed with the applicable authority before construction.
What should I send for an accessible kitchen project review?
Share room photos and dimensions, who uses the kitchen, the daily tasks that are difficult, mobility or seated-work needs, reach, grip or vision concerns, appliances you want to keep and any known building conditions.
Start with the household
Request an Accessible Kitchen Project Review
Tell us who uses the kitchen, which daily tasks are difficult and whether mobility, vision, reach, grip or seated work should guide the design. US Construction Remodeling will review the information and explain the next planning step.