Scope & estimate
Requested work, assumptions, allowances, exclusions, alternates, and selections are organized before commitment.
USC CONSTRUCTION TECHNOLOGY / HUMAN-REVIEWED
US Construction connects project planning, visualization, field records, and carefully controlled AI workflows so scope and decisions remain easier to trace. Technology supports the team; it does not replace site verification, licensed judgment, or required approvals.
Completed 2D/3D project design and UE5 simulation work, active internal systems, device-validated pilots, and current research are identified separately so proven work is not confused with release status.
Built in-house / used with professional judgment
US Construction develops and uses digital tools to keep scope, estimating assumptions, project tasks, field information, decisions, and changes connected. The purpose is not to add screens to construction. It is to reduce missing context at the moments when an owner or project team must make a decision.
The connected operating path
Each layer has a defined purpose. None of them replaces the written scope, current plans, site verification, responsible professionals, manufacturers, agencies, or inspections.
Requested work, assumptions, allowances, exclusions, alternates, and selections are organized before commitment.
Tasks, dependencies, target dates, inspection holds, and responsible parties are connected to the approved work.
Site questions, photos, checkpoints, and daily coordination can be routed to the people responsible for the next action.
Selections, RFIs, issues, authorizations, and changes remain traceable instead of living only in scattered messages.
Qualified people evaluate the context, confirm limitations, and decide what can proceed, pause, or require specialist input.
Evidence before claims
Completed visualization work, a working internal system, a controlled pilot, and an unreleased product lane are not the same thing. The status labels keep that distinction visible.

Reviewed project evidence includes a six-page kitchen package with photorealistic render views, dimensioned cabinet plans and elevations, and material schedules. The public library also documents completed interactive studies for 250 The Embarcadero in San Francisco, Atlas House, High House, and We Istanbul. These are visualization projects, not claims that USC constructed the properties shown.
Scope and estimate preparation, project boards and timelines, field coordination, decisions, changes, and communication records are used to organize real company work. Public examples are sanitized before publication.
A physical-iPad test passed revision, save, reopen, and PDF, SVG, DXF, CSV, report, and package export checks. This validates a defined floor-plan lane—not the release readiness of every app or immersive feature.
USC is testing how authorized teams can capture context, ask a question, and route information for human review. Read the AI-Assisted Field Safety Pilot.
Past UE5 simulations establish visualization capability. Current research concerns a different question: repeatable room capture, automated model handoff, embedded customer delivery, and consistent configurator availability across project types and devices. USC does not claim that this newer product lane is complete or available on every project.
From property information to field verification
Review the address, intended use, existing conditions, photos, measurements, available plans, access, occupancy, and questions that require site or specialist verification.
Connect included work, exclusions, allowances, selections, permits, design responsibility, inspection points, and owner-provided information to the written project definition.
USC has produced measured 2D/3D kitchen packages and advanced interactive UE5 environments. When included in the project scope, Revit, 3ds Max, dimensioned plans, elevations, renderings, or scanning tools can help compare layouts and finishes. See the 3D visualization workflow.
Use project tasks, dependencies, procurement information, RFIs, field records, inspections, and written changes to keep the team working from current information.
Technology can improve visibility, but final price, schedule, permit outcome, engineering, concealed conditions, and acceptance remain subject to the responsible people and project documents.
Completed visualization evidence
The supplied six-page kitchen package contains photorealistic views, dimensioned base and wall-cabinet plans, elevations, accessories, and material selections. Separately, USC’s public project library preserves completed interactive UE5 studies. These examples prove visualization experience while project-specific availability remains part of the written scope.
Interactive Unreal Engine property visualization for 250 The Embarcadero in San FranciscoA real-time 3D property environment organizes residences, circulation, lobby areas, amenities, gardens, and exterior context into one navigable study.

High House interactive Unreal Engine interior visualizationAn interactive interior study reviews scale, circulation, lighting, materials, furniture relationships, and prepared design options at human eye level.
REAL SYSTEM EVIDENCE
These are USC’s own device results and delivered project documents—not stock software screens. PlaceAnew remains an internal product and R&D workflow; the Roseville plan excerpt is completed project documentation.
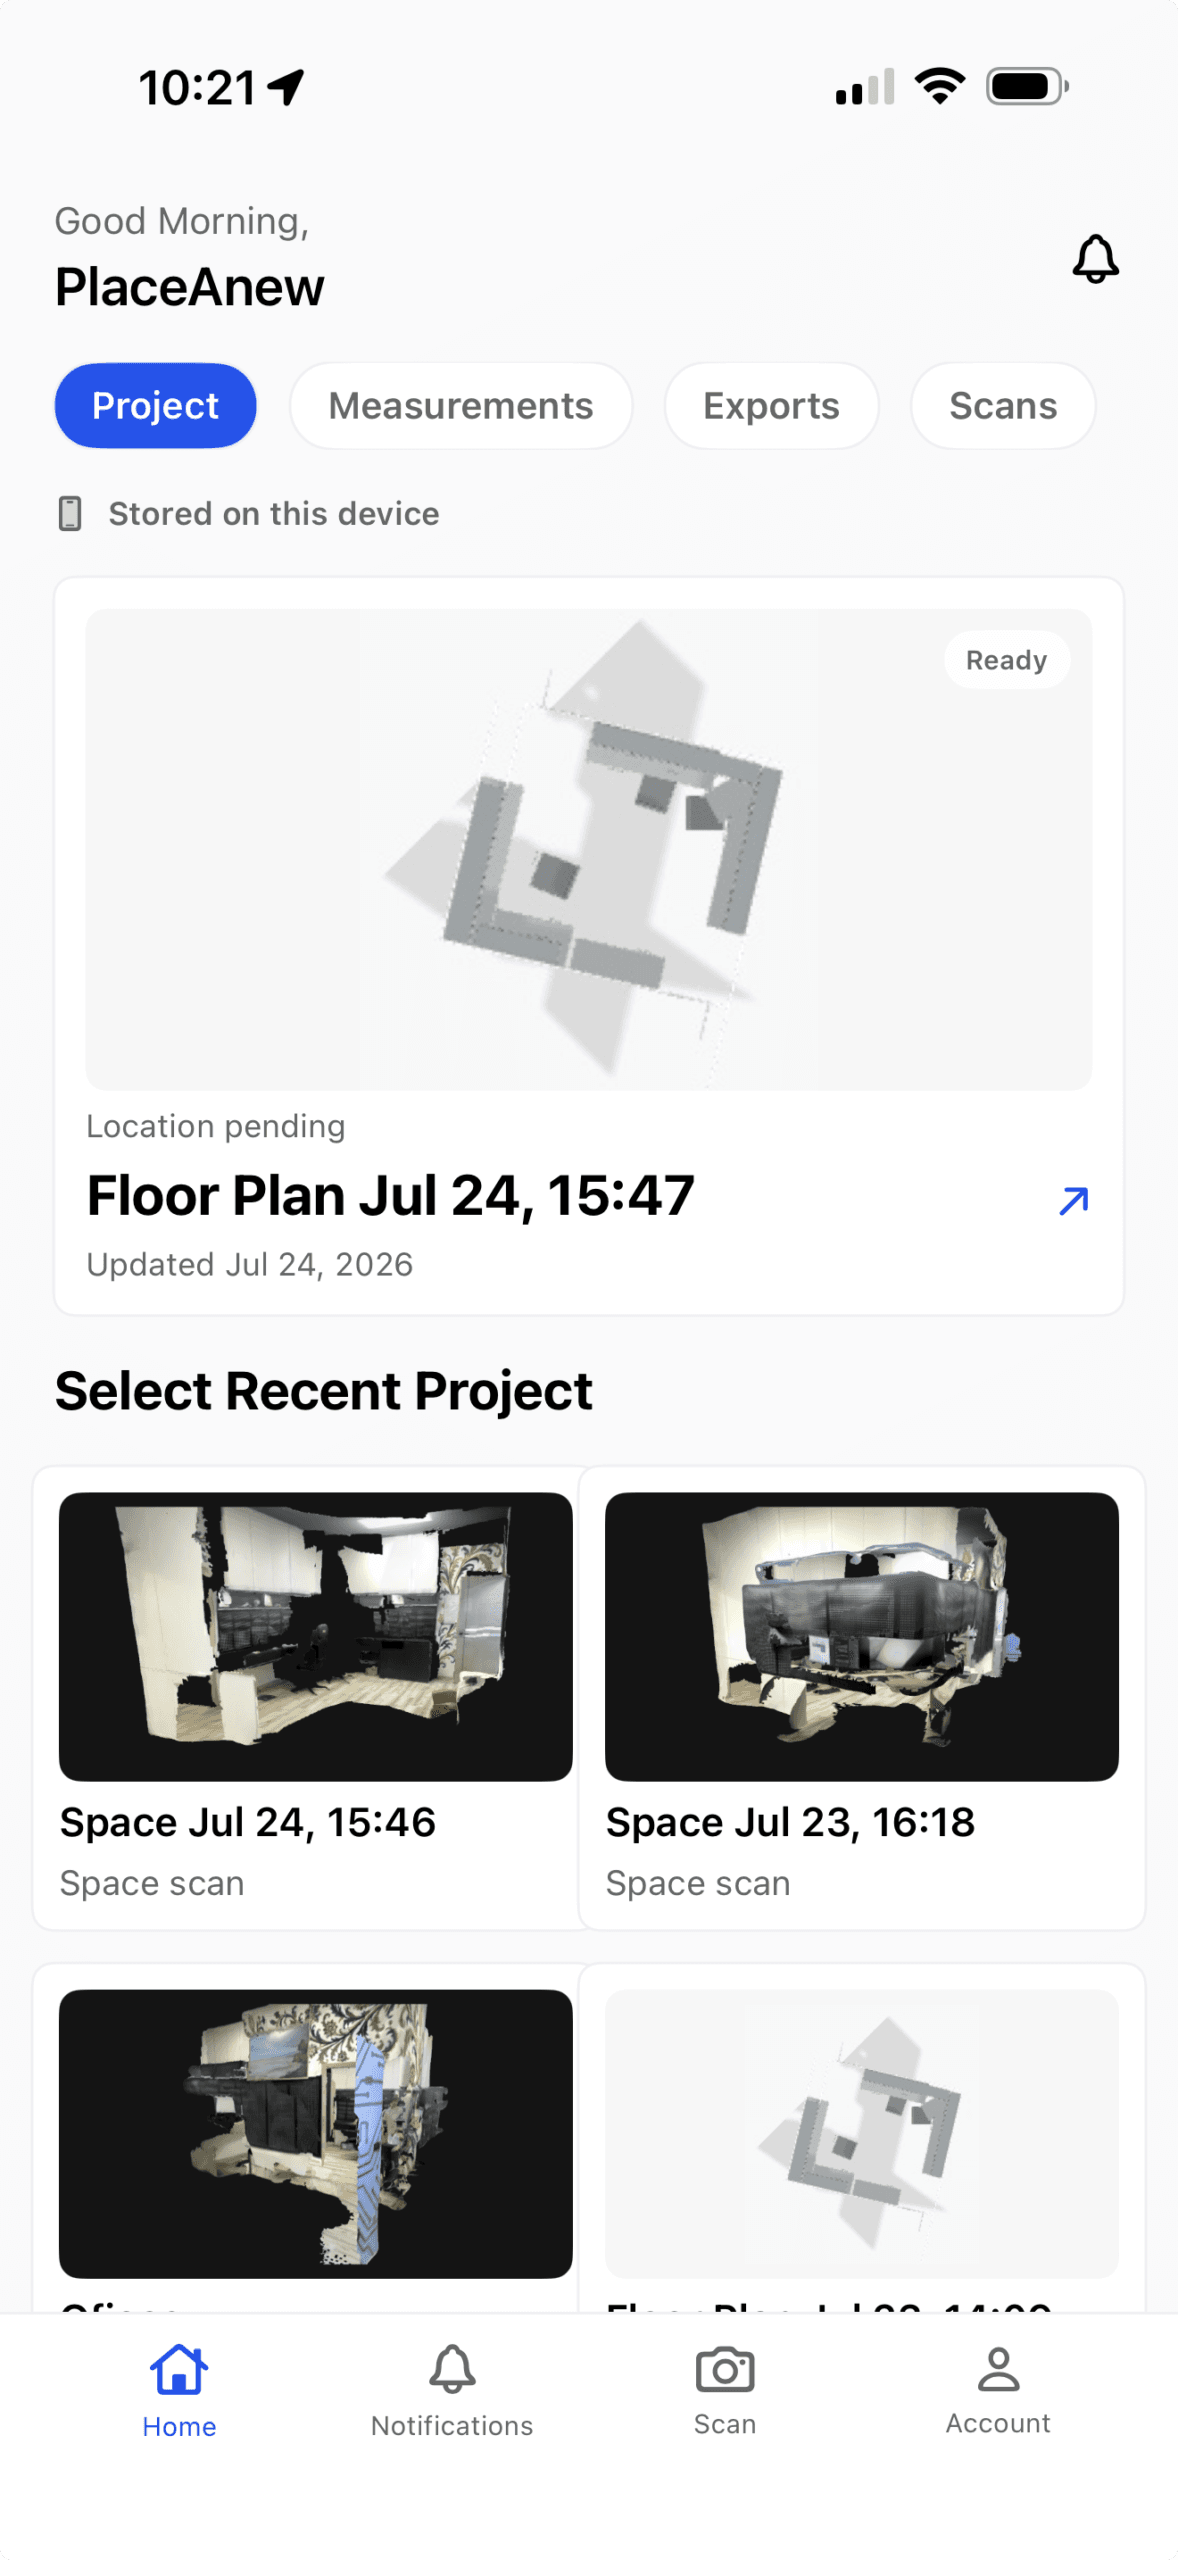
Space scans, measurements, exports, and generated plans stay associated with the same project record.
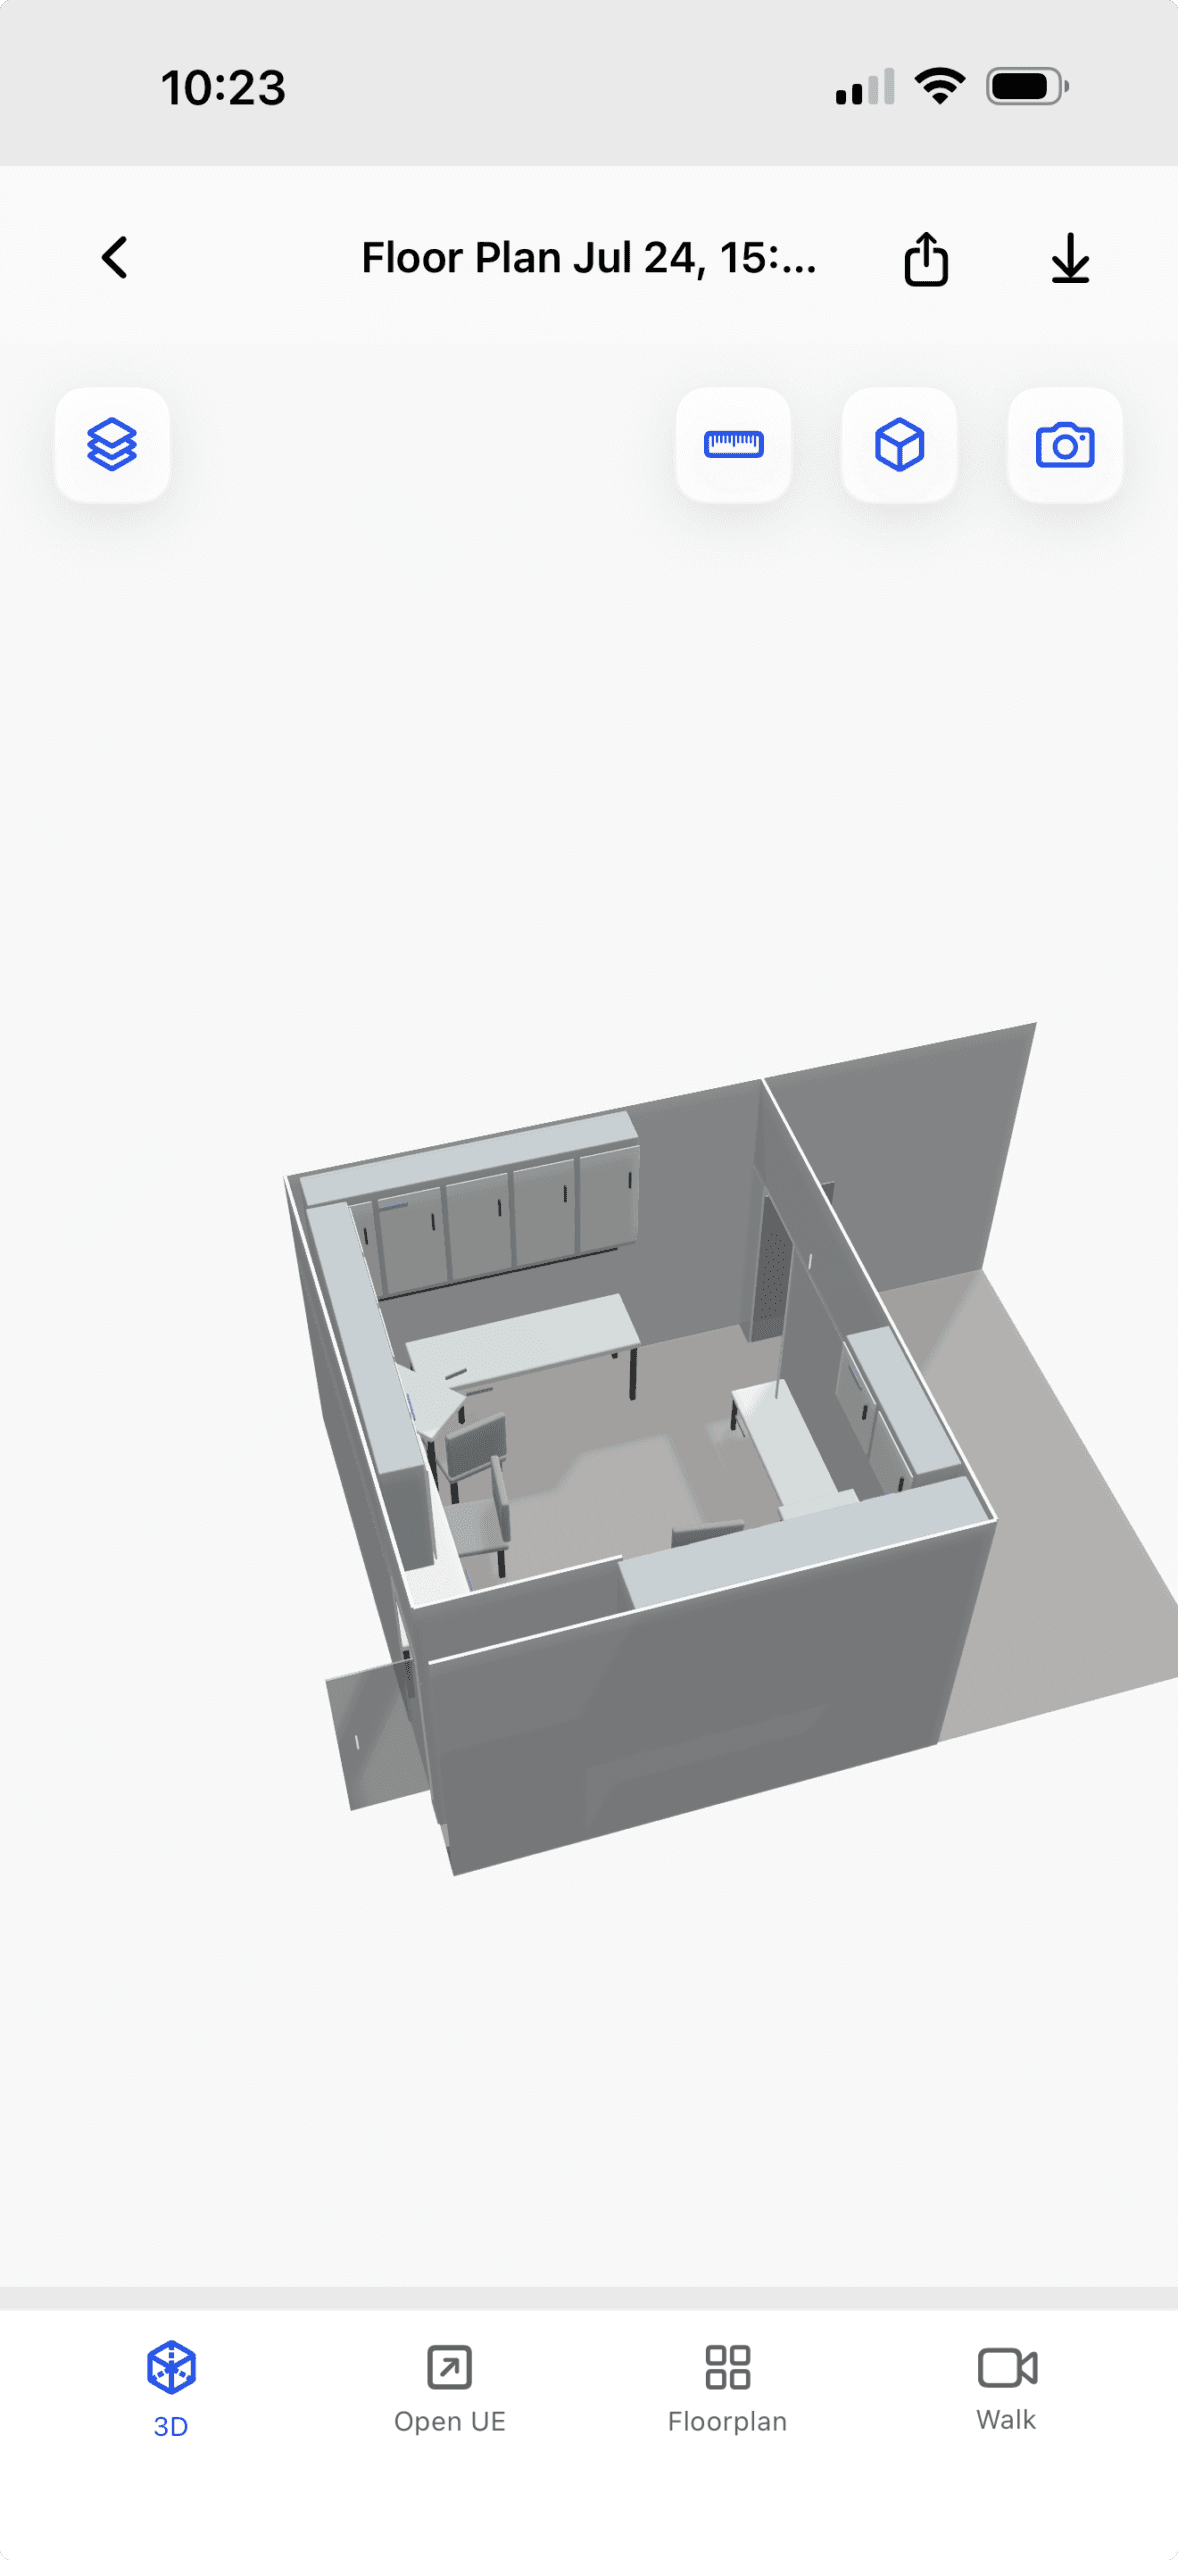
The captured room can be reviewed in three dimensions before information is handed to later planning tools.
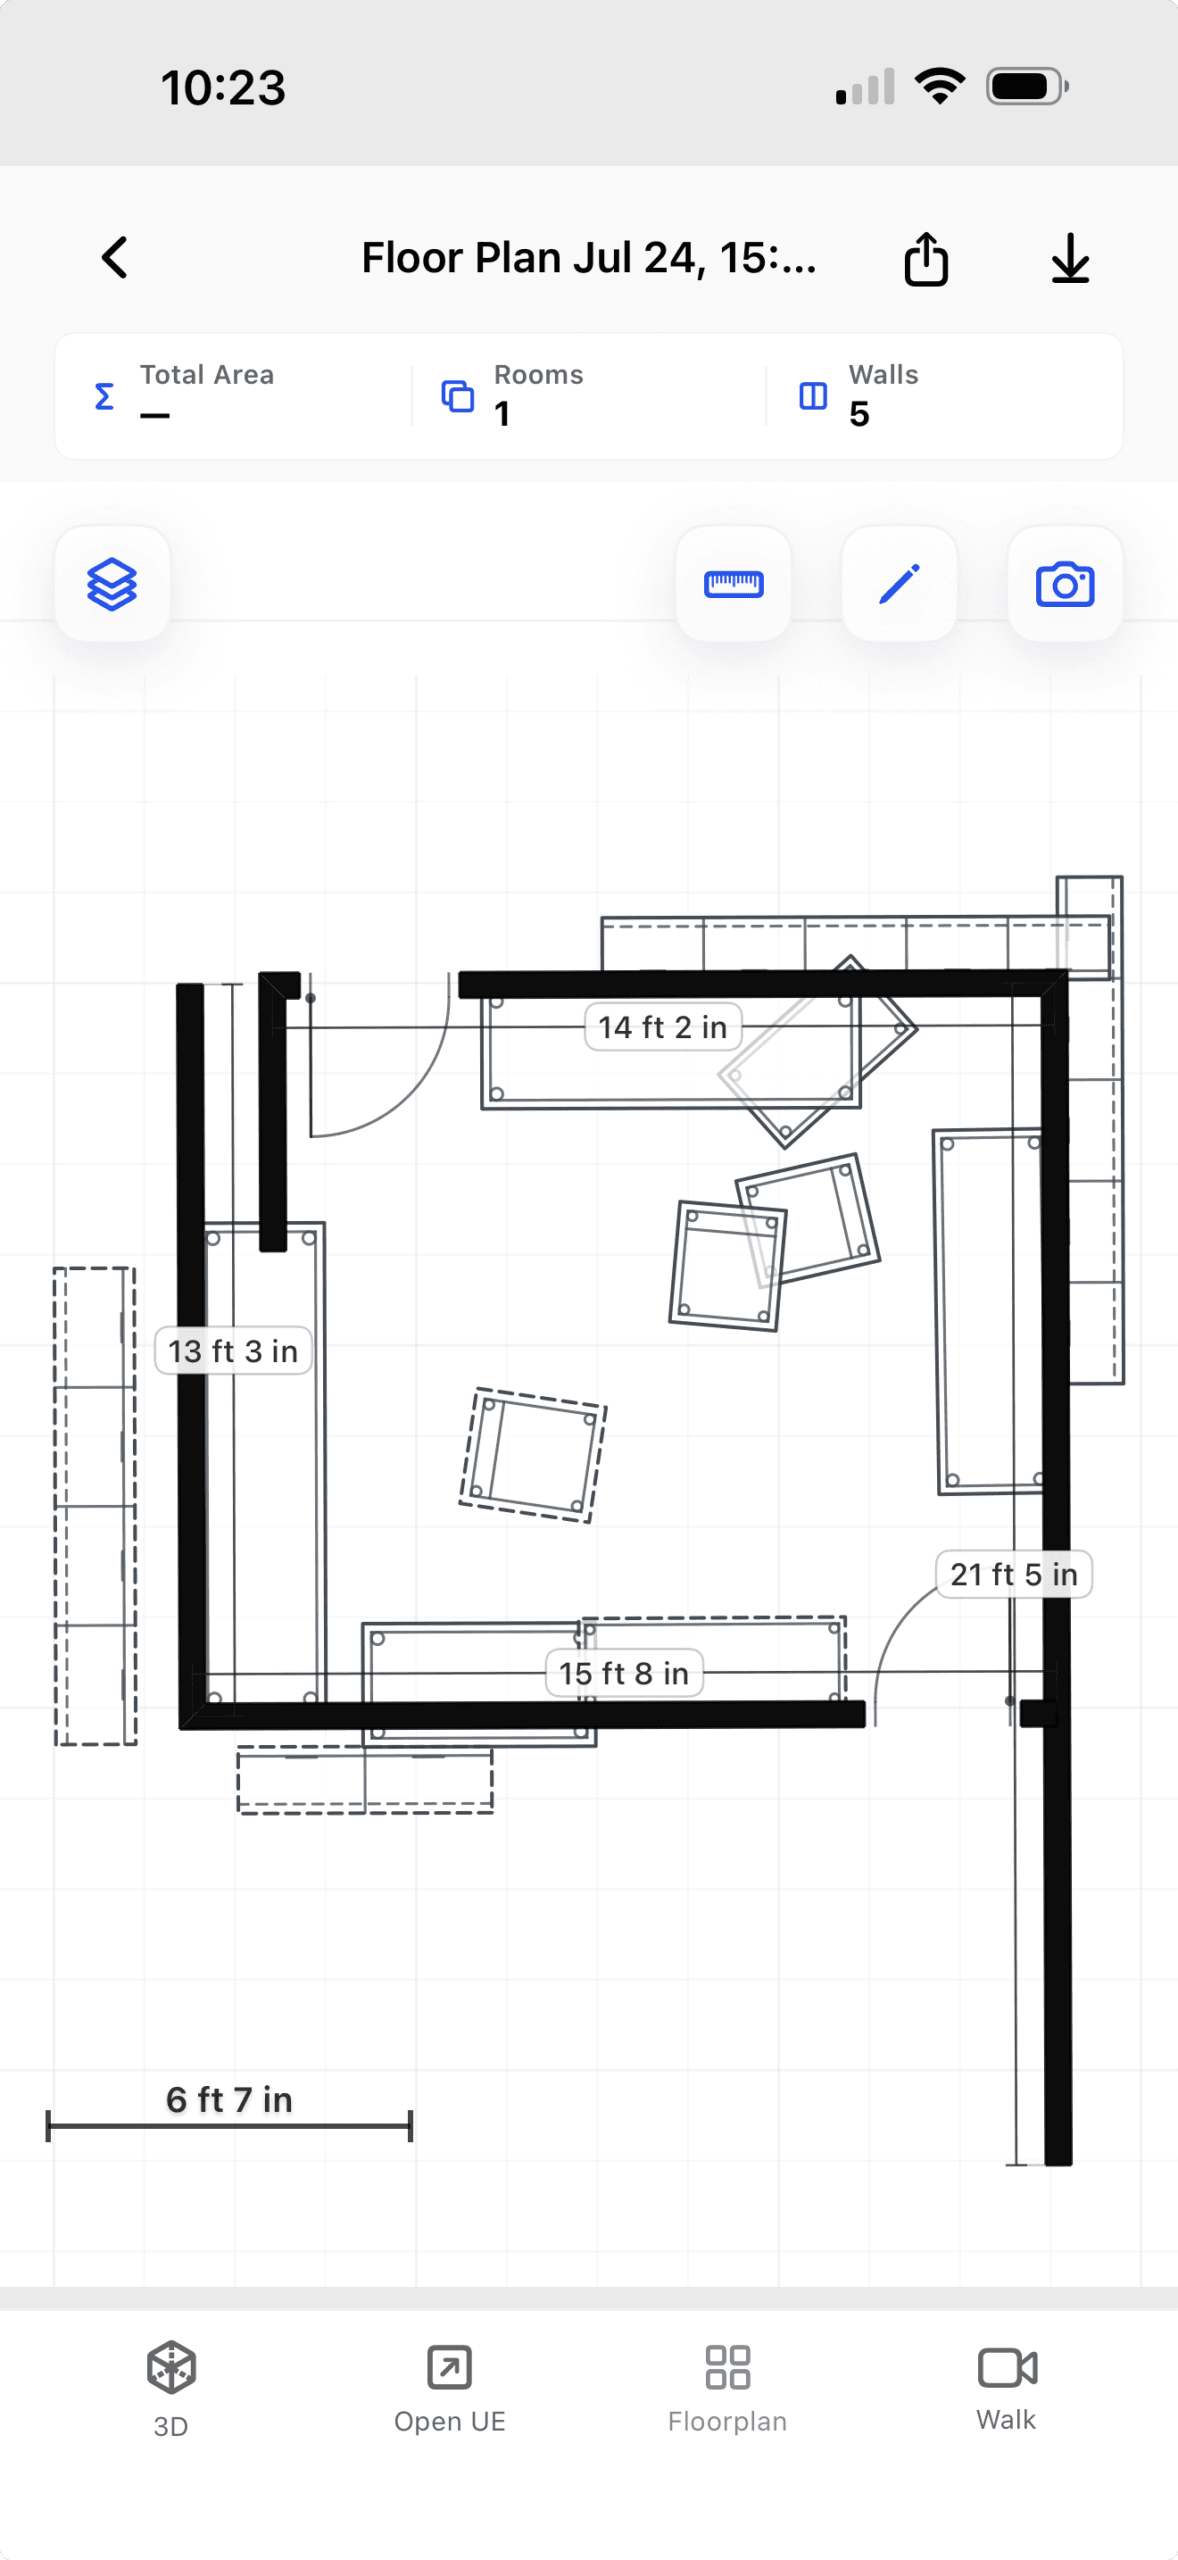
A measured floor-plan view exposes wall lengths and geometry; critical construction dimensions still require field verification.
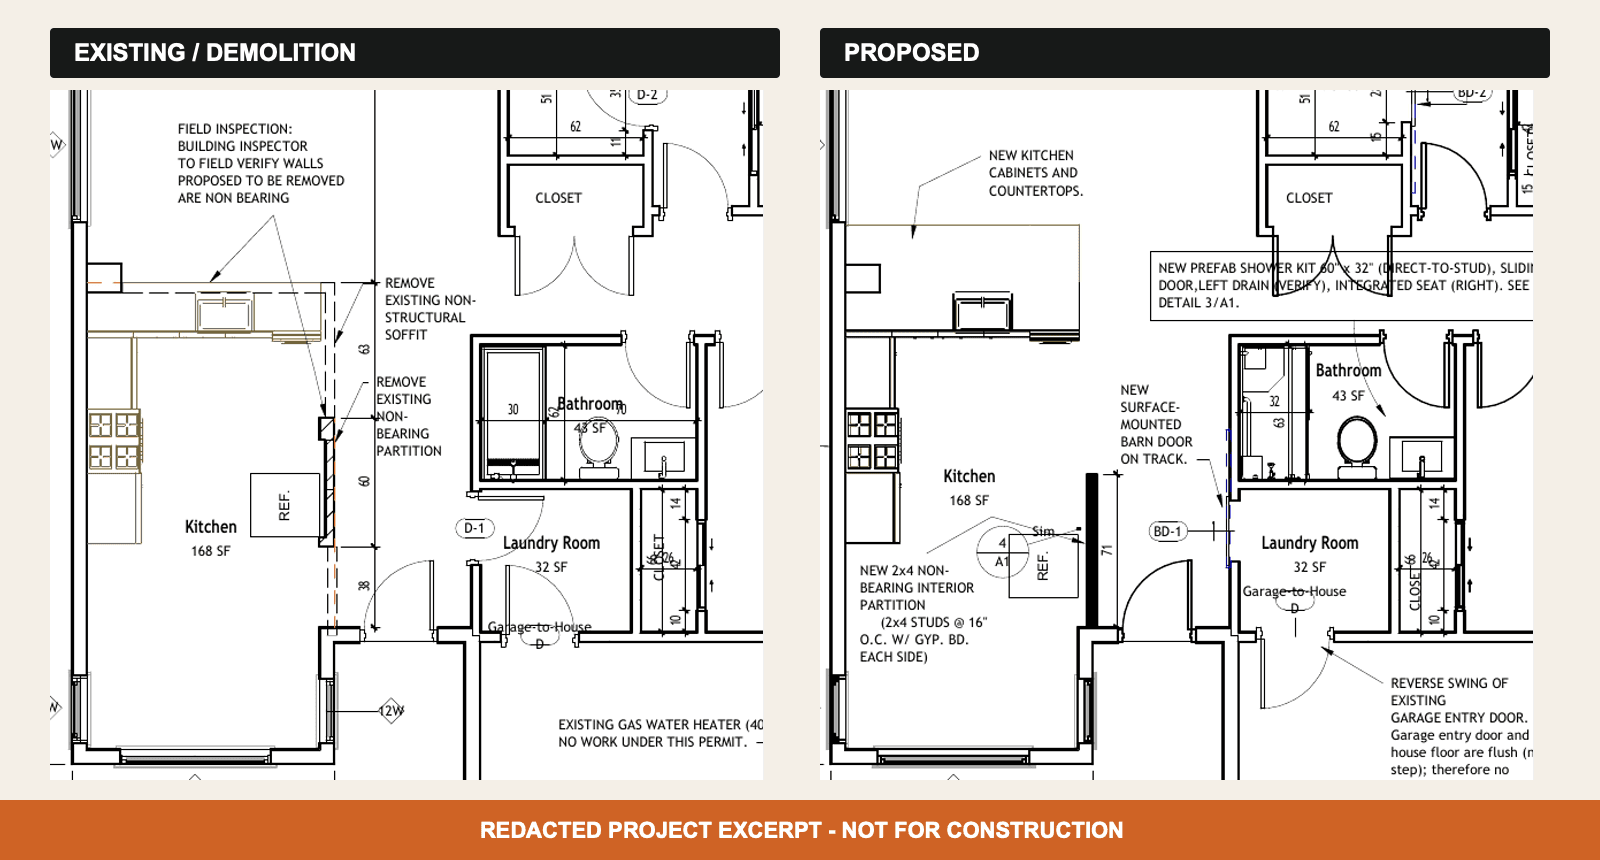
This cropped Roseville excerpt shows the kitchen, bathroom, and laundry-area change without publishing the complete plan set, address, title block, stamps, signatures, or permit identifiers. It is presented for project-process evidence only, not for construction.
Project proof / Roseville, California
The public case study removes customer-identifying operational details while showing the work itself: kitchen, two bathrooms, flooring, painting, closets, electrical and lighting work, interior framing, and finish coordination.
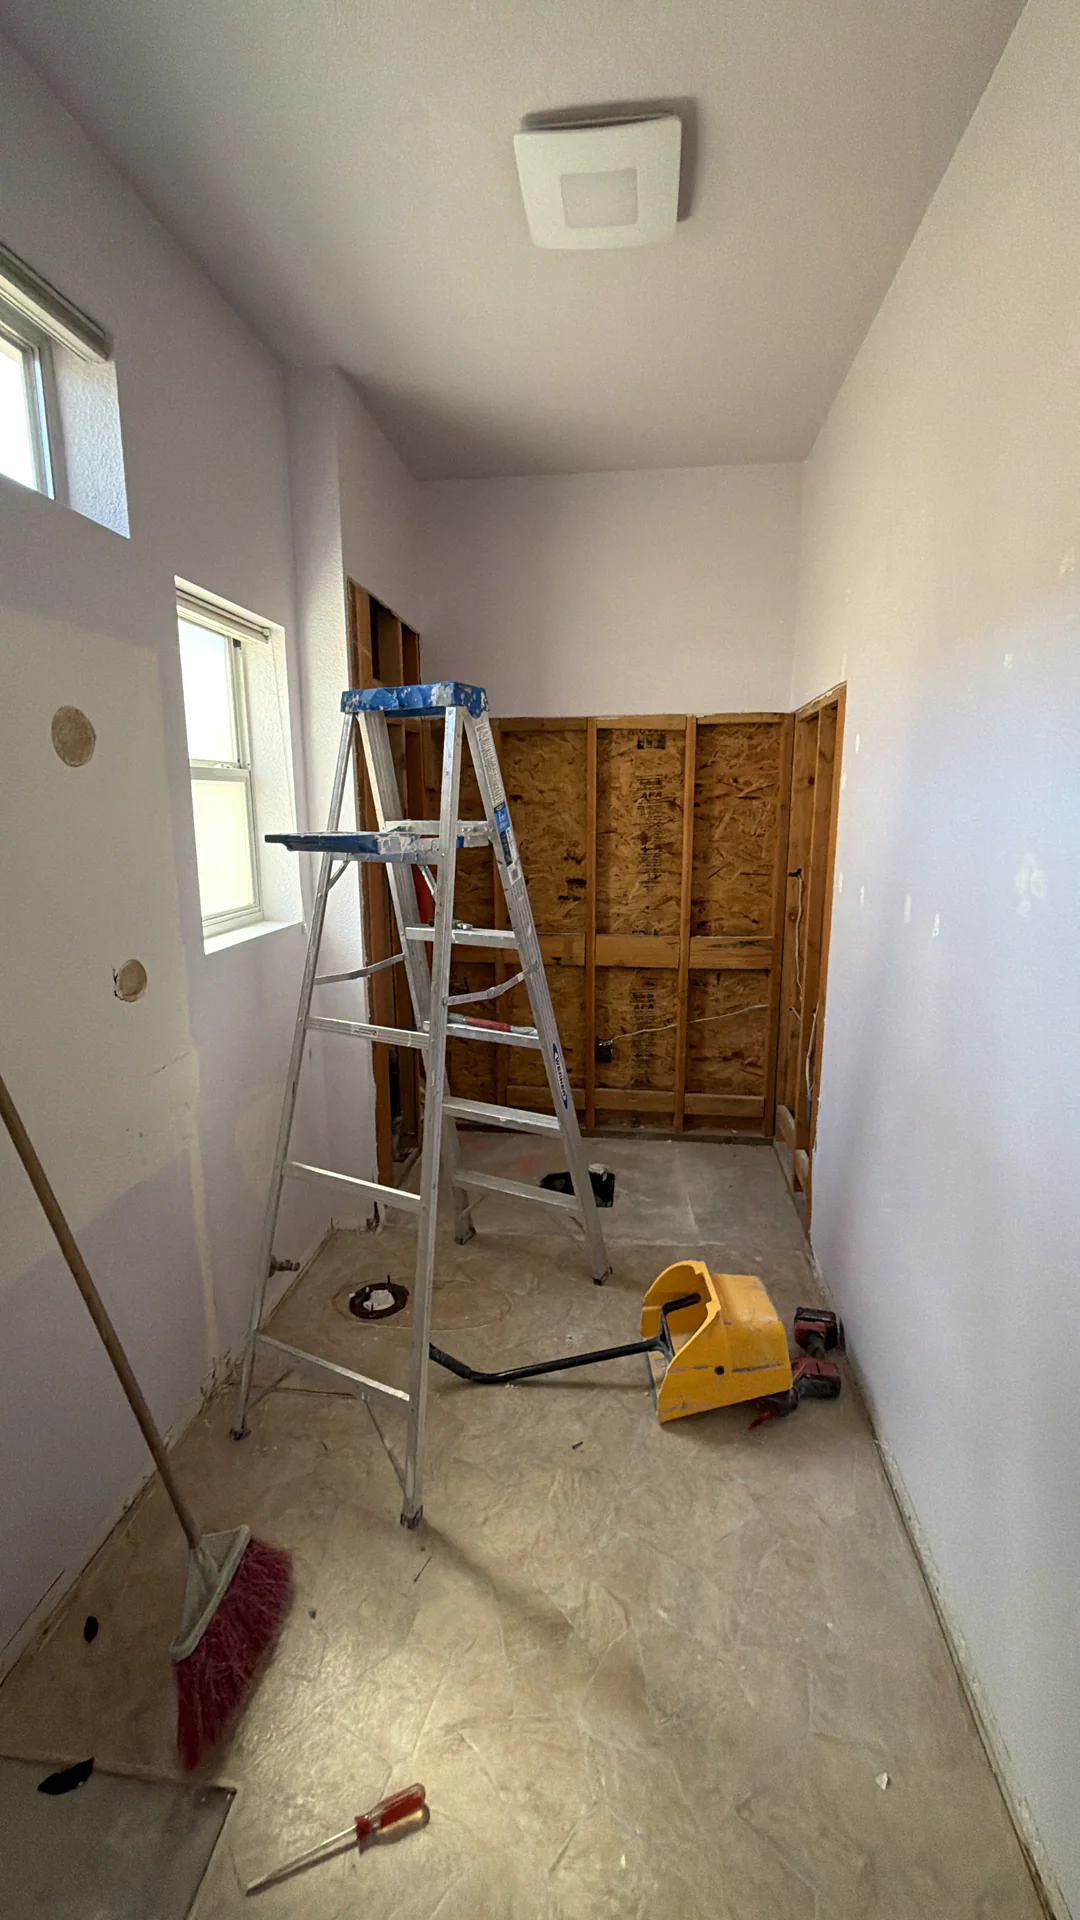
Open assemblies, task sequencing, and inspection or verification points are more useful than a generic promise that everything is “tracked.”
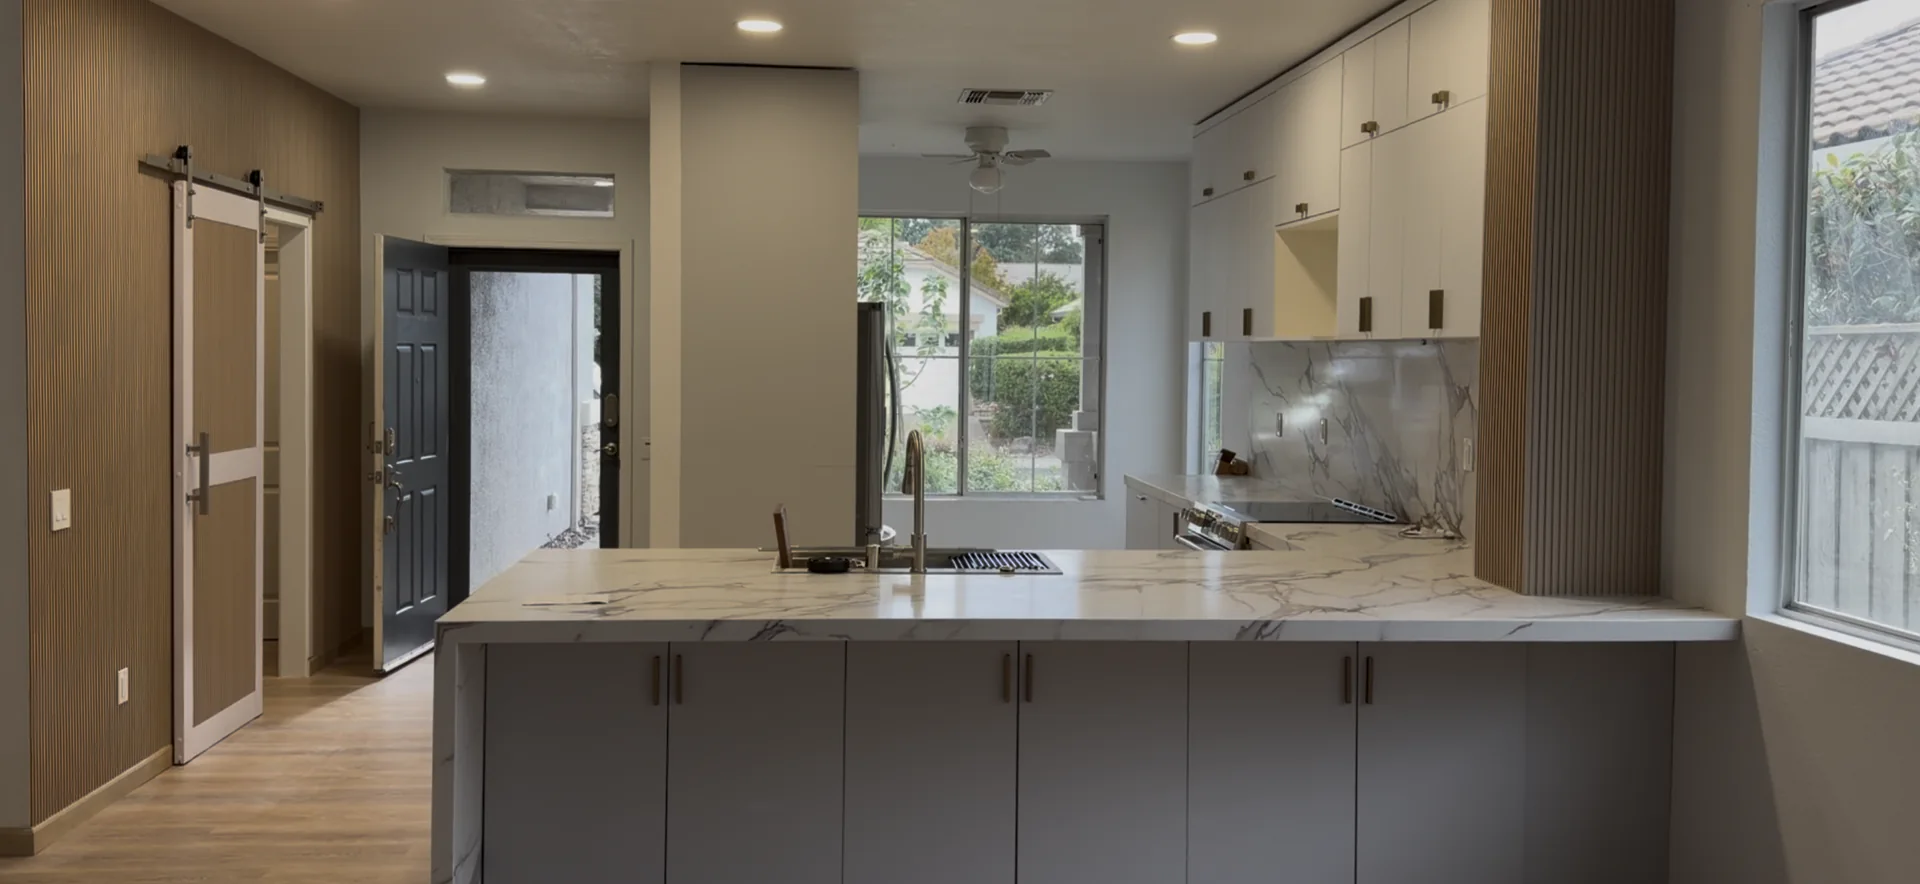
The portfolio page shows completed spaces and explains the project without publishing a private address, personal contact details, or internal credentials.
Human accountability and privacy
Read the Privacy Policy. Do not send Social Security numbers, banking information, access codes, identity documents, or security-system details through a general inquiry.
Prepared and technically reviewed
The page identifies who organized the technology story and who checked the contractor-facing boundaries so software capability is not confused with a construction promise.

Emin organized the system architecture, customer-facing explanations, visualization workflow, RoomPlanKit and PlaceAnew evidence, and status boundaries.

Umit reviewed scope, field coordination, inspection, change-control, privacy, and professional-responsibility limits. California contractor license #1117562.
Questions about USC construction technology
Start with the property and the decision
Share the address, intended work, available plans or reports, known conditions, decision makers, and the visual or coordination questions that matter. We will identify which planning tools are appropriate for the request.
This page describes company workflows and development activity. It is not a fixed price, schedule, permit decision, engineering service, safety determination, product release promise, or guarantee that a particular technology will be used on every project.