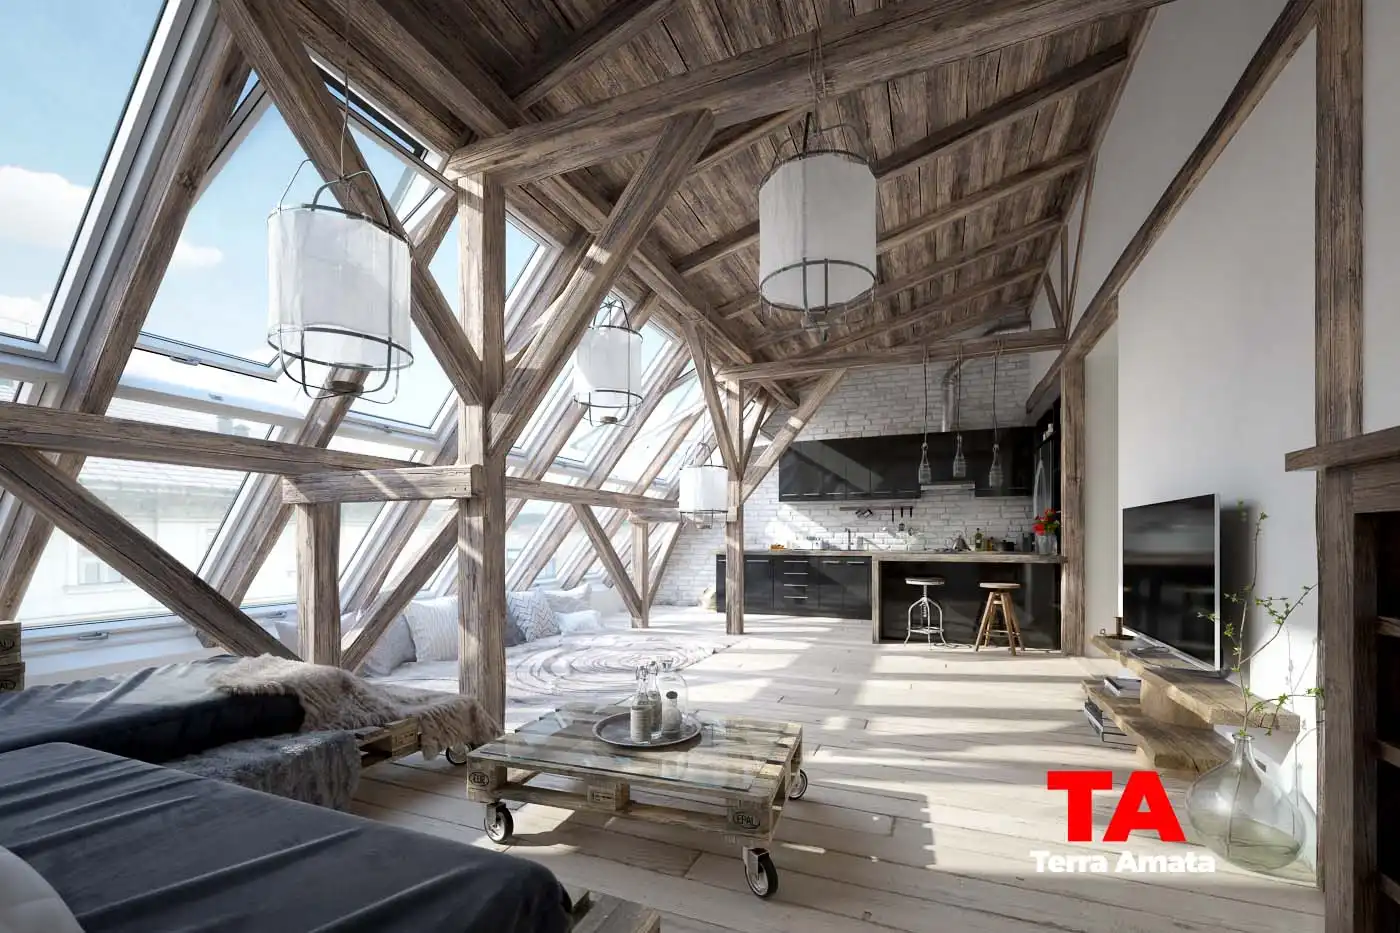
UNREAL ENGINE 5 ARCHITECTURAL SIMULATION
Atlas House Interior Design Simulation
Digital design and visualization project. Atlas House is an interactive Unreal Engine 5 architectural simulation. It demonstrates our design and visualization capabilities and is not presented as a completed construction project.
Plans and still renderings can describe dimensions and finishes, but they do not always communicate how a room will feel in motion. This environment lets clients explore the interior at a human scale, compare design options, and understand the relationship between rooms before construction begins.
The simulation supports clearer conversations about circulation, materials, lighting, furniture placement, and color. It gives the client and design team a shared visual reference for confident decisions.
Interactive Experience
- Object and material selection
- Multiple design and color options
- Human scale walkthrough and aerial navigation
- Prepared lighting and layout scenarios
- Interactive floor plan navigation
- Cinematic project sequences
- Keyboard, mouse, and game controller support
- Virtual reality style interface