
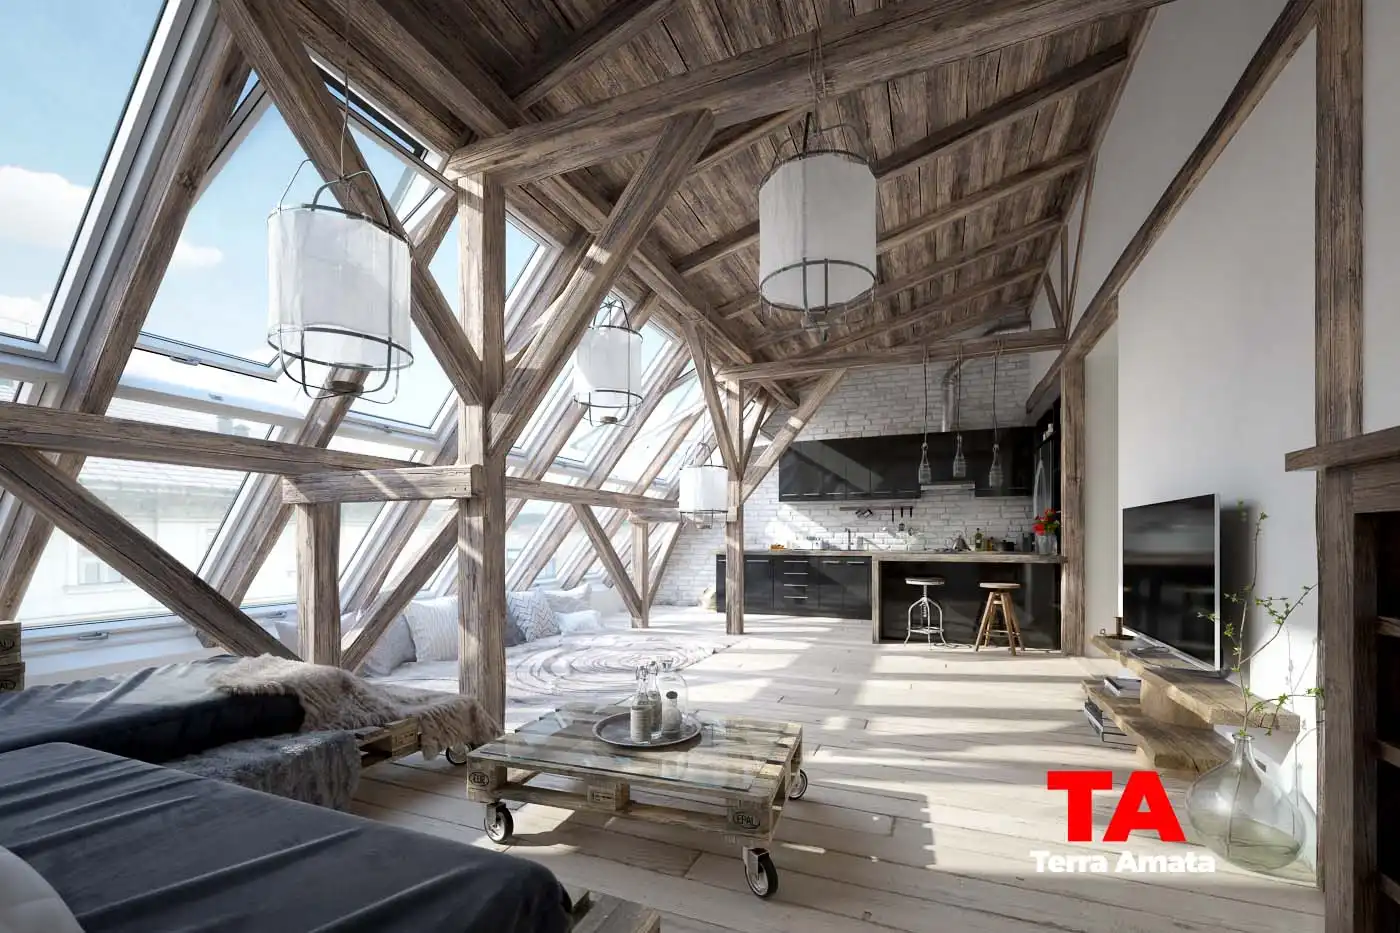
High House Interactive UE5 Visualization

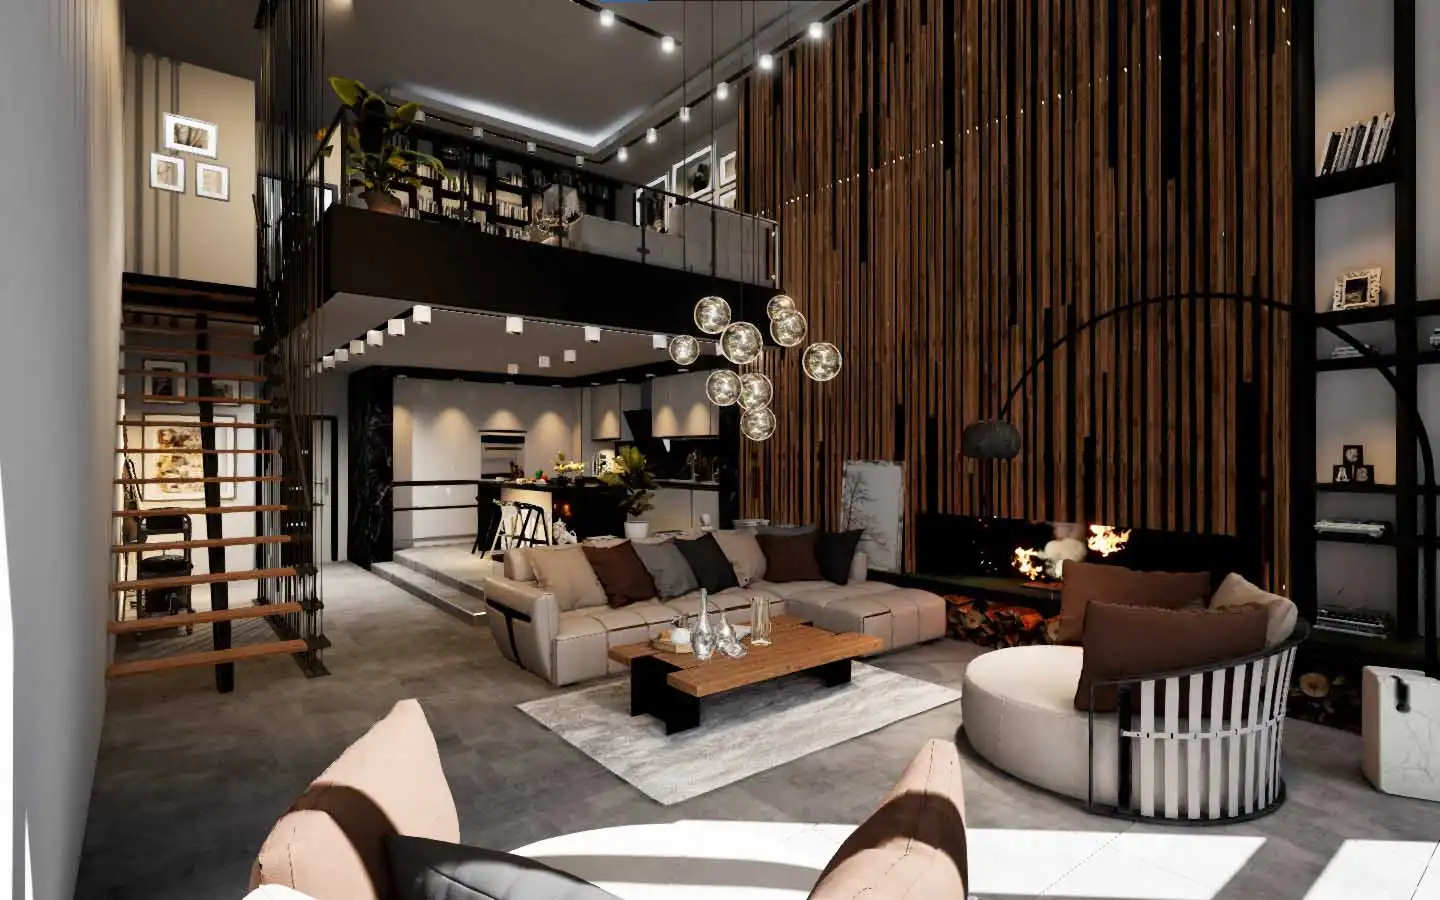
We Istanbul UE5 Architectural Sales Simulation

250 The Embarcadero UE5 Property Visualization
VISUALIZATION
Design visualization and simulation portfolio
Visual studies help compare alternatives before construction, but final dimensions, products, code requirements, and field conditions still require verification.
How to use the examples
Start with the problem you want to solve, not only the appearance. Note the layout, surfaces, transitions, storage, lighting, drainage, protection, and maintenance details that apply to your property.
A photograph does not show every concealed condition or construction step. Ask which details were project-specific and which principles transfer to your home or business.
From inspiration to written scope
Save the examples that communicate your priorities. During planning, convert those preferences into measurable scope: location, dimensions, products, preparation, accessories, finish standard, exclusions, allowances, inspection points, and closeout.
Final price and schedule depend on the existing conditions, selected products, access, permits, procurement, and the work confirmed in writing. A site review is still needed to verify measurements, substrates, utilities, drainage, access, and concealed-condition allowances before a proposal becomes project-specific.
Planning content reviewed July 21, 2026. Confirm address-specific requirements before work begins.