
DT House Architectural Visualization
Digital architectural visualization project. DT House is a residential design study that explores modern structure, landscape, daylight, and material relationships. It demonstrates our architectural visualization capability and is not presented as a completed construction project.

Exterior Composition and Landscape
The exterior study uses broad glass openings, strong horizontal and vertical forms, and a restrained material palette to connect the house with the surrounding landscape.
Garden paths, planting, and the pool are composed as part of the architecture rather than as separate decoration. The visualization helps explain views, movement, privacy, and the relationship between indoor and outdoor areas.
Material and Light Study
Concrete, glass, wood, and planted surfaces are studied together under natural light. The images show how each finish affects warmth, contrast, reflection, and the perceived scale of the rooms.
The exterior views test openness and privacy at the same time. Large glazed areas frame the landscape while solid architectural elements provide structure and visual control.


Spatial Atmosphere
The visualization is designed around calm circulation, clear viewing axes, and a continuous relationship with the garden. Daylight and framed greenery become part of the interior composition.
The pool and landscape complete the spatial sequence and provide a useful reference for reviewing how the architecture may feel from different positions.
Interior Visualization
Interior views test furniture scale, circulation, ceiling lighting, and the balance between cool architectural surfaces and warmer wood elements.
Living Area
Furniture placement establishes a comfortable viewing area without blocking movement or the visual connection to the landscape.
Kitchen and Dining
Wood seating and cabinetry introduce warmth beside the concrete and glass surfaces, creating a more balanced residential atmosphere.
Light and Material Balance
Prepared lighting and natural daylight are considered together so the interior remains legible and comfortable throughout the design presentation.
The result is a coordinated study of form, furniture, materials, and light rather than a collection of isolated room images.

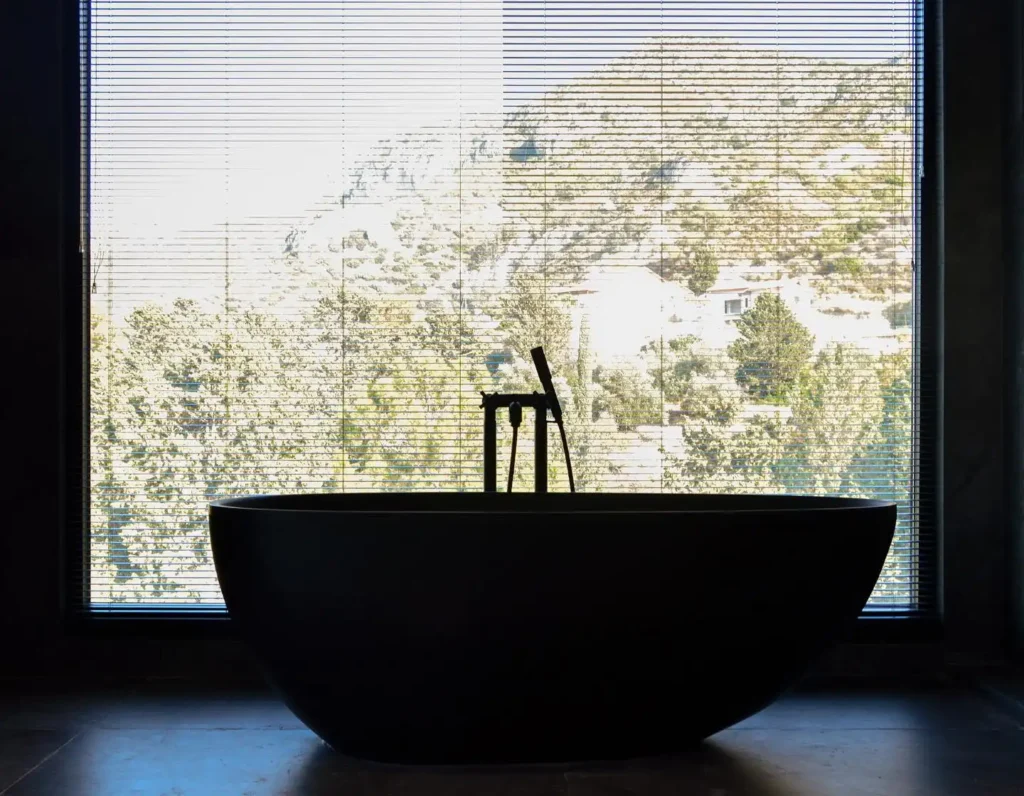
Bathroom Visualization
The bathroom study centers a freestanding dark tub against a wide landscape view. The composition tests privacy, focal balance, and the relationship between the fixture and the window.
Framed Landscape View
The window creates a strong viewing axis and allows the landscape to become part of the bathroom experience.
Freestanding Tub Composition
The curved tub provides a deliberate contrast with the straight architectural lines and restrained finish palette.
Filtered Daylight
Filtered daylight softens the room and demonstrates how blinds, glazing, and surface colors influence the atmosphere.
Living and Dining Visualization
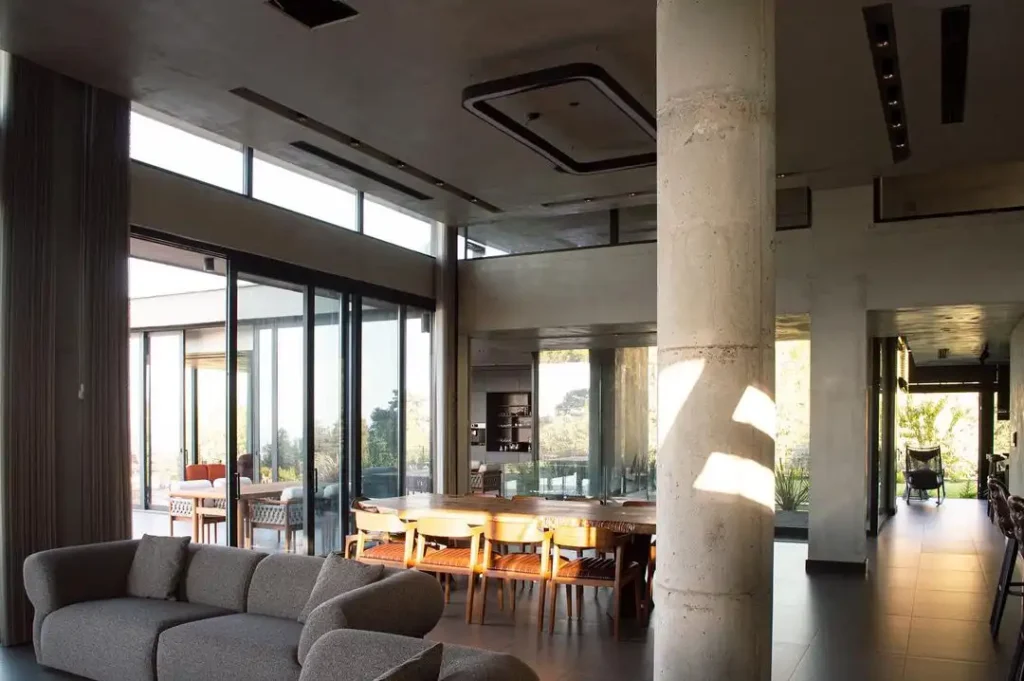
The living and dining study connects the main social spaces through open circulation and broad glass walls. It allows furniture scale and sight lines to be reviewed together.
Connected Living Space
The seating arrangement supports conversation while maintaining clear circulation through the open plan.
Concrete, Glass, and Wood
Concrete provides visual structure while glass and wood add transparency and warmth. The contrast helps each material remain distinct.
Dining Area
The dining area is positioned as an everyday gathering space with direct access to daylight and views.

Circulation and Interior Balance
A wood stair and clear glass railing maintain openness while defining vertical circulation. The visualization helps test how the stair relates to furniture, windows, and movement through the room.
Neutral furniture and restrained decoration keep attention on spatial proportions, material transitions, and daylight.
Our architectural visualization work helps clients discuss space, materials, circulation, and design intent before construction. Every built project still requires its own plans, engineering, approvals, and written scope.