
3D design project / Penryn, California
Whole-Home Siding 3D Design in Penryn
Seven siding colors on the real house, then one plan for the siding, 12 windows and the front door.
US Construction Remodeling Corp. designed a new exterior for this Penryn home: James Hardie lap siding on every wall, 12 new Andersen windows and a new front door. The homeowner could compare each choice on pictures of their own house.
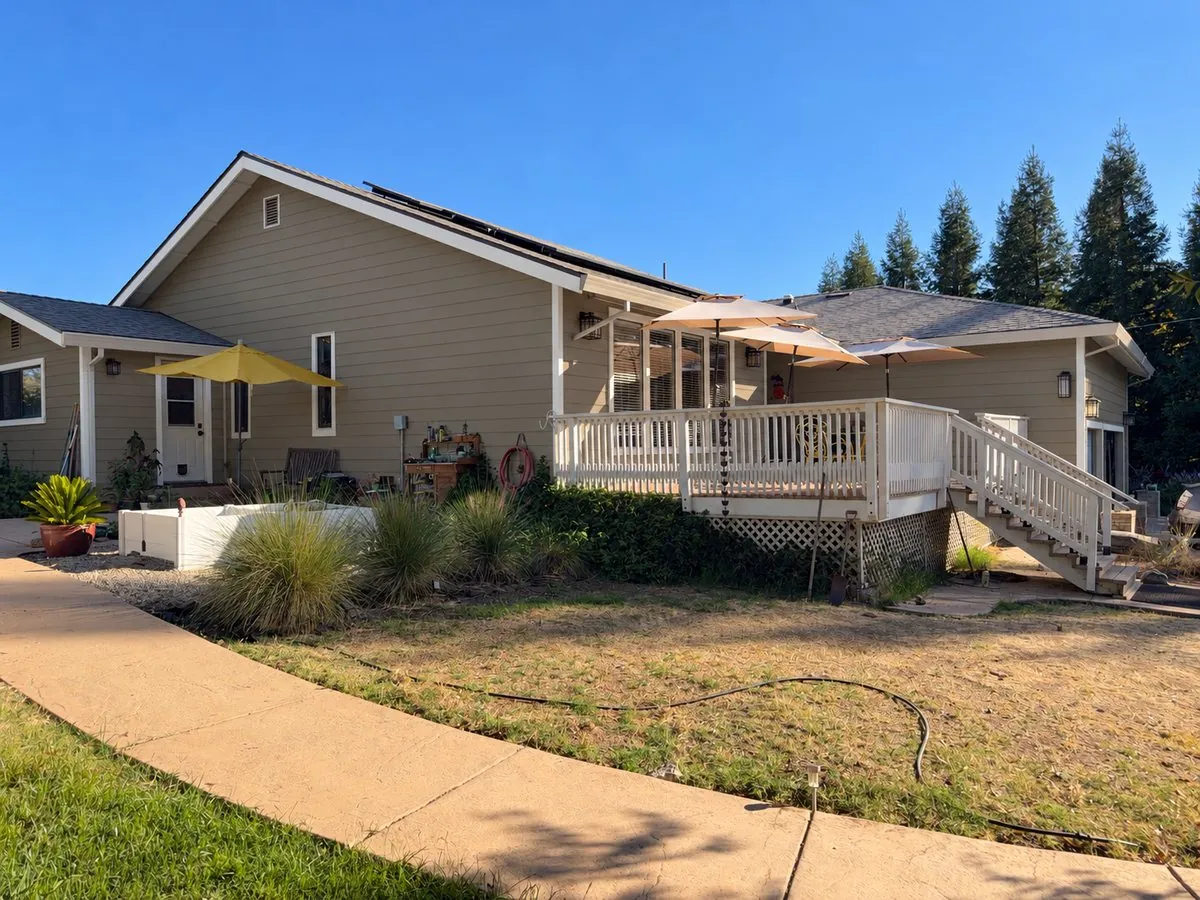
- Location
- Penryn, Placer County
- Siding
- James Hardie lap, about 4,233 sq ft
- Windows
- 12 Andersen 100 Series
- Designed
- October 2026
The house today
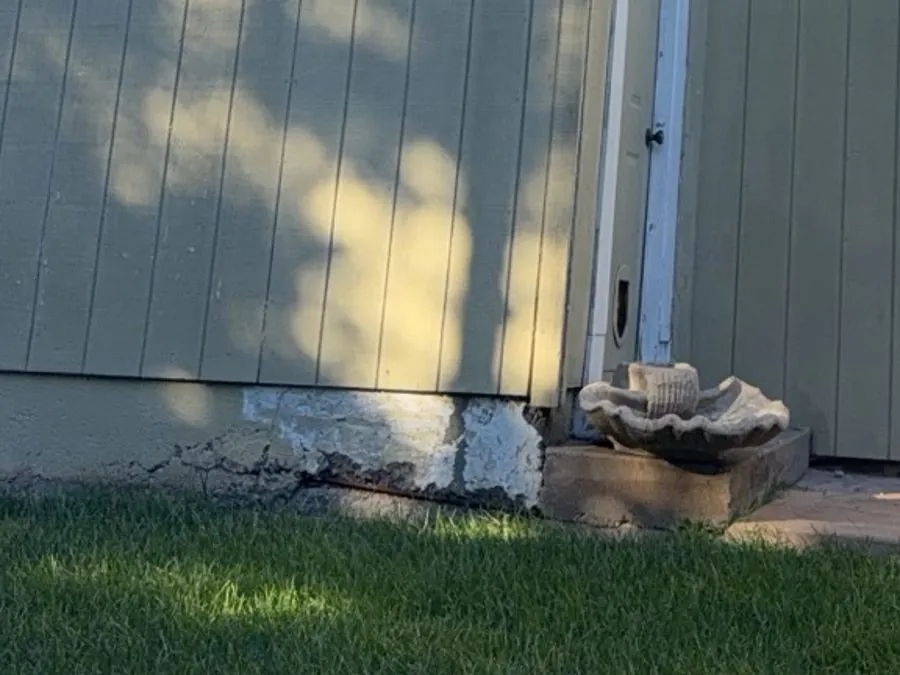
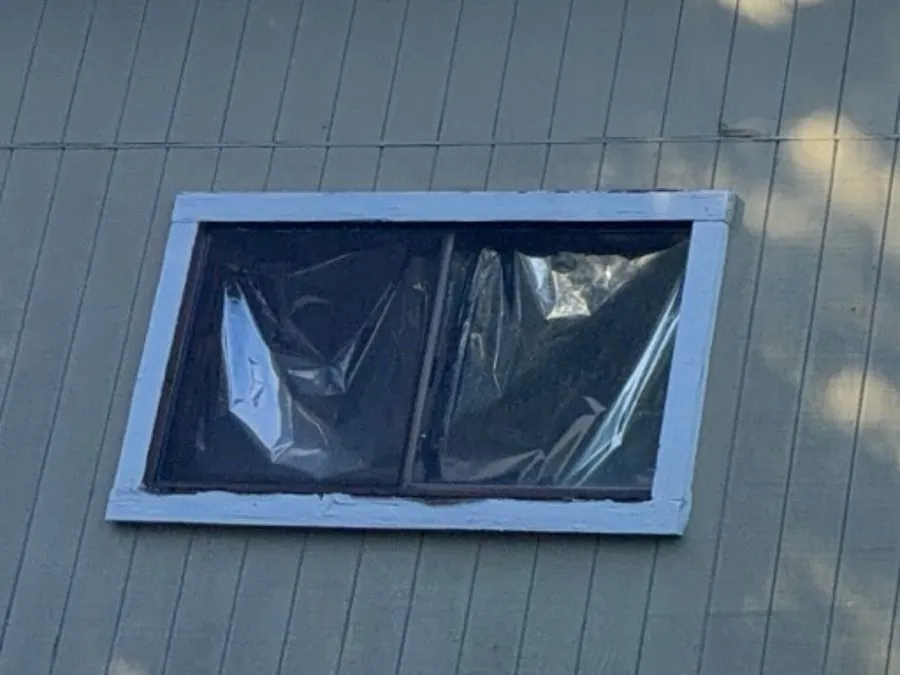
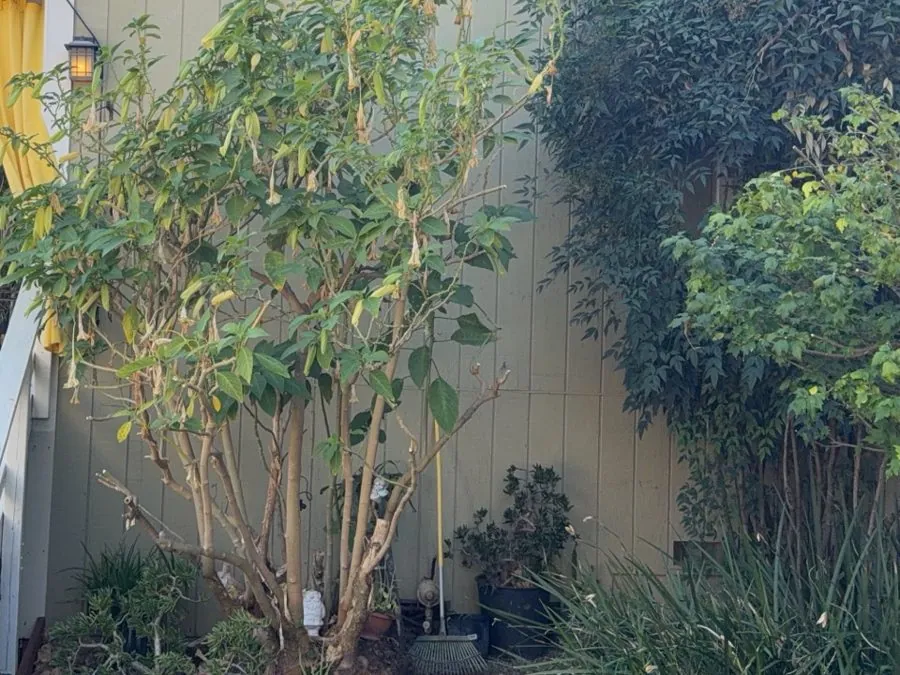
Painted panel siding, single-pane windows.
The walls have painted T1-11 panel siding, and the windows have single-pane clear glass. At our first visit we measured every wall, counted the windows and doors, and noted each place where a roof meets a wall, because each one needs flashing.
The decks, porches and solar panels stay as they are.
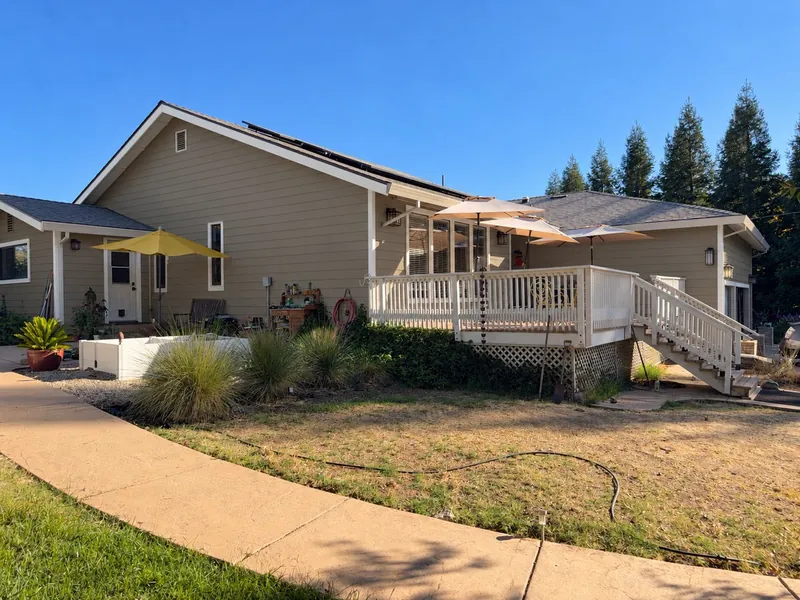
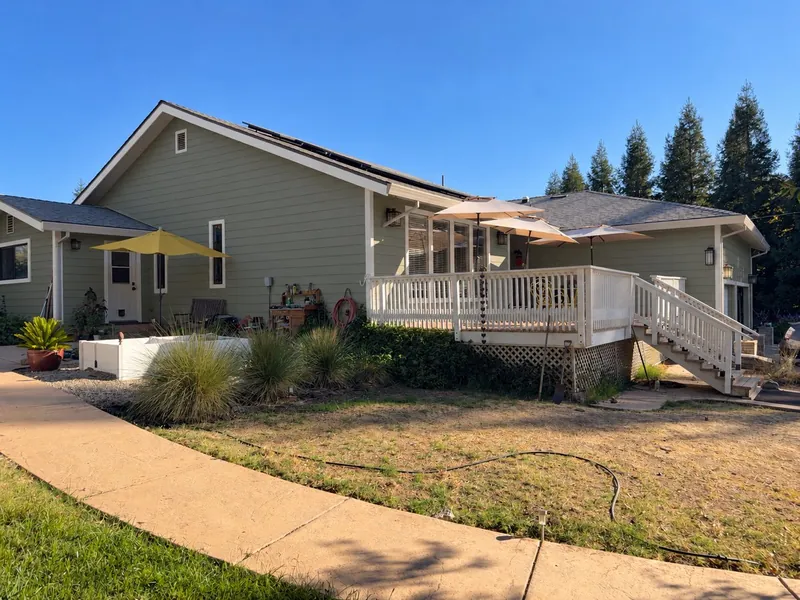
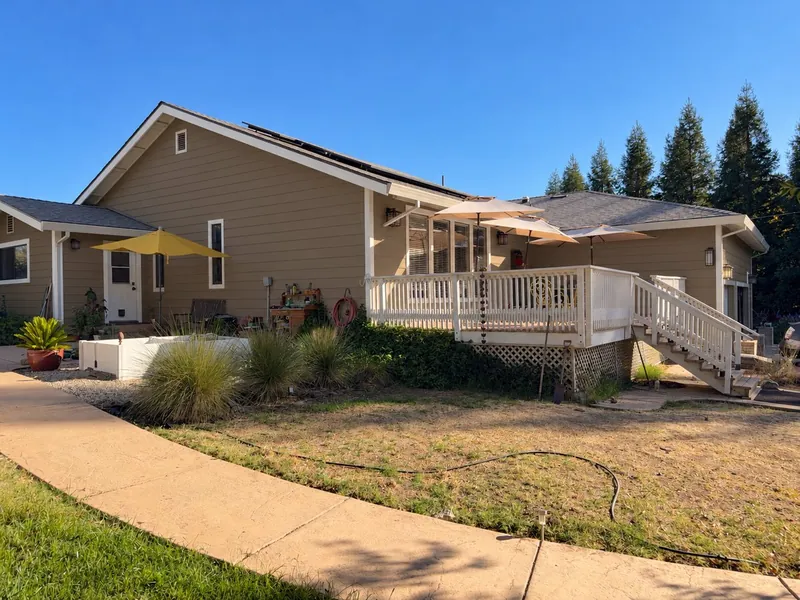
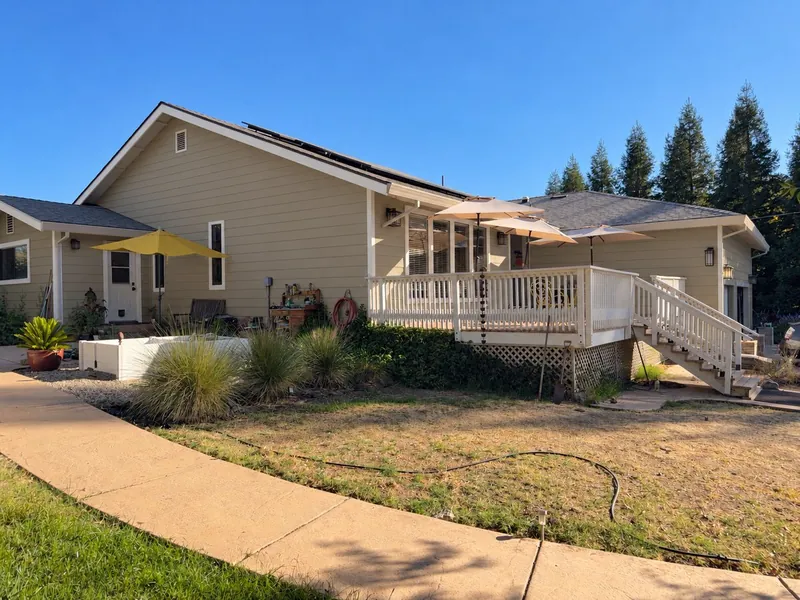
Seven colors, one house
Which color looks right on this house?
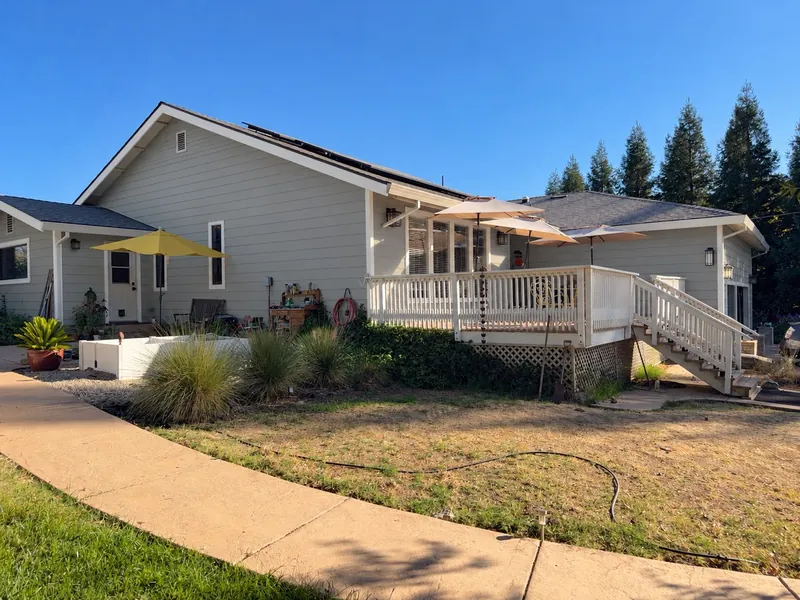
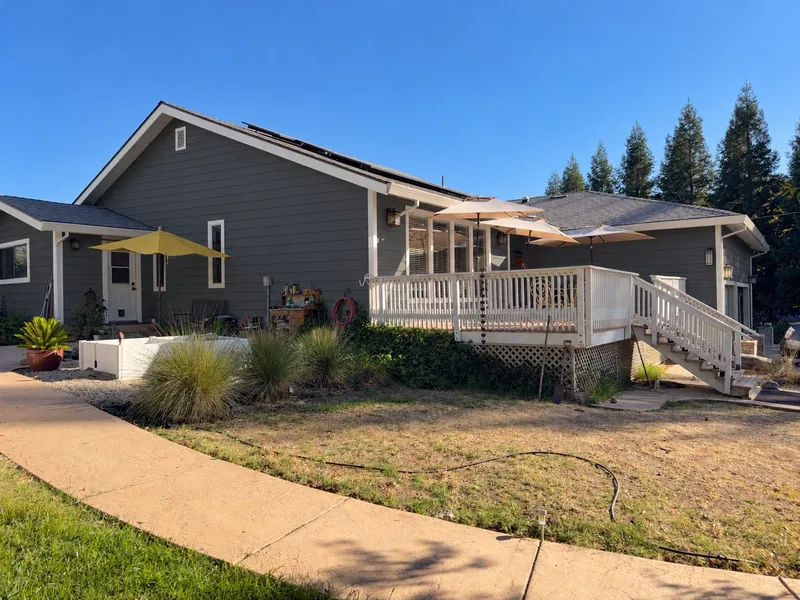
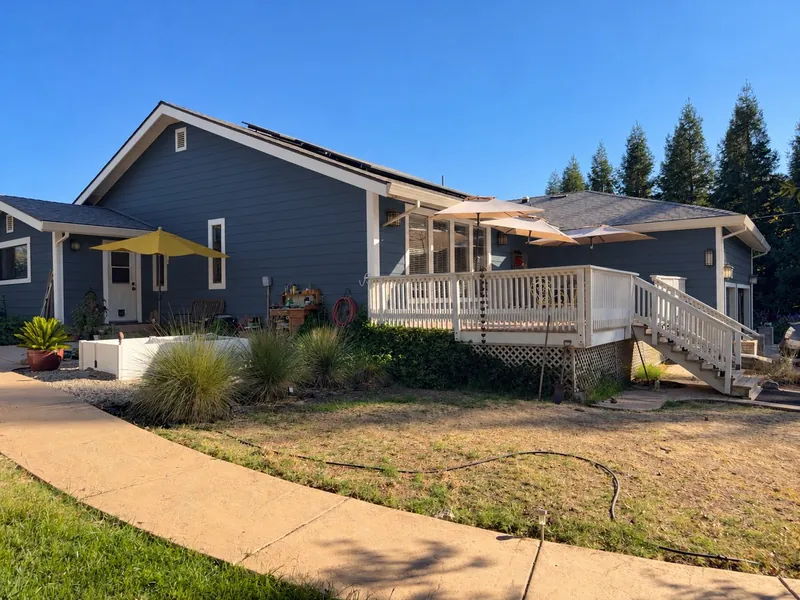
Choosing a siding color from a small sample is hard. So we showed seven James Hardie ColorPlus colors on a picture of this house, from the same spot on the street. The homeowner could switch between them on a phone or computer.
The proposal uses Monterey Taupe for the siding and the corner boards, with Arctic White trim around the windows and doors and along the top of the walls.
Windows and the front door
New windows and a new front door, in the same plan.
Replacing windows during a siding job means each one is flashed into the new wall once, instead of cutting into new siding later.
- 12 Andersen 100 Series windows with Fibrex frames, white inside and out, and Low-E SmartSun glass with HeatLock coating.
- At the front, four fixed picture windows side by side.
- A narrow slot window becomes a wider window, about 60 x 48 in, with new framing and a header.
- One small window is removed, and its opening is framed, insulated and sided over. Two windows stay as they are.
- A new fiberglass front door with five frosted glass panes and a frosted glass panel on each side, in Onyx or Autumn Wheat.
- The back door opening is closed in: framed, insulated and sided.
Every opening is measured on site before the windows and the door are ordered. The windows meet California Title 24 for replacement windows, and the permit includes the Title 24 energy paperwork.
The front deck can be replaced too, as an option: composite decking, white railings and new stairs on new footings.
Behind the new siding
What goes on the wall before the siding?
The old panels stay on the walls as the base. The new layers go over them.
- 01 / Check the old panels
Cut out only the bad spots.
Where a panel is soft, rotted or damaged, we cut out that section and put in new plywood. Rotted framing behind it is replaced. Each repair is done only after the homeowner sees photos and approves a written change order.
- 02 / Wrap the house
House wrap, from the bottom up.
Tyvek HomeWrap goes on in overlapping rows from the bottom up, with the seams taped and folded into the window openings.
- 03 / Flash every opening
Flashing at windows, doors and roof lines.
Flashing goes at each window and door, and at each place where a roof meets a wall.
- 04 / Siding and trim
Lap siding, trim and new vents.
James Hardie lap boards with 7 in showing, corner boards, trim around every opening, frieze boards at the top of the walls and five new louvered gable vents.
Questions
Planning siding for your home?
The same steps work for a single wall or a whole house.
Is the 3D design really free?
Yes. We offer free 3D design for any room, siding or roof, with as many options and changes as you want.
Can I see different colors on my own house?
Yes. We show the colors on pictures of your house, so you can compare them from the street before you choose.
What if rot is found under the old siding?
We show you photos first. Any repair is priced in a written change order, and we start it only after you approve it.
Can you replace windows and the front door with the siding?
Yes. In this design, the siding, 12 windows and the front door are one plan, so every opening is flashed into the new wall once.
Your home, before any work starts
Want to see your home in new siding?
We measure your home, then show you the options on your own house: colors, siding styles, windows and doors. The 3D design is free, with as many options as you want.
Every price is in writing before anything starts.