
Interior design
Interior Design Projects
Compare materials, daylight, furniture and circulation through our interior project views.
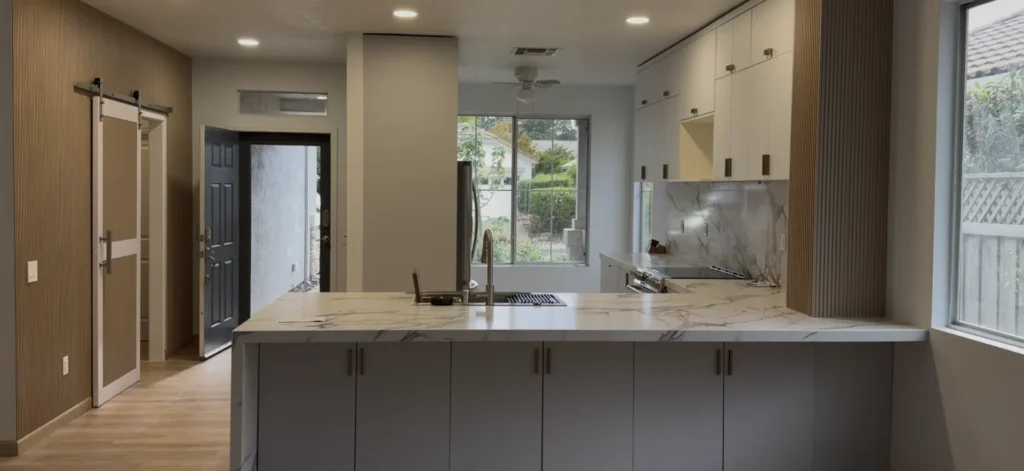
Complete Interior Remodel in Roseville, CA
A Roseville interior remodel completed in six weeks, featuring permit planning, 3D cabinet design, a quartz kitchen, two bathrooms, custom closets, and a passed final inspection.
View project →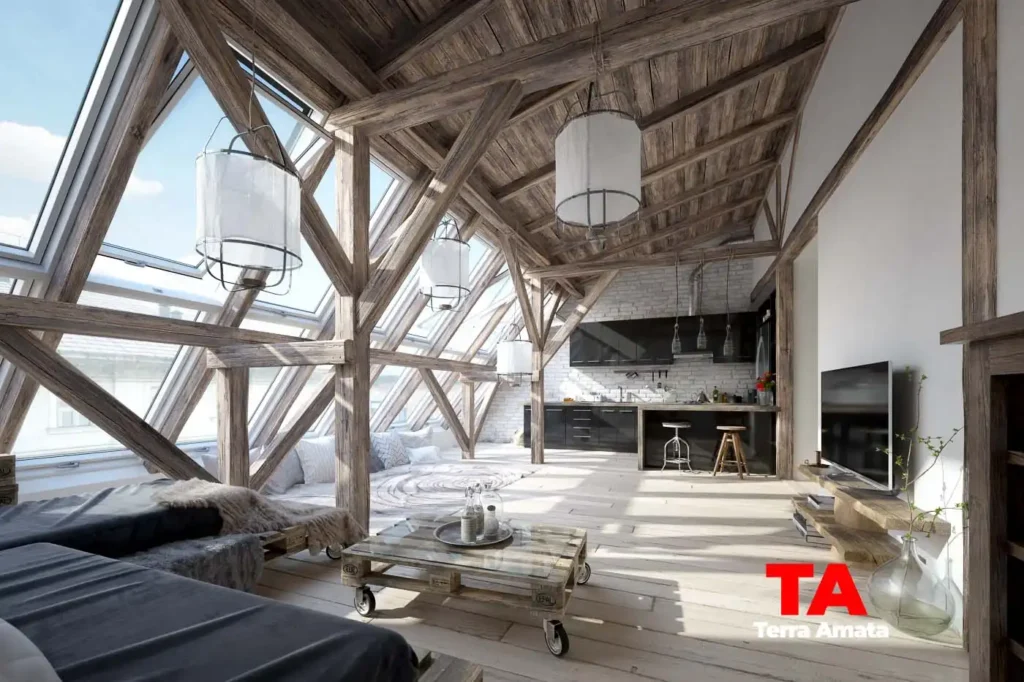
Atlas House UE5 Architectural Simulation
An interactive Unreal Engine 5 interior simulation created to help clients explore the Atlas House design, materials, lighting, and circulation before construction.
View project →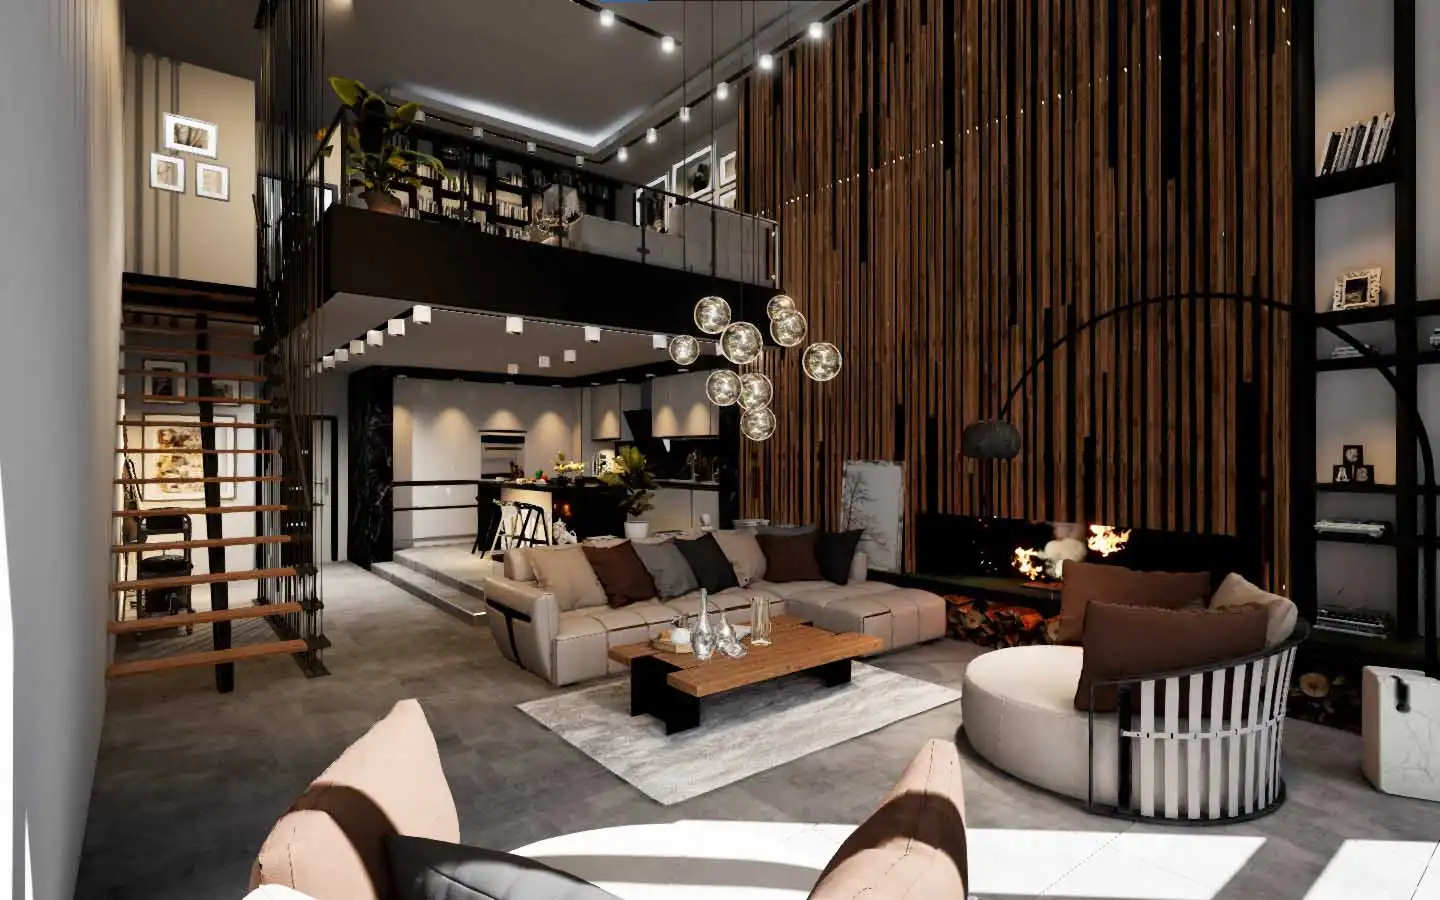
Interactive interior study
High House: Real-Time Interior Visualization
Watch the interior presentation and explore the role of furniture, coordinated finishes and human-scale viewpoints in the design.
View project →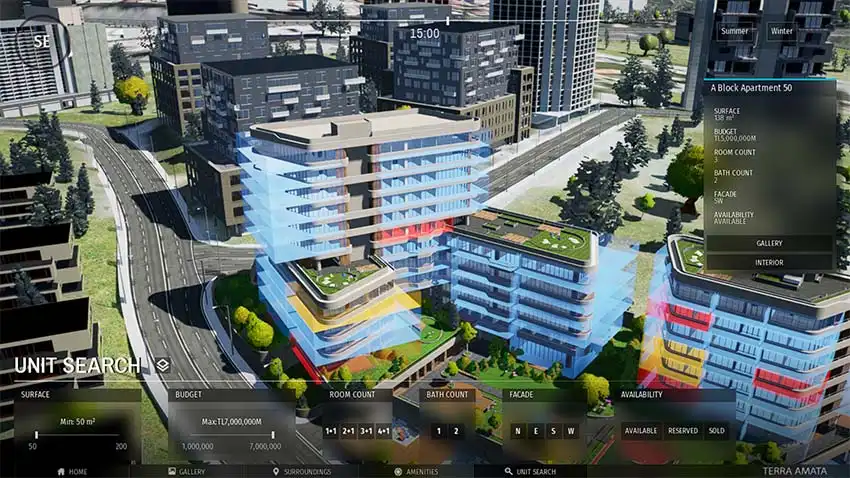
Interactive development study
We Istanbul: Interactive Architectural Visualization
Explore how the building, shared facilities, surrounding context and unit information connect in a real-time development presentation.
View project →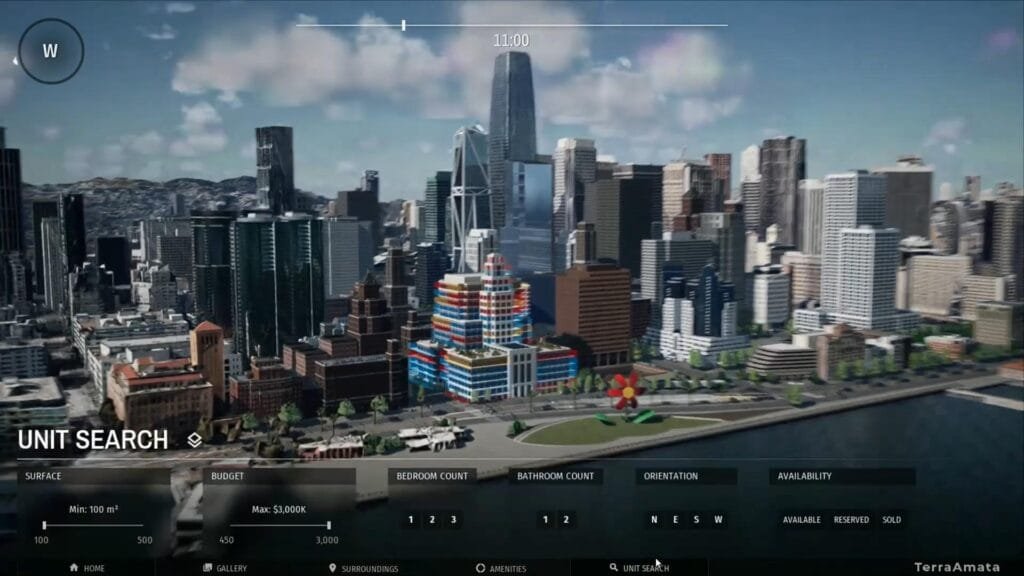
250 The Embarcadero UE5 Property Visualization
An interactive Unreal Engine 5 property visualization for 250 The Embarcadero in San Francisco, created to connect architecture, unit information, and navigation.
View project →