
3D design project / Sacramento, California
Modern Front Siding 3D Design in Sacramento
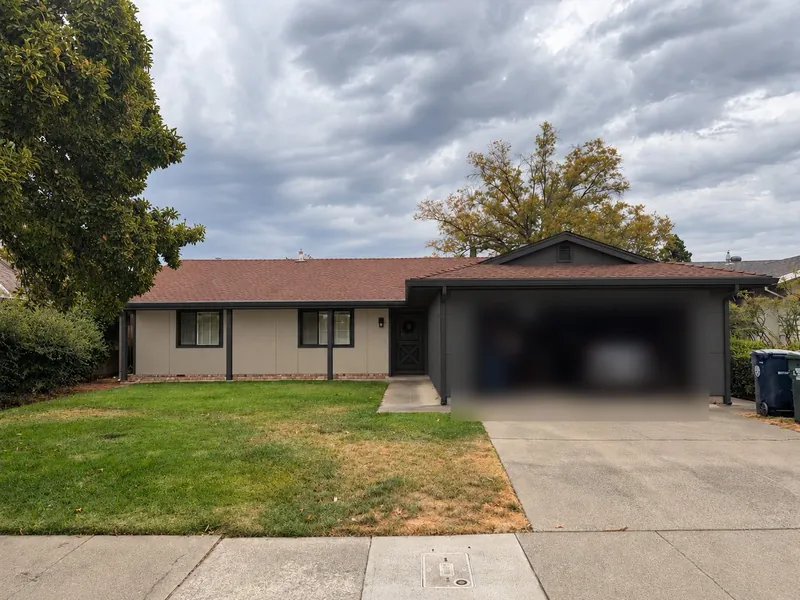
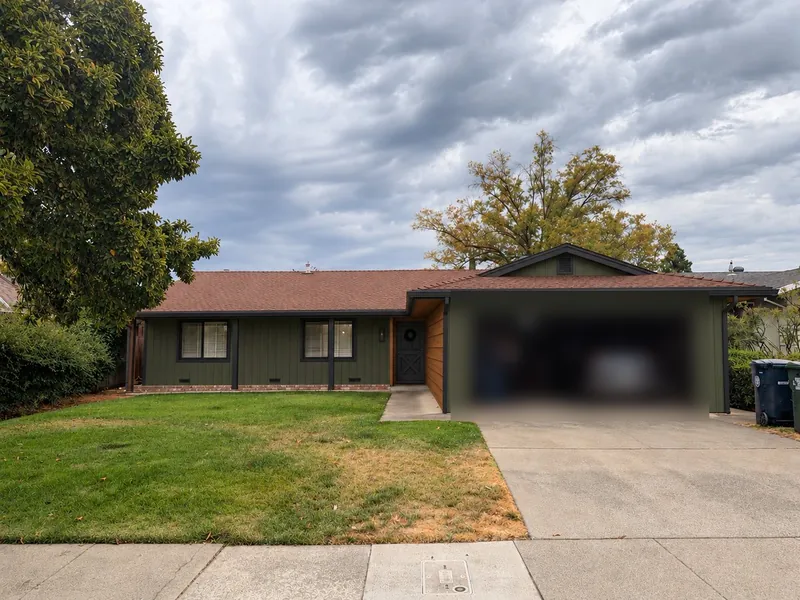
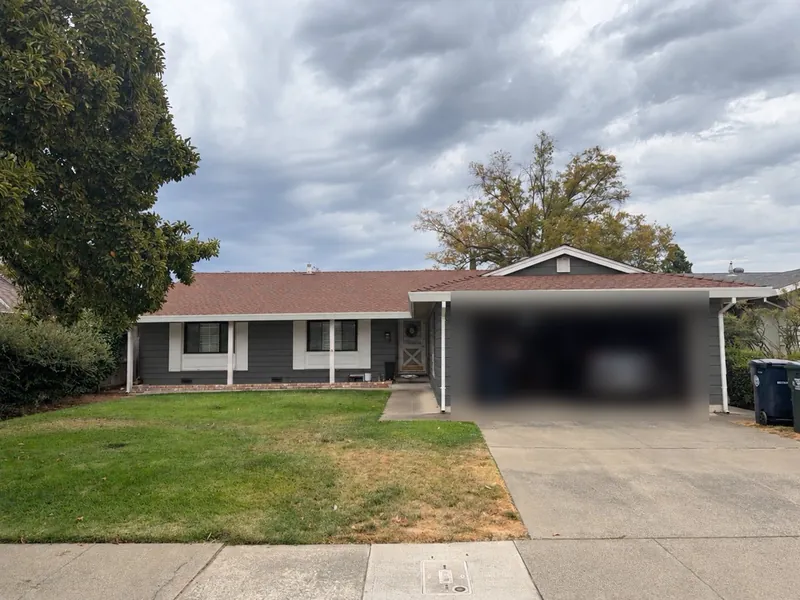
Twelve siding designs on a picture of the real house, and a 3D model built from its measurements.
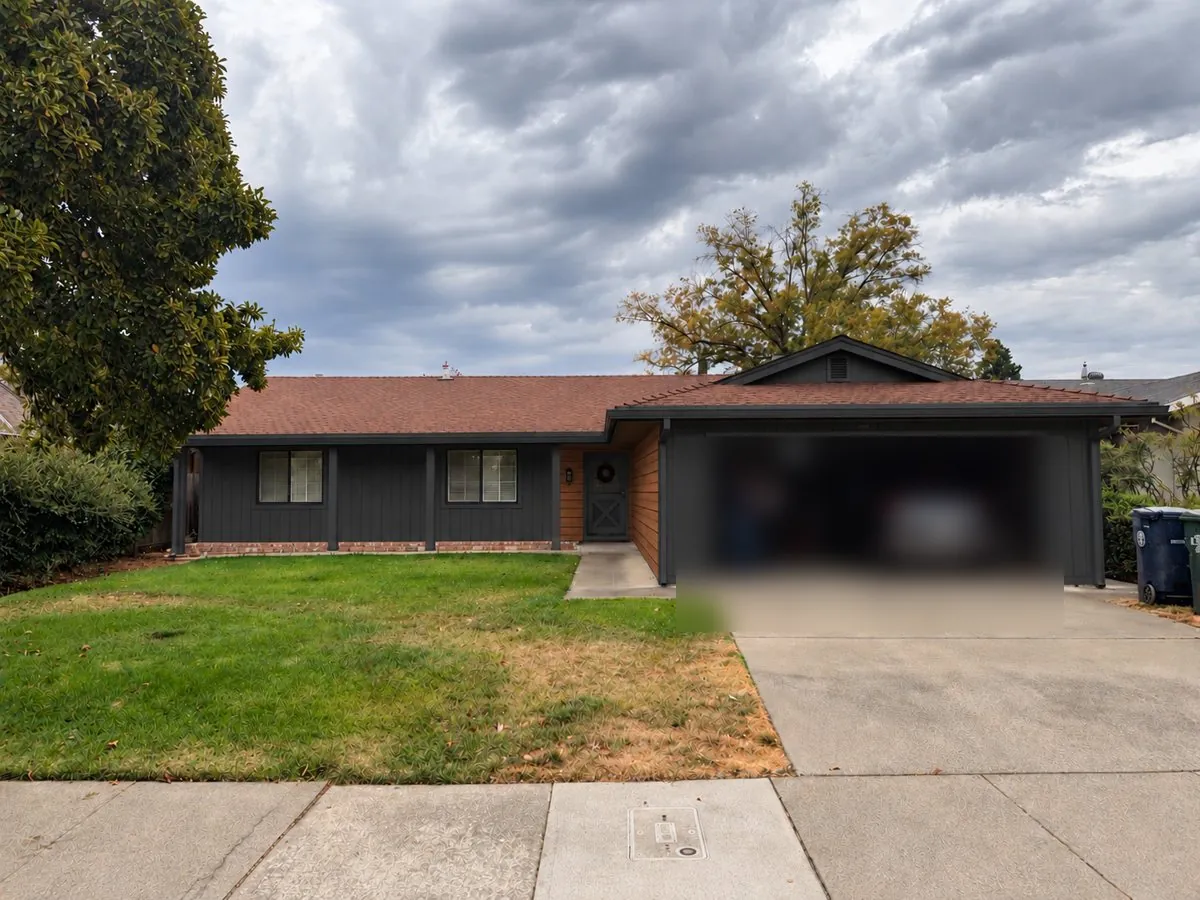
US Construction Remodeling Corp. designed a new front for this Sacramento ranch house. The goal was a fresh, modern front that stands out from the street. Only the front changes: the stucco on the sides stays.
- Location
- Sacramento, California
- Siding
- James Hardie, front only, about 613 sq ft
- Designs shown
- 12
- Designed
- October 2026
Today and the design
Same house, same view.
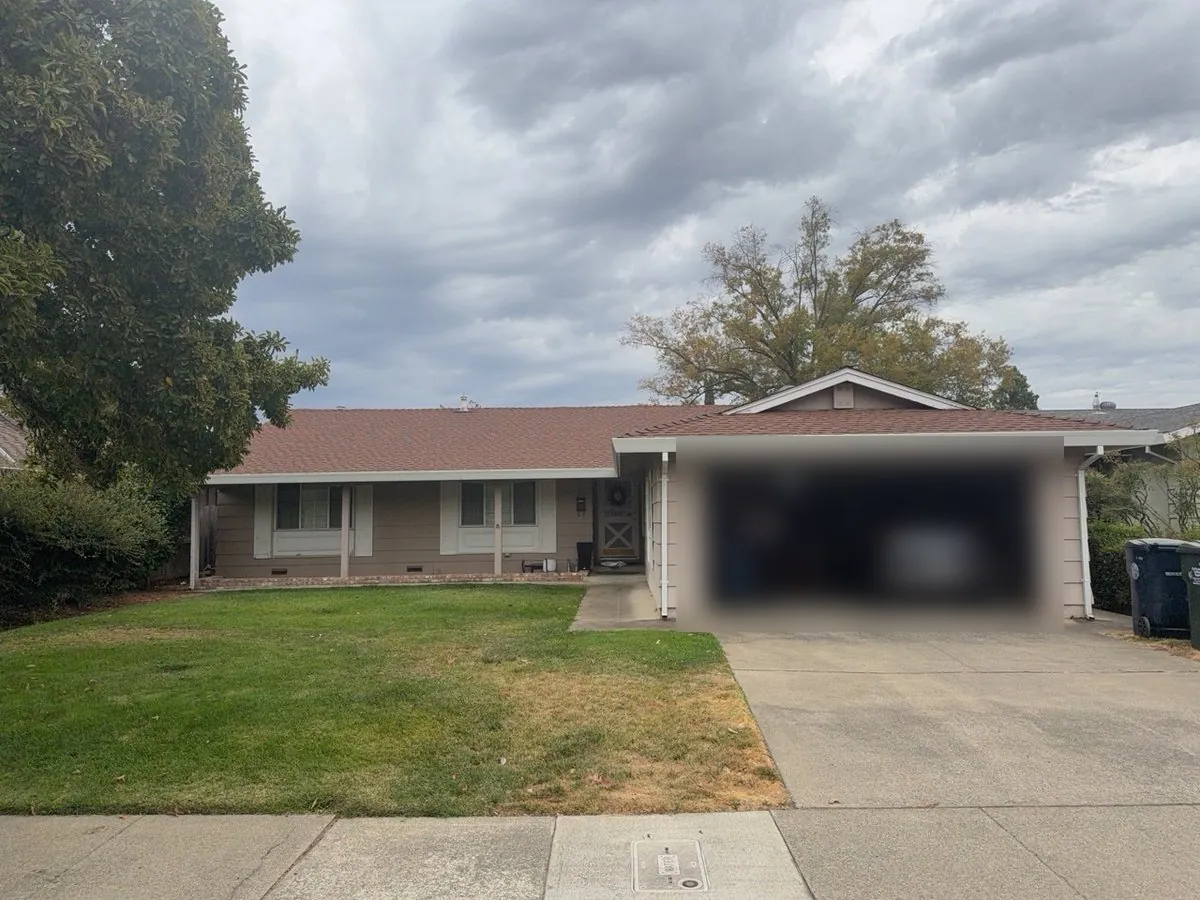
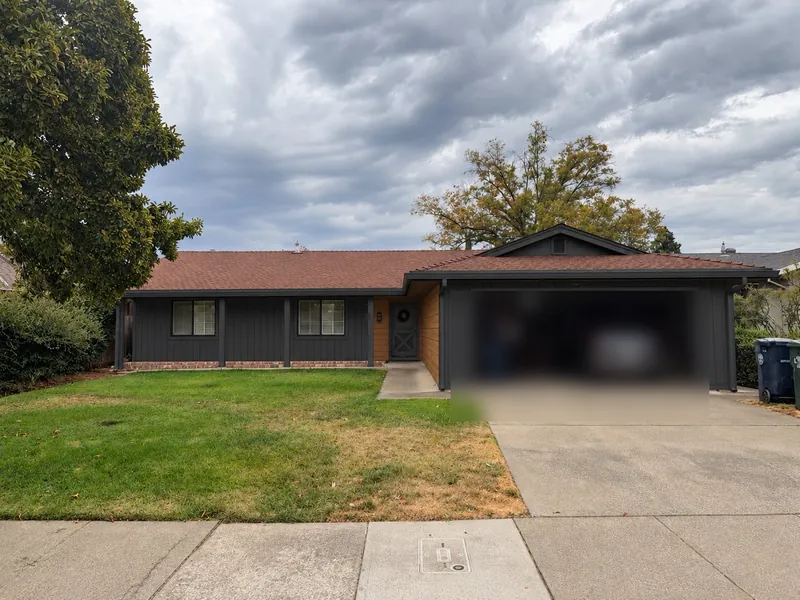
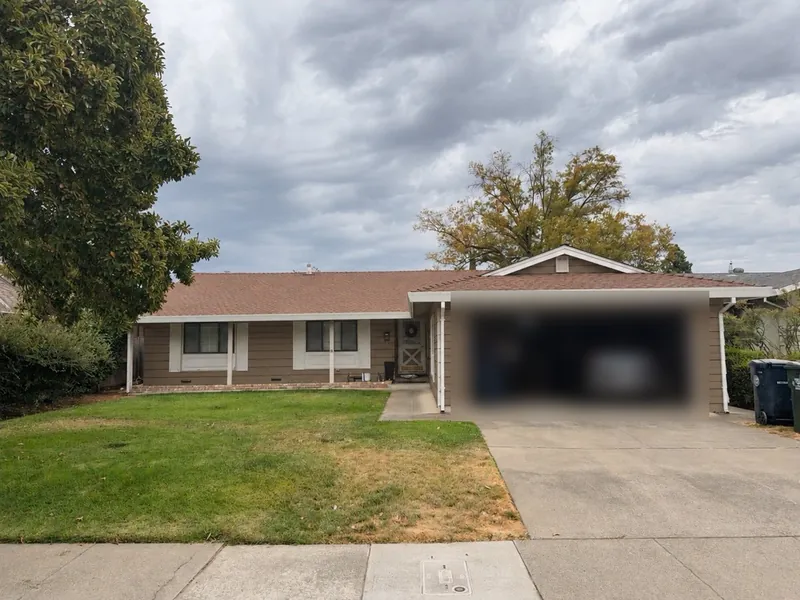
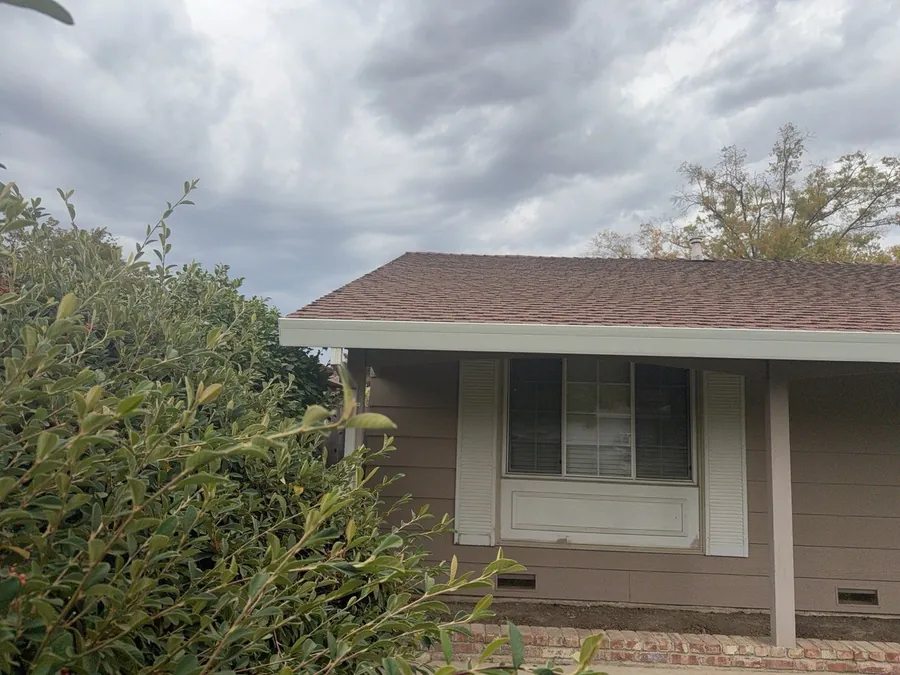
The house today has painted lap siding on the front, shutters at the porch windows and stucco on the sides. The design keeps the shape of the house and changes the front wall.
The 3D model
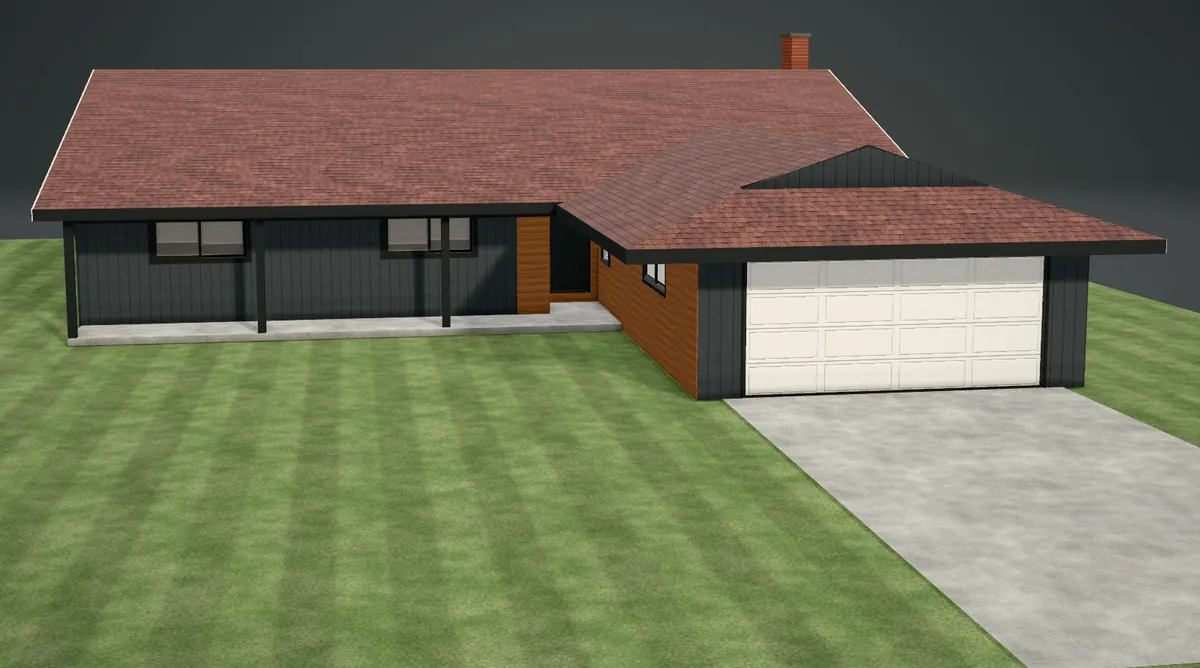
The whole house in 3D, built from its measurements.
At our first visit we measured every wall and counted every window and door. From those measurements we made a 3D model of the house.
On a phone or computer, the homeowner can turn the house, switch between designs and see what each change includes, step by step.
Twelve designs
Which front fits this house?
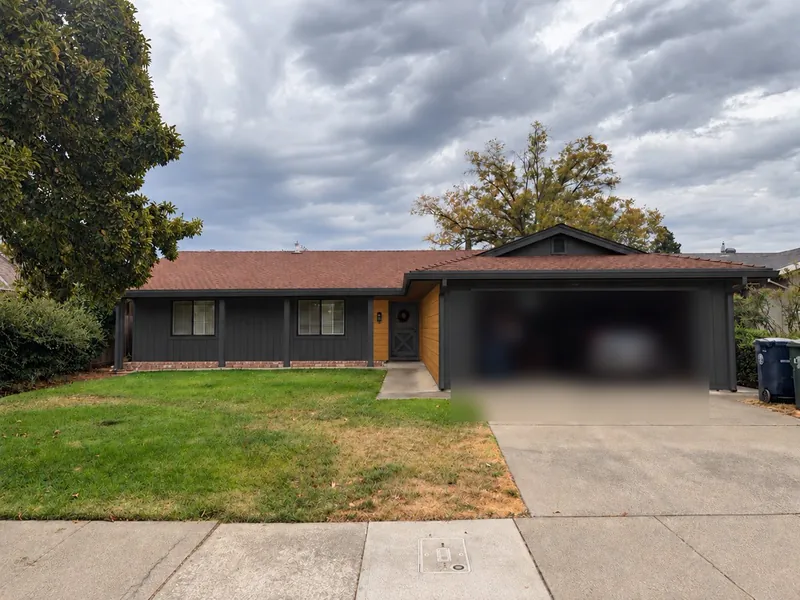
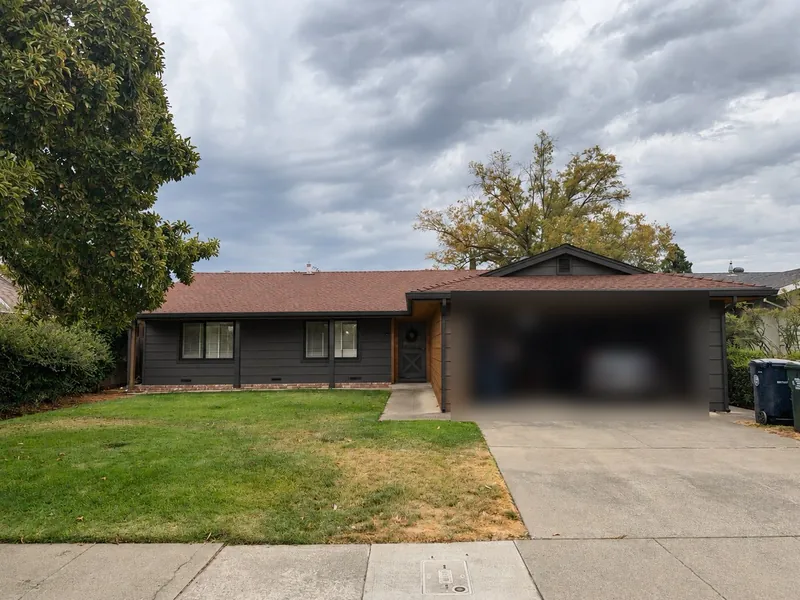
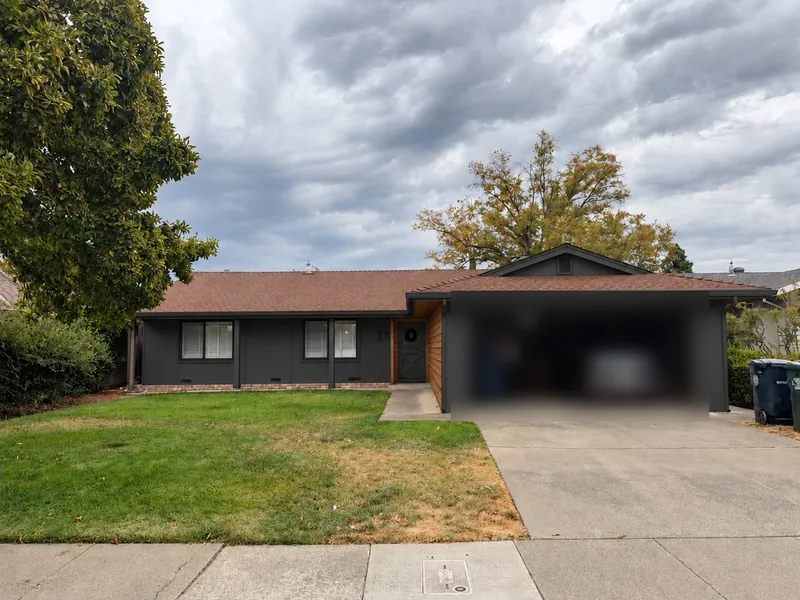
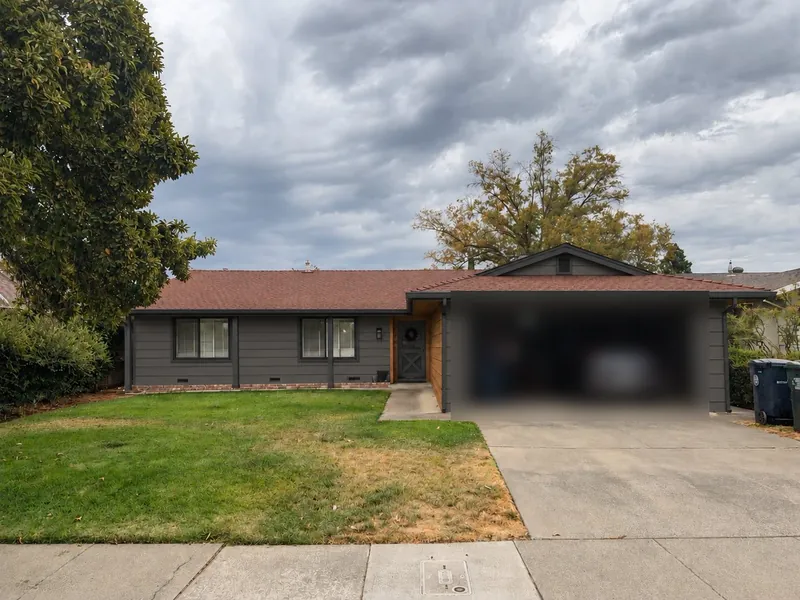
We showed twelve designs on a picture of this front: vertical and lap siding, charcoal, olive and warm stone, and several wood-look accents. The design in the proposal is vertical charcoal with Chestnut Grove at the entry. Here are the other eleven.


What the design includes
From the wall to the gutters.
The front wall is opened up, so the plan covers everything behind the new siding too.
Our siding services- Old siding removed from the front of the house, about 613 sq ft.
- New 15/32 in rated plywood over the studs, then house wrap, with flashing at the openings and transitions.
- James Hardie Artisan vertical groove siding, painted charcoal on site with two coats, about 316 sq ft.
- Woodtone RusticSeries Chestnut Grove wood-look siding at the entry and on the garage side wall, about 297 sq ft.
- Trim at the corners, windows and doors, new rake boards on the front gable, and the three porch posts wrapped in trim if they check out.
- New dark bronze gutters and downspouts across the front.
- As an option: three new black Andersen 100 Series windows at the front.
- Permit, a framing check once the wall is open, and the siding and sheathing inspections.
The house today
Shutters, lower panels and painted lap siding.
Questions
Thinking about a new front?
A new front can be the whole project. The sides can stay as they are.
Can you replace siding on the front only?
Yes. In this design only the front changes, and the stucco on the sides stays. We plan how the new front meets the walls that stay.
Is the 3D design free?
Yes. We offer free 3D design for any room, siding or roof, with as many options and changes as you want.
Can I mix two siding styles?
Yes. This design pairs vertical charcoal siding with a wood-look siding at the entry. We show each mix on a picture of your house before you choose.
What if damage is found when the wall is open?
We show you photos first. Any repair is priced in a written change order, and we start it only after you approve it.
Your home, before any work starts
Want to see your home's front in a new design?
We measure your home, then show you the options on your own house: colors, siding styles, windows and doors. The 3D design is free, with as many options as you want.
Every price is in writing before anything starts.