
Identify the visible problem, leaks, movement, drain and entry conditions, connected walls, enclosure, and project goals.
Shower floor installation · Sacramento
Choose the Shower Floor and the Assembly Below It
US Construction Remodeling helps Sacramento homeowners decide whether the project needs a new visible finish, a rebuilt shower base, or a wider shower remodel. We connect the selected surface with the drain, slope, substrate, waterproofing, entry, walls, and enclosure.
Compare tile, prefabricated and solid-surface bases using dimensions, drainage, maintenance, entry design, documents, and installation needs.
Coordinate removal, exposed conditions, substrate, slope, drain, waterproofing, finish, transitions, cure requirements, and closeout.
Shower floor options
Choose the floor or base system, then define the entry.
These are two connected decisions. First select a complete floor or base system approved for shower use. Then coordinate a curbed or curbless entry with the structure, drainage, waterproofing, bathroom floor and enclosure.
1. Floor or base system
| System | Why it may be evaluated | Confirm before selection |
|---|---|---|
| Custom tiled shower floor | Flexible appearance, layout and drain integration using an approved tile and complete wet-area assembly | Tile format and wet-use information, slope, drain, substrate, membrane, mortar, grout, movement, wall and enclosure details |
| Prefabricated shower base | A manufactured one-piece or component base with model-specific dimensions, drain location and installation instructions | Exact model, material, size, drain match, support, flange and wall-board connections, enclosure fit, care and warranty |
| Solid-surface or composite base | A manufactured base selected for its finish, joint layout, appearance, cleaning needs and product-specific installation method | Exact material and model, approved use, dimensions, drain, support, seams, wall transitions, surface care, repair limits and warranty |
2. Entry design
| Entry | Why it may be evaluated | Confirm before selection |
|---|---|---|
| Curbed or threshold entry | Creates a defined transition between the shower floor and bathroom floor | Curb or threshold dimensions, waterproofing connection, finish transitions, enclosure fit, step-over and accessibility goals |
| Curbless or wet-room entry | Supports a low-entry layout and visual continuity when project conditions allow it | Available floor depth, structure, slope, drainage, membrane continuity, splash control, bathroom transitions and enclosure |
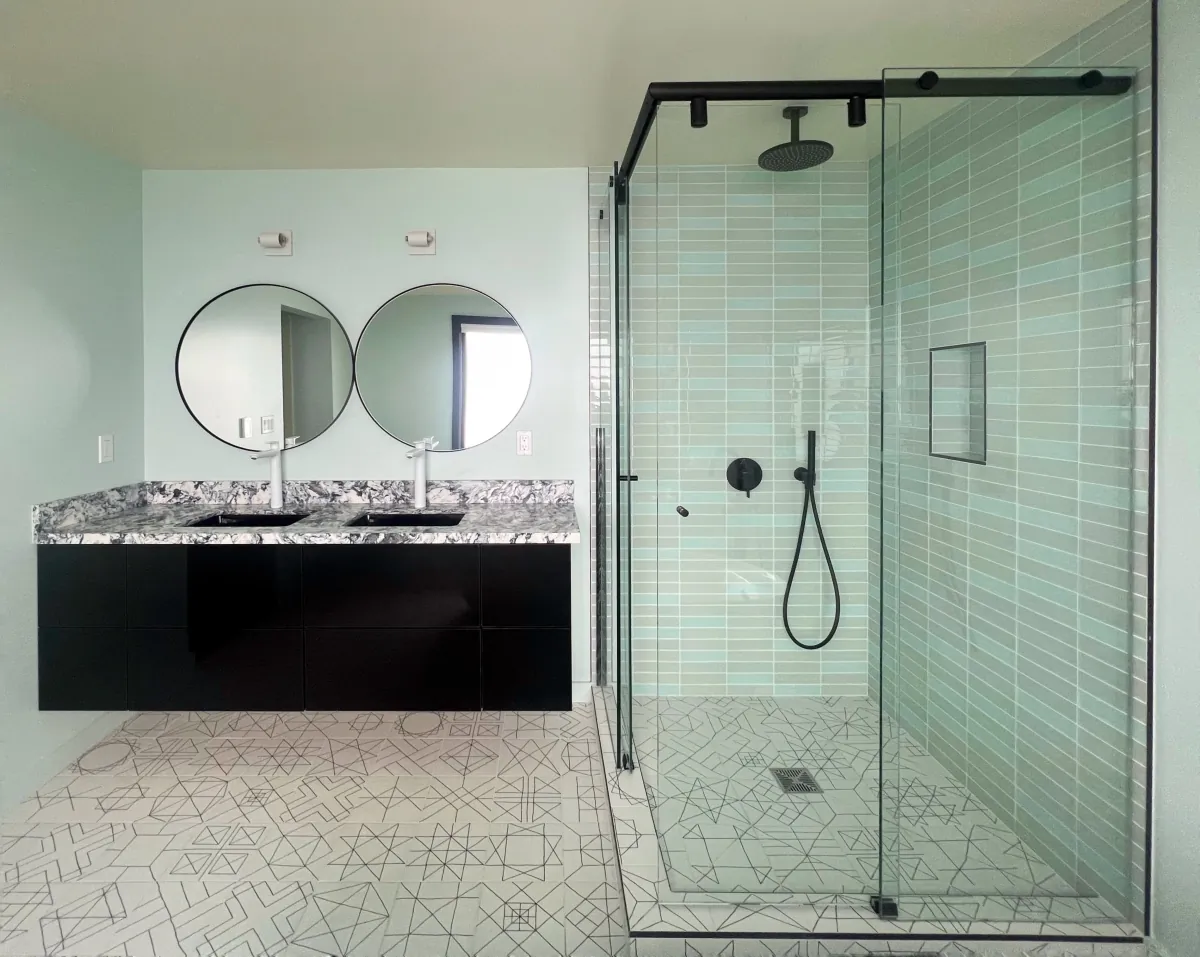
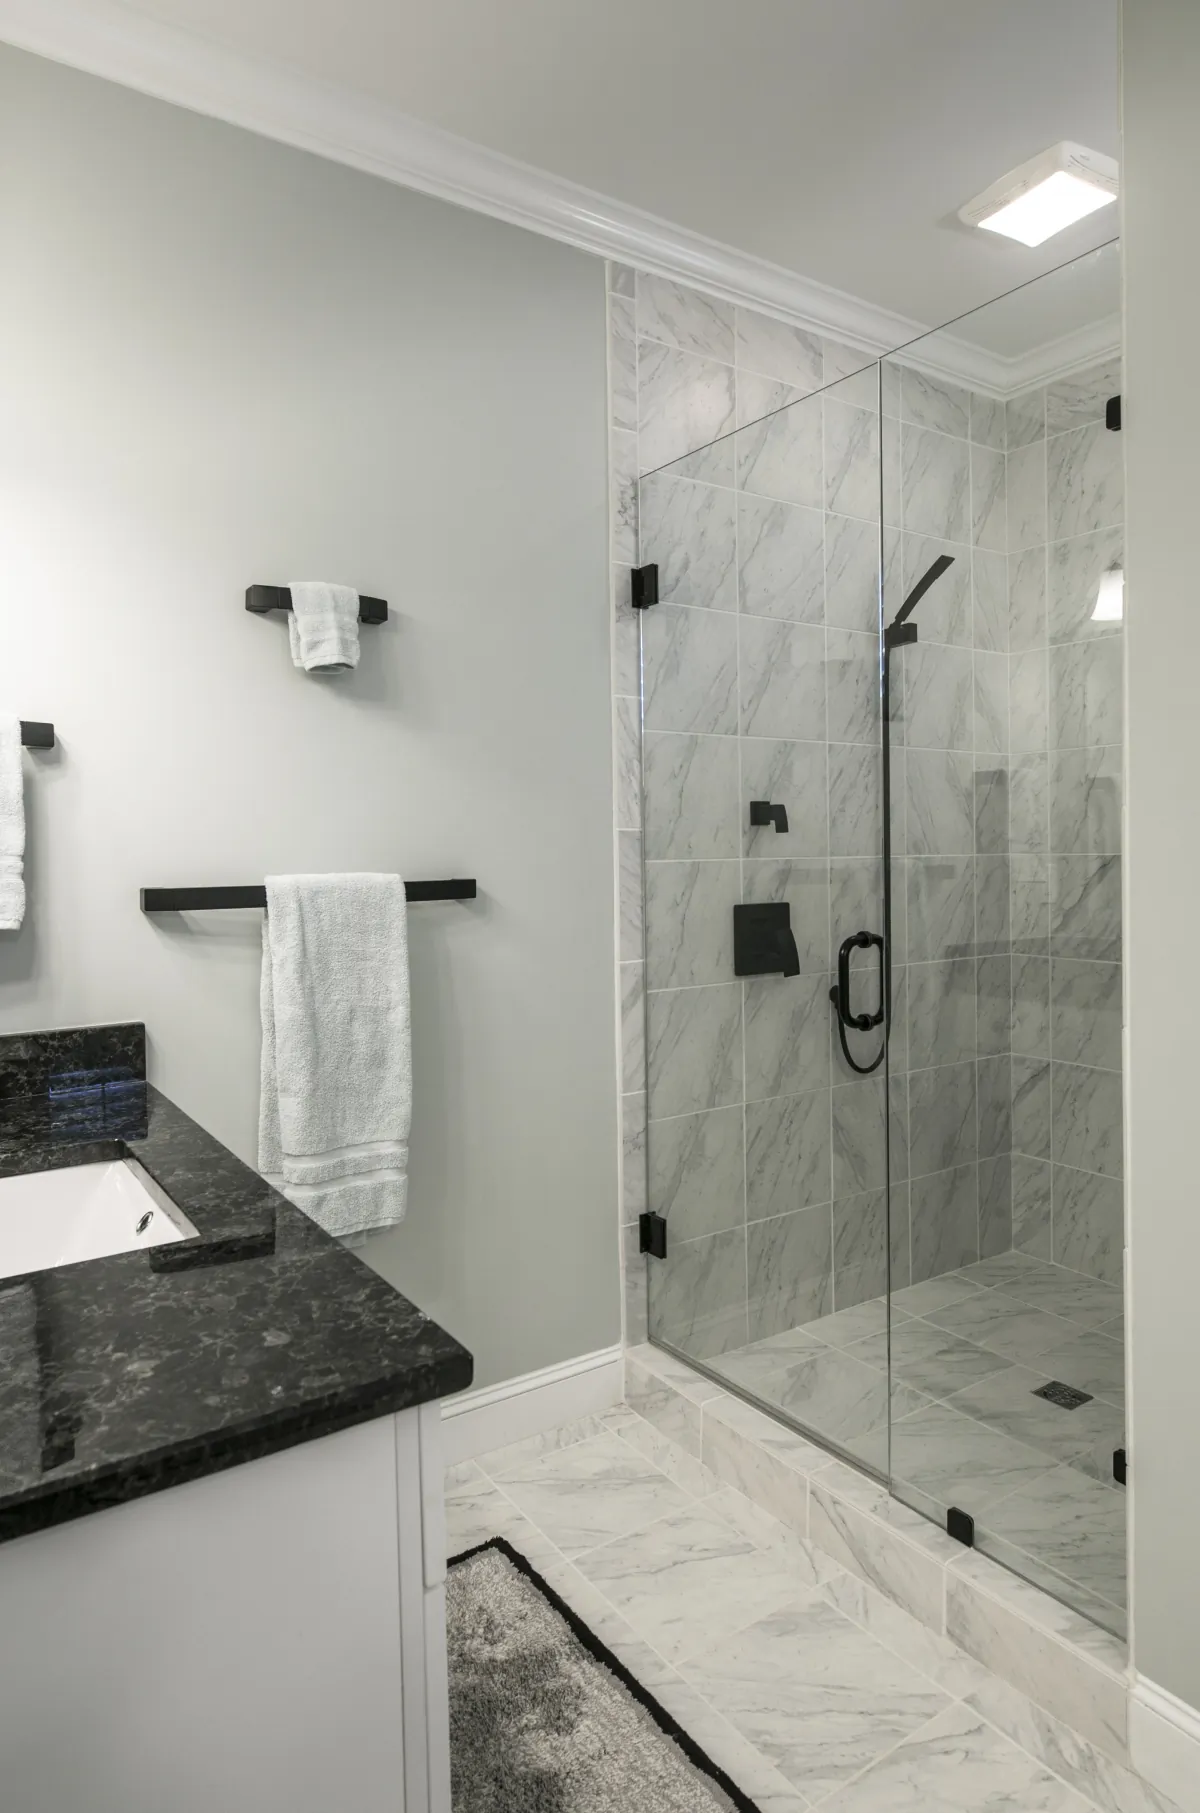
Look beyond color
The floor, drain, entry, and lower walls work as one wet-area assembly.
A useful visual review shows where water lands, how it reaches the drain, how the entry meets the bathroom floor, and where the waterproofing connects to walls, curbs, niches, benches, and penetrations.
Before ordering: confirm the exact product, complete system and field dimensions.
Define the construction scope
A surface change and a shower-base rebuild are different projects.
US Construction Remodeling reviews the existing assembly before proposing the work boundary. Conditions below the finish can change what must be removed and rebuilt.
Evaluate the visible finish and connections
Review the reason for replacement, bond and movement, drain condition, perimeter, lower-wall connection, curb or entry, waterproofing information, compatible materials, and the limits of a localized scope.
Reconstruct the working floor assembly
Define removal, drain work, structure or substrate, slope, waterproofing, tile or manufactured base, entry, lower-wall transitions, cure time and enclosure coordination. Required testing and inspections are identified for the selected system and jurisdiction and included in the applicable work scope.
Coordinate connected shower components
Include wall surfaces, valve and plumbing work, niches, benches, grab-bar backing, lighting, ventilation, enclosure, accessibility details, permits, inspections, and the surrounding bathroom only when approved.
Use a written stop and approval point
Document concealed moisture, damaged framing, substrate failure, drain or plumbing issues, unrecorded work, and other conditions before price or scope changes proceed.
Field decisions
Four details control whether the selected floor can work.
Dimensions and product names alone do not define the shower. The full proposal should show how the field conditions and system requirements connect.
Drain
Type, location, height, condition, connection, access, flow path, selected membrane and finish compatibility.
Slope and substrate
Shower dimensions, perimeter conditions, support, movement, available depth, surface preparation and the approved slope method.
Waterproofing
Selected system, seams, corners, penetrations, drain connection, wall height, curb or entry, transitions and included verification.
Finish and entry
Approved surface, layout, joints, texture, cleaning, trim, threshold, bathroom-floor transition, enclosure and accessibility needs.
US Construction Remodeling shower work
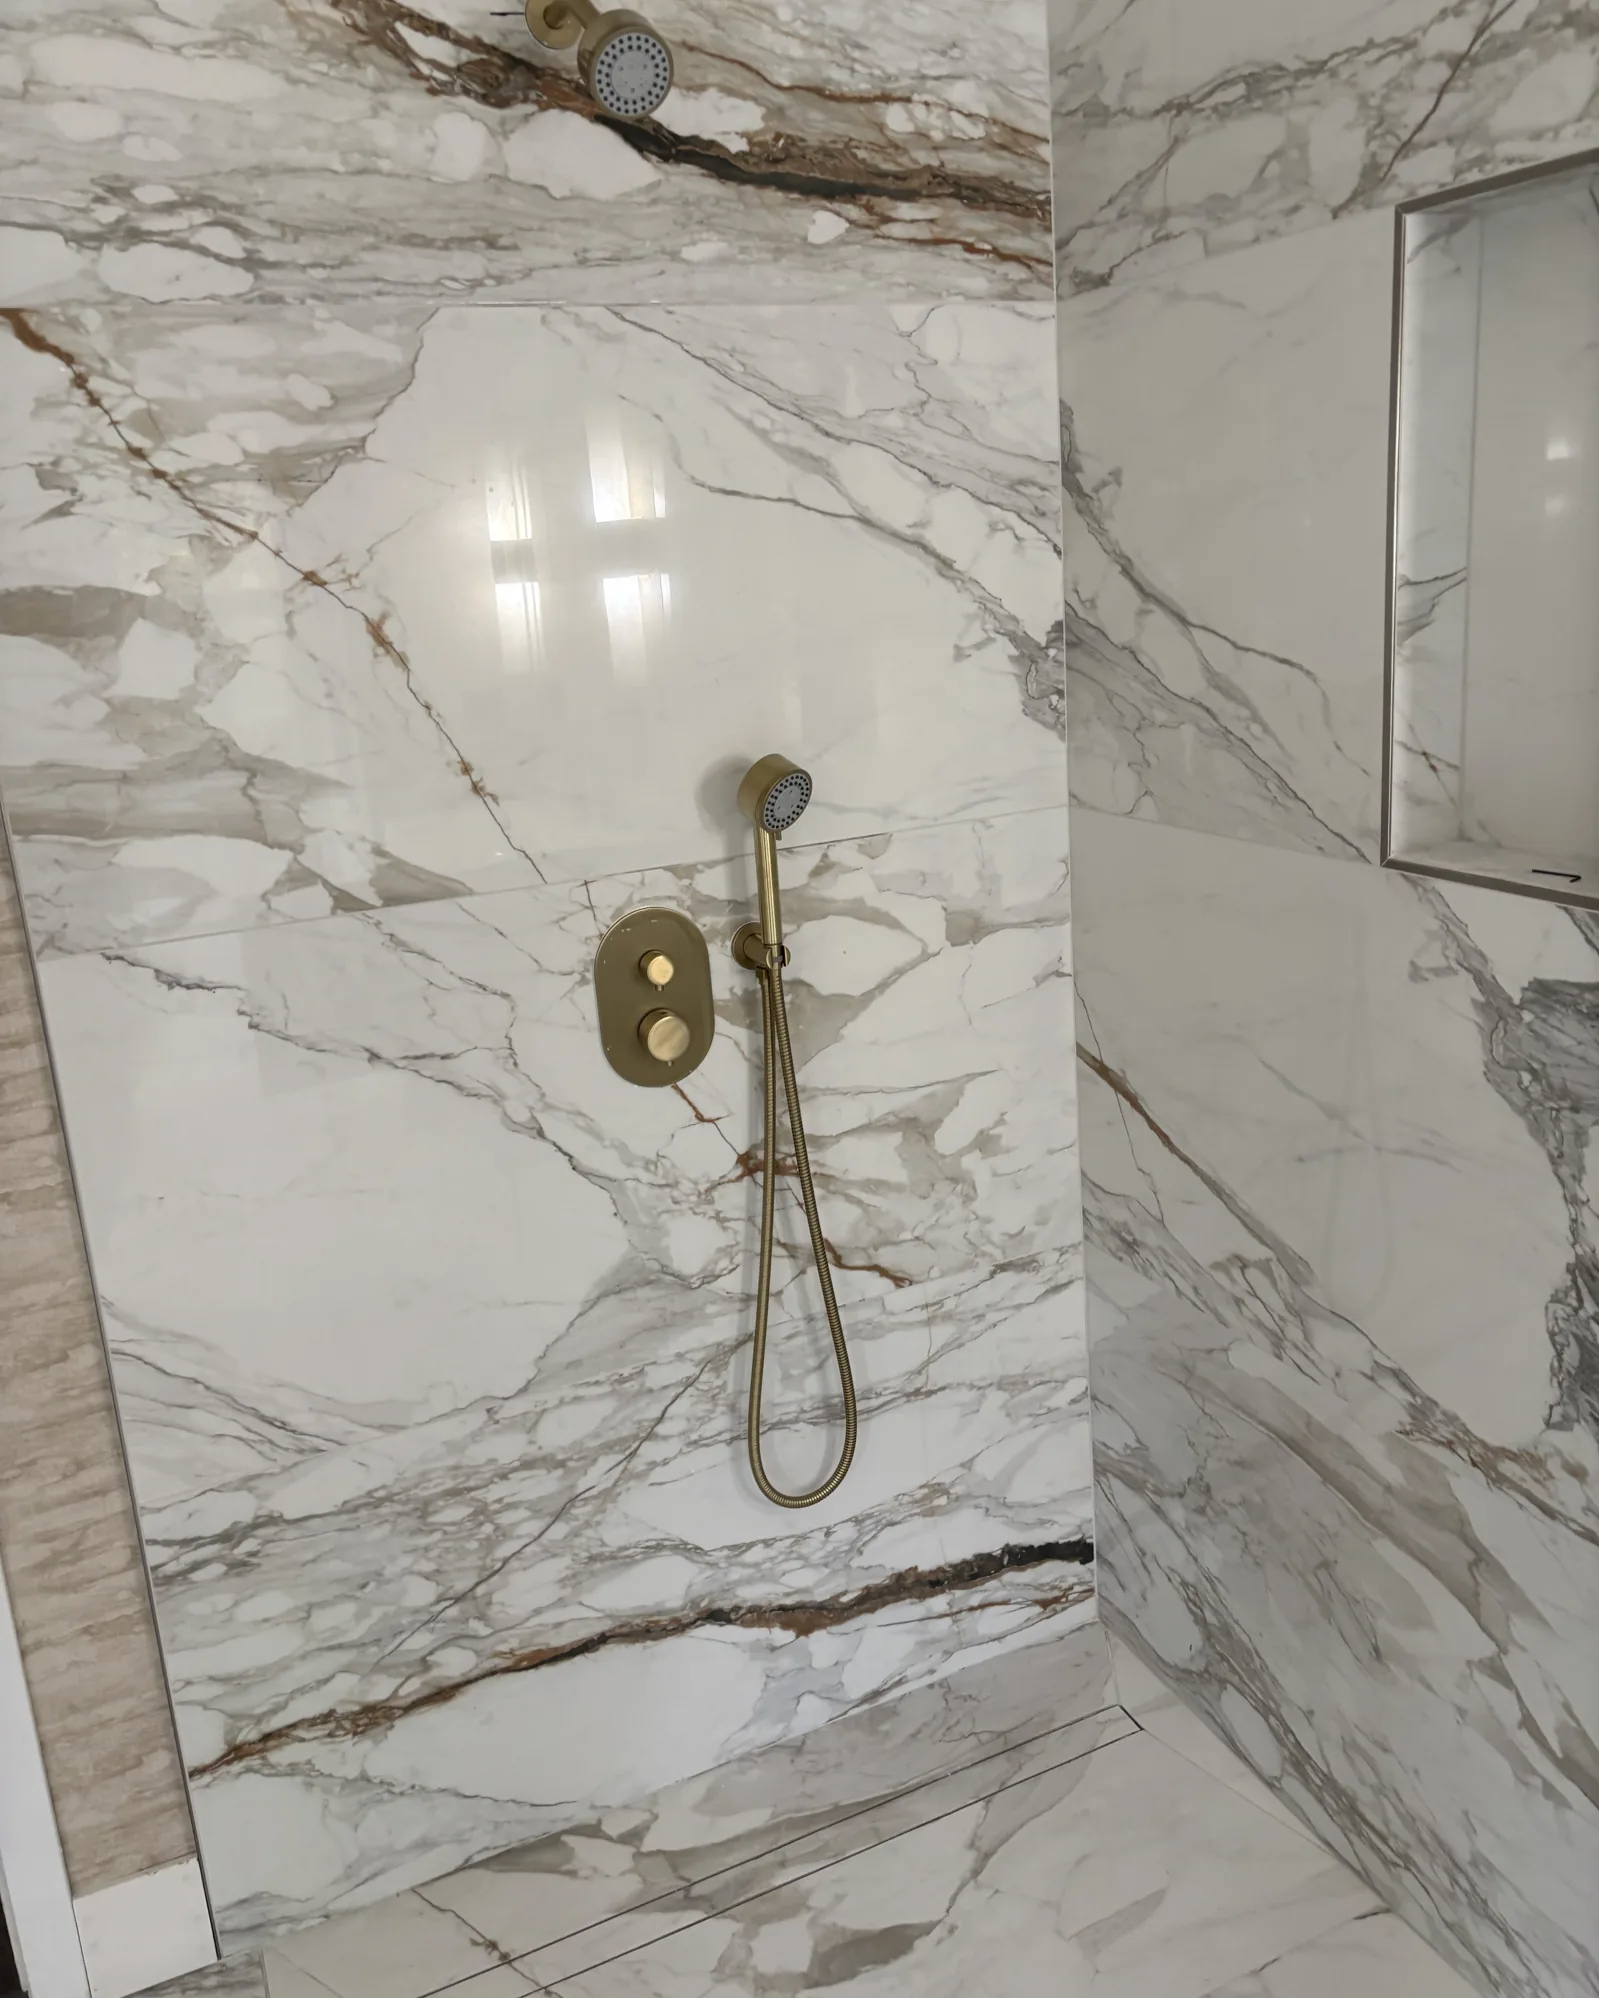
The finished shower depends on coordinated plumbing and surface details.
This completed custom shower system shows how controls, fixtures, wall surfaces, enclosure and the wet-area layout are considered together. The shower-floor proposal identifies the connected components included in each customer’s project.
View the custom bathroom plumbing projectCost and schedule
What affects your shower floor cost and timeline?
A finish repair, shower-base rebuild and full shower remodel have different work scopes. The proposal separates the work and the conditions that can change its price or schedule.
| Planning area | Included questions | Common cost or schedule drivers |
|---|---|---|
| Selection and procurement | Exact tile or base, drain, trim, setting materials, accessories, quantities, availability and approvals | Special orders, product documents, matching components, substitutions, delivery and damage replacement |
| Removal and preparation | Protection, demolition boundary, disposal, exposed-condition review, substrate, structure, drain and plumbing work | Hidden moisture or damage, access, previous assemblies, floor depth, repair approvals and inspections |
| Wet-area installation | Slope, drain connection, waterproofing, required testing or inspections, finish installation, joints and transitions | System requirements, cure times, layout, entry design, wall connections, enclosure and correction work |
| Return to use | Finish review, cleaning, punch work, sealants, enclosure work, plumbing checks, care information and handoff | Cure requirements, inspection timing, remaining trades, product instructions and approved punch items |
Product and project references
Use the selected system documents for the final installation requirements.
US Construction Remodeling coordinates the approved scope with the exact product instructions, responsible professionals, field conditions and jurisdiction requirements.
Shower floor FAQ
Questions that define the right work scope.
Can US Construction Remodeling replace only the shower floor?
Sometimes. We first determine how the existing finish connects to the drain, waterproofing, walls, curb or entry, and substrate. A limited floor scope is proposed only when the surrounding assembly and selected system support that approach.
Should I choose a tiled shower floor or a prefabricated base?
The decision depends on dimensions, drain location, entry design, accessibility goals, appearance, maintenance, product availability, and the approved installation system. We compare the complete assemblies instead of comparing only the visible surfaces.
Does the existing drain affect the shower floor choice?
Yes. Drain type, location, height, condition, connection, required access, and compatibility with the selected waterproofing and base system can change the layout and work scope.
Can you build a curbless shower floor?
We can evaluate a curbless or low-entry design as part of the project. Floor structure, available depth, slope, drainage, waterproofing continuity, bathroom transitions, enclosure, splash control, accessibility goals, and permits must be coordinated.
What changes the shower floor cost?
Removal limits, hidden conditions, dimensions, drain work, structural or substrate preparation, waterproofing system, tile or base selection, entry detail, wall connections, enclosure coordination, plumbing, permits, and connected bathroom work all affect the price.
What should I send for a shower floor estimate?
Send the property address, full shower and bathroom photos, close views of the floor, drain, entry and lower walls, approximate dimensions, known leaks or movement, products you are considering, accessibility goals, and whether other shower components will change.
Start with photos, dimensions and the current condition
Request a Shower Floor Estimate
Share full shower and bathroom photos, close views of the floor, drain, entry and lower walls, approximate dimensions, known leaks or movement, products you are considering, accessibility goals, and the connected work you want reviewed.