
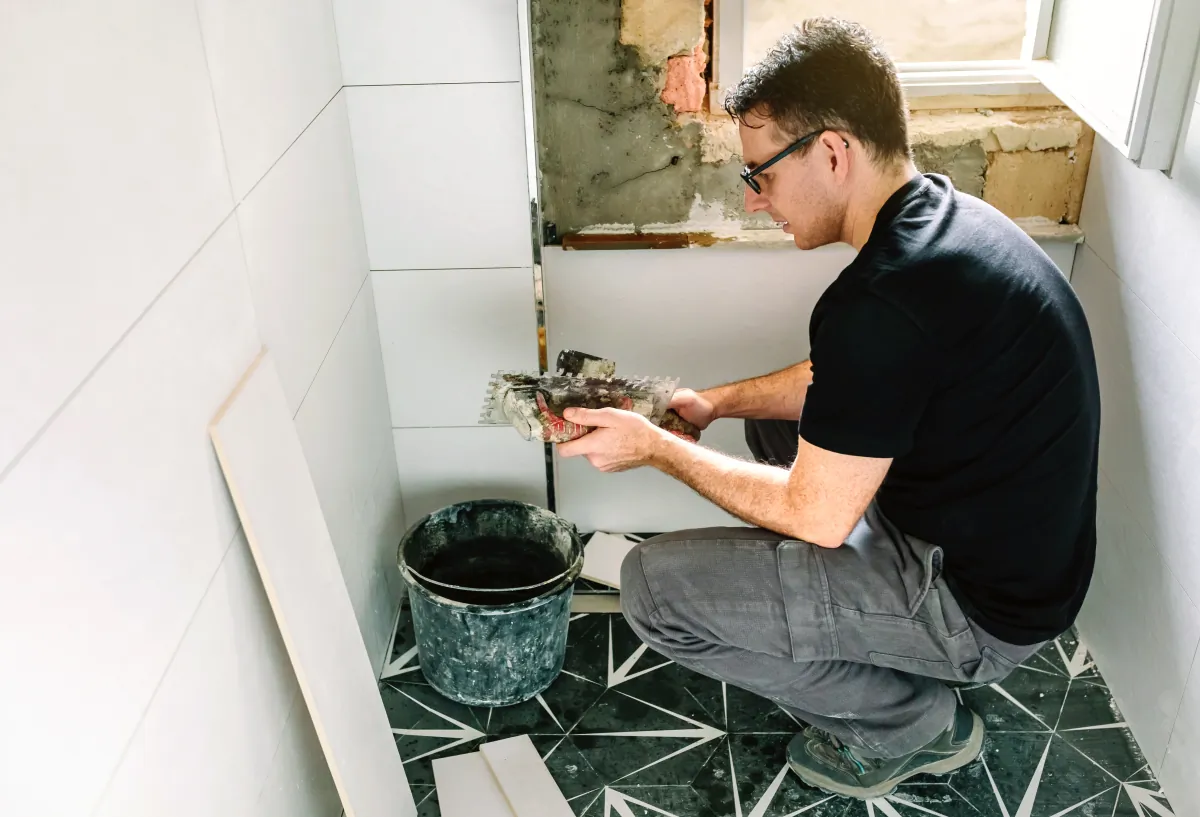

DIY, professional, or hybrid?
What Can You Realistically DIY in a Bathroom?
A useful answer starts with the work behind the finish. Painting and changing accessories are different from opening a shower assembly, moving a drain, adding a circuit, or altering a wall. Decide by system and responsibility—not by how easy a short video makes the task look.
| Scope | Typical examples | Decision before starting |
|---|---|---|
| Finish-only | Paint outside wet zones, mirrors, towel bars, cabinet hardware, removable accessories, and simple finish repairs. | Confirm the task does not disturb concealed utilities, required clearances, waterproofing, safety glazing, or a permitted assembly. |
| Verify first | Vanity, faucet, toilet, flooring, fan, lighting, and like-for-like fixture work. | Existing conditions, shutoffs, wiring, drainage, ventilation, product instructions, permit scope, and inspection needs can move these tasks out of the simple-DIY category. |
| Professional or permit-heavy | Shower pan and waterproofing, plumbing relocation, new electrical circuits or receptacles, structural changes, altered openings, and concealed water damage. | Define design, permit, trade, inspection, testing, warranty, and closeout responsibility before demolition. |
This is a planning framework, not a permit determination. The building department for the property address controls the current review and inspection path.
Three Questions Before Demolition
Will the layout stay the same?
Moving a toilet, shower, vanity, wall, door, window, fan, light, or receptacle changes more than appearance. Mark every proposed location on a simple plan before ordering products.
Will a wet-area assembly be opened?
A tiled shower is a coordinated drain, slope, pan or membrane, curb, wall substrate, penetrations, transitions, and flood-test or inspection sequence. The tile surface alone is not the water-control system.
Will a regulated system change?
Plumbing, electrical, mechanical ventilation, framing, glazing, fire-resistance, accessibility, and energy requirements can affect scope. Confirm the route before work is concealed.
Owner-Builder Is a Responsibility, Not a Shortcut
California recognizes an owner-builder as a property owner who performs or manages work on their own property under limited licensing exemptions. Signing as owner-builder means accepting responsibility for the project’s integrity, permits, inspections, code compliance, workers, and subcontractors. It does not turn regulated work into unregulated work.
An owner-builder may perform work personally or use properly licensed contractors within the applicable rules. Read the CSLB’s Owner-Builder Overview and owner-builder responsibilities before signing a permit declaration. California’s Health and Safety Code section 19825 contains the statutory owner-builder declarations and warnings.
Sacramento Permit Check
The City of Sacramento publishes a Minor Bathroom Remodel Permit handout covering common plumbing, electrical, mechanical, energy, and green-building items. Its residential interior remodel questionnaire asks about bathroom work, electrical rewiring, and fixture relocation.
Use those documents as a starting point only. A Sacramento mailing address may be served by the City, the County, or another jurisdiction, and current requirements depend on the property and exact scope. Confirm the authority having jurisdiction before demolition or nonreturnable product orders.
Choose a DIY, Professional, or Hybrid Plan
DIY plan
Best suited to clearly defined finish work when the owner has the skill, time, tools, protection plan, and confirmed permit path. Photograph existing conditions and keep product instructions and receipts.
Professional plan
Useful when one accountable scope must coordinate design, permits, demolition, trades, inspections, waterproofing, finish work, schedule, warranty, and closeout.
Hybrid plan
The owner performs named tasks while licensed professionals perform named trade or wet-area work. The contract should define handoff condition, inspection timing, protection, delays, warranty boundaries, and responsibility for rework.
Stop-and-assess plan
Use when demolition reveals rot, active leakage, damaged framing, unsafe wiring, unplanned plumbing, suspect hazardous materials, or a different assembly than expected. Document it before changing the approved scope.
A Bathroom Work Sequence That Protects the Project
- Define scope and jurisdiction.Measure the room, record existing fixtures and utilities, choose the intended layout, identify permit responsibility, and confirm the current review path.
- Complete design and selections.Coordinate fixture rough-ins, clearances, ventilation, lighting, electrical needs, waterproofing system, tile layout, storage, lead times, and access.
- Demolish to a controlled limit.Protect occupied areas, shut off utilities correctly, contain dust and debris, and stop when concealed conditions differ from the documented assumptions.
- Perform rough work and inspections.Complete authorized framing, plumbing, electrical, and mechanical work. Keep required work visible until the applicable inspections are accepted.
- Build the wet-area assembly.Follow one compatible manufacturer-approved substrate, drain, membrane, sealant, penetration, cure-time, and testing system. Do not mix details without documented approval.
- Finish, test, and close out.Test drainage, fixtures, ventilation, receptacles, lighting, doors, glass, sealant, accessories, and final inspections. Save approvals, product data, warranties, photos, and maintenance instructions.
What the Written Scope Should Say
List what stays and what changes; demolition limits; protection; permit and inspection responsibility; exact fixtures and finishes; plumbing, electrical, ventilation, framing, waterproofing, tile, glass, paint, and accessories; owner-supplied items; allowances; schedule; payment milestones; debris; daily cleanup; change-order procedure; testing; warranty; exclusions; and closeout documents.
For a coordinated professional scope, review our bathroom remodeling service. You can also compare the Sacramento bathroom remodel timeline and the permit and inspection process.
Need a scope check?
Talk Through the Bathroom Before Demolition
Tell us what you want to handle yourself and what you want professionally coordinated. We can discuss the property, layout, wet areas, trades, and next practical step.
DIY Bathroom Remodel Questions
Can a California homeowner remodel their own bathroom?
A property owner may qualify to act as an owner-builder, but the exemption has limits and the owner accepts responsibility for the project, permits, inspections, code compliance, workers, and properly licensed subcontractors. Confirm the current requirements with the building department that serves the property before work begins.
Does a bathroom remodel need a permit in Sacramento?
Permit needs depend on the address and scope. Plumbing, electrical, mechanical, structural, fixture-location, and wet-area work can trigger review or inspections. The City of Sacramento publishes a Minor Bathroom Remodel Permit handout, but properties outside city limits must use their own jurisdiction.
Can an owner-builder hire separate subcontractors?
California owner-builder guidance allows an owner-builder to contract with properly licensed subcontractors, subject to the applicable limitations and responsibilities. Verify each license and put scope, permits, inspections, insurance, schedule, payment, and closeout responsibilities in writing.
What bathroom work should stay visible until inspection?
Do not cover work that the approved permit and inspection sequence requires an inspector to see. Rough plumbing, electrical, mechanical, framing, substrate, and other concealed work may need inspection before walls, tile, or finishes close the assembly. Follow the project-specific inspection card and building-department direction.
Can I do part of the bathroom remodel and hire professionals for the rest?
A hybrid plan can work when responsibilities and handoffs are defined before demolition. Identify who pulls permits, who performs each trade, who owns waterproofing continuity, when inspections occur, and who is responsible if owner-performed work delays or affects the professional scope.
You may also like
Bathroom Remodeling Timeline In Sacramento | Checklist + Schedule
Bathroom remodels don’t run long by accident. They run long when decisions, deliveries, and inspection timing aren’t planned early. This guide breaks down the bathroom remodeling t
Bathroom Remodeling Cost In Elk Grove – Quote Comparison Checklist
If you’re searching bathroom remodeling cost elk because you want a realistic budget for an Elk Grove bathroom update, this page breaks the price into the decisions that move it mo