
Compare horizontal lap, vertical board-and-batten, panels, shingles, texture, color, trim, corners, and transitions.
Siding material comparison and installation planning
Types of House Siding: Options & Planning Guide
US Construction Remodeling helps California homeowners compare siding materials and plan the complete exterior scope. We review the existing walls, appearance, maintenance priorities, product requirements, repair or replacement boundaries, and installation details before materials are ordered.
Call (916) 234-6696
Review cleaning, paint or coating expectations, field repairs, replacement matching, and the selected product warranty.
Inspect access, removal, substrate, moisture paths, weather barrier, flashing, openings, clearances, and connected repairs.
Compare the exact products
Which siding option fits your home and priorities?
Material names are only a starting point. We compare appearance and maintenance with the product details, wall conditions, accessories, finish, availability, and instructions that control the installed system.

Vinyl siding
Factory-colored profiles with coordinated starter, corner, trim, and opening accessories.
Verify before orderingProfile, thickness, color lot, wind requirements, movement space, accessories, fasteners, and warranty.

Fiber cement siding
Lap, shingle, panel, and vertical looks with factory-finished or field-finished options.
Verify before orderingProduct line, dimensions, finish, wall assembly, attachment, joints, clearances, field cuts, and warranty.
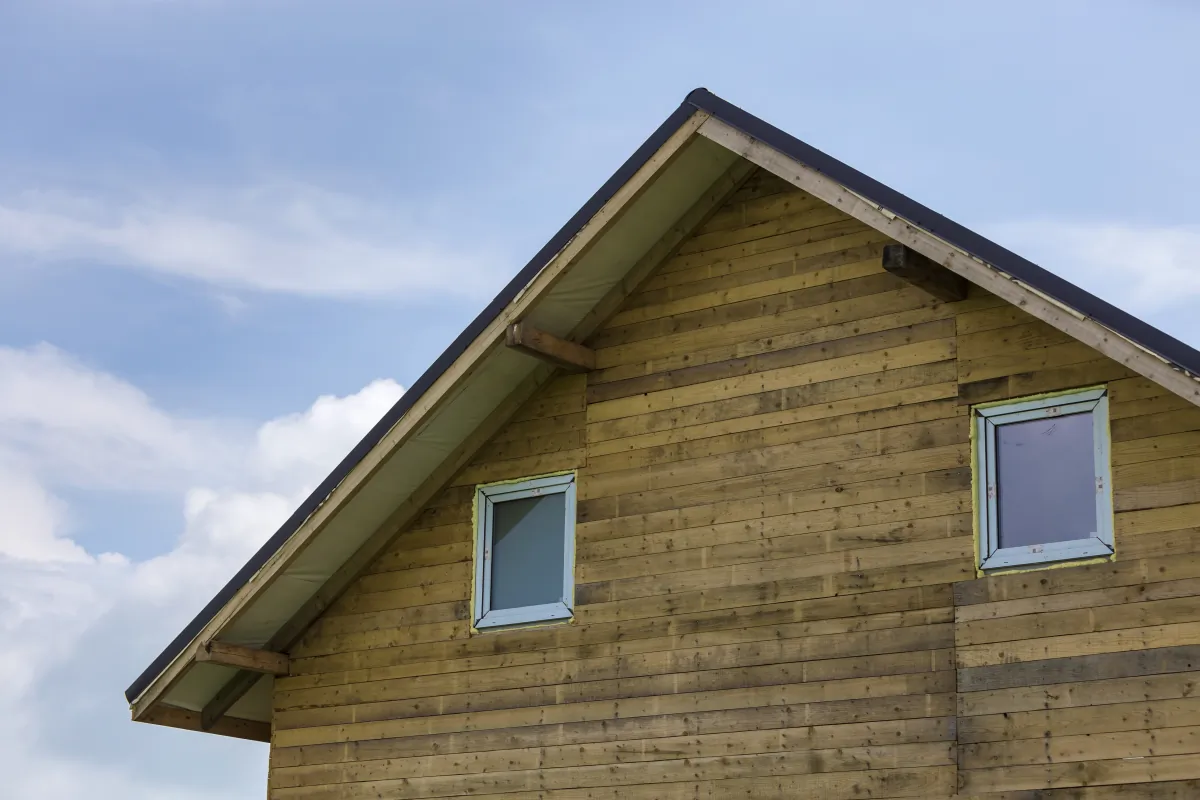
Wood siding
Natural lap, tongue-and-groove, shingle, shake, and vertical profiles.
Verify before orderingSpecies, grade, moisture, treatment, dimensions, exposure, finish, fasteners, clearances, and maintenance.
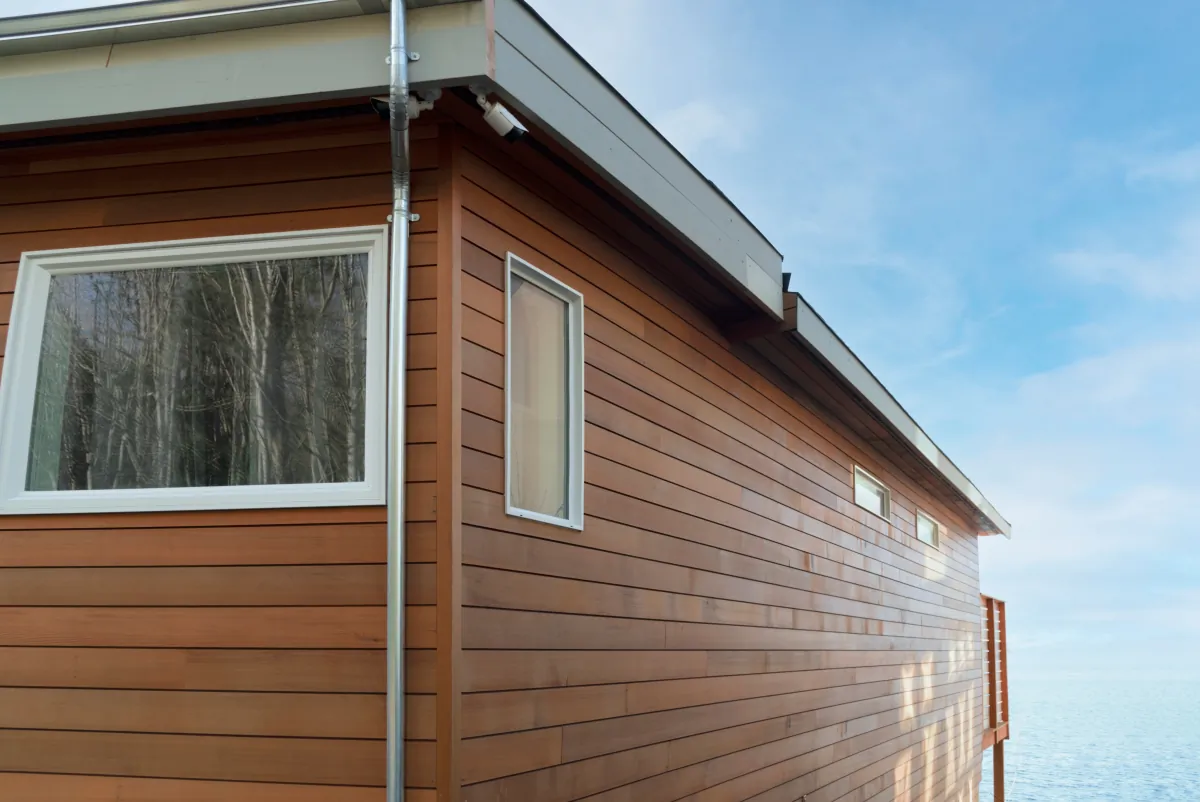
Engineered wood siding
Manufactured wood-based lap, panel, and trim products with defined finish systems.
Verify before orderingProduct line, approved application, storage, cuts, edges, gaps, flashing, fasteners, finish, and warranty.
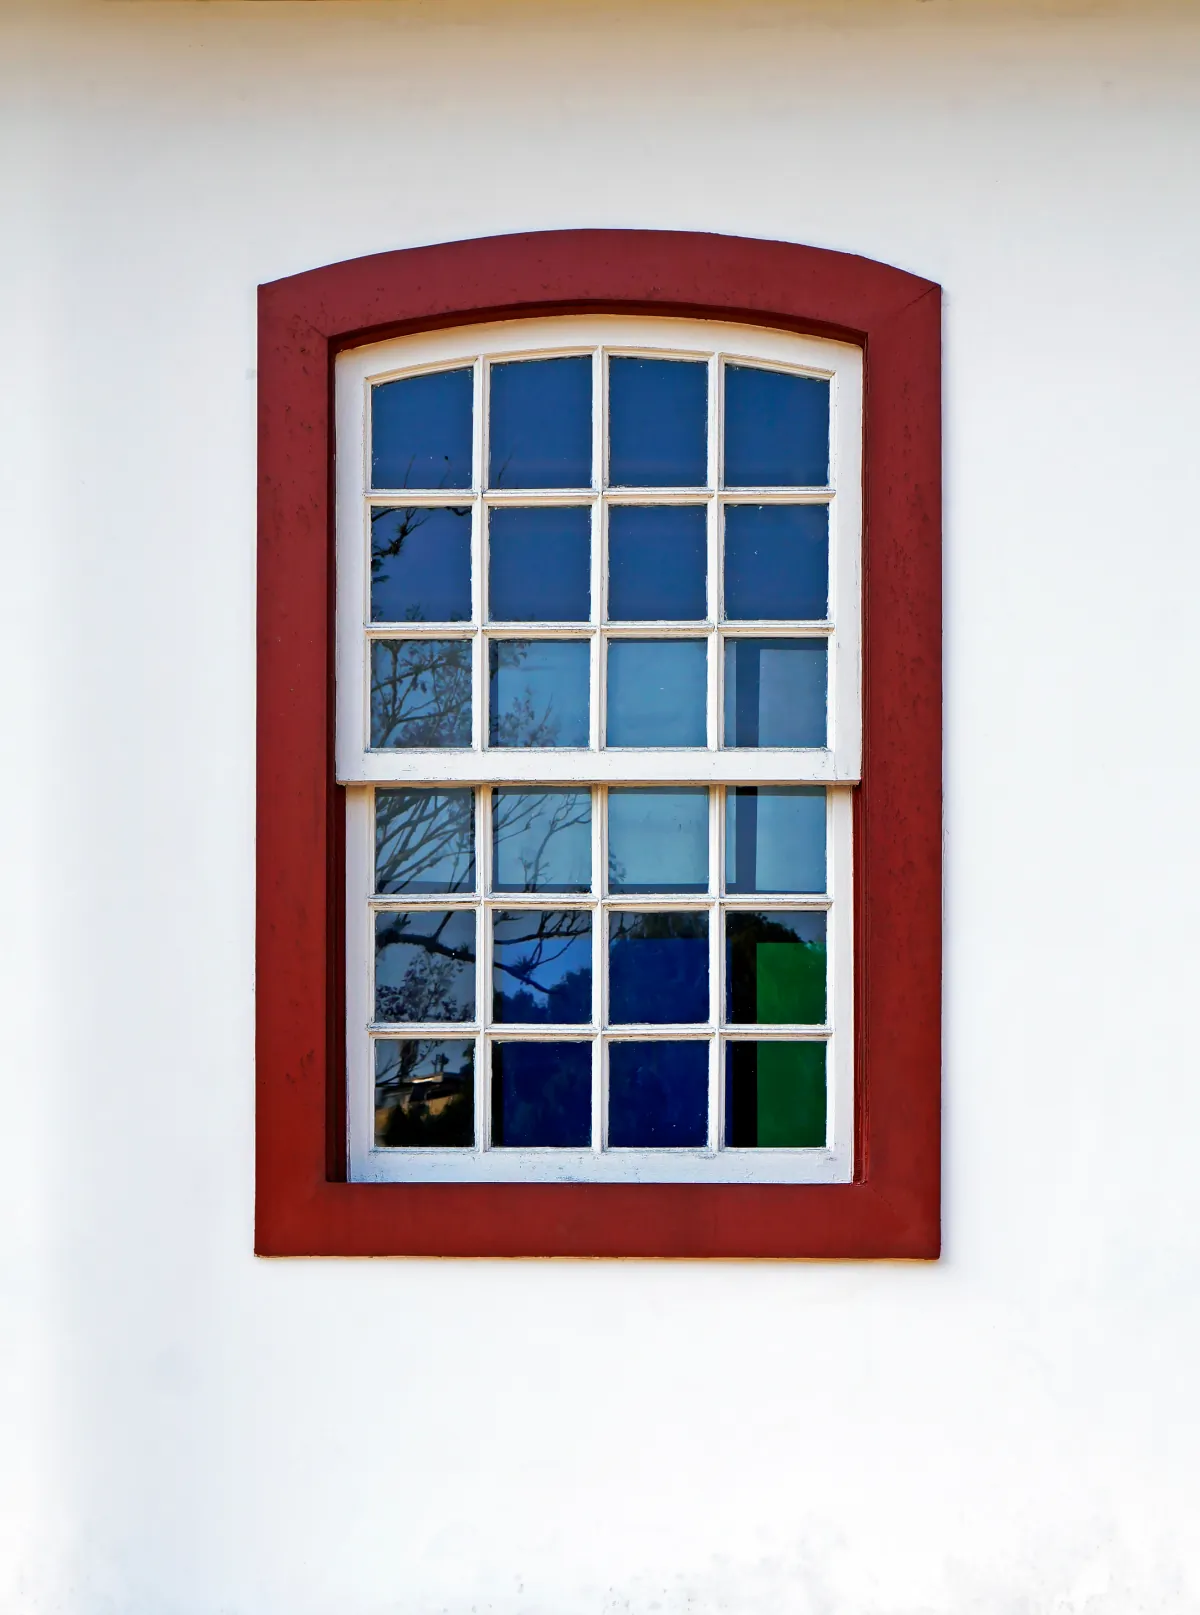
Stucco
A continuous exterior finish coordinated with texture, color, openings, and repair boundaries.
Verify before orderingExisting assembly, substrate or lath, water management, control joints, penetrations, finish, and cure steps.

Metal siding
Panel profiles and finish systems for selected residential details or accent areas.
Verify before orderingPanel profile, base metal, thickness, coating, attachment, compatible flashings, expansion, and corrosion conditions.
Material and profile are separate decisions
How should the siding pattern meet the house?
The same material category can create very different elevations. We plan the profile, visible width, pattern, trim, corners, openings, roof lines, foundations, and transitions together.
Set the visible course and shadow lines
Coordinate exposure, starter position, window and door heads, corners, penetrations, gables, and the last course before ordering.
Plan the vertical rhythm around openings
Review panel or board widths, batten spacing, seams, corners, window trim, base conditions, soffits, and material transitions.
Use accent areas with clear boundaries
Define where the pattern starts and stops, how courses align, which trim completes the edges, and how the accent connects to adjacent siding.
Finish every opening, corner, and material change
Coordinate window and door trim, inside and outside corners, utility blocks, flashing, roof-to-wall areas, foundations, decks, and connected finishes.

Completed siding project
The selected material still has to work across the whole elevation.
A siding decision becomes buildable when the courses, corners, windows, doors, gables, roof lines, utilities, trim, flashing, and finish all meet cleanly. US Construction Remodeling defines those relationships in the proposal and coordinates the approved installation through final review.
What US Construction Remodeling does
We turn the material choice into a complete wall scope.
- Inspect accessible elevations, openings, trim, transitions, damage, access, and visible moisture paths
- Compare material, profile, color, finish, maintenance, documentation, availability, and matching needs
- Define protection, removal, disposal, exposed-wall review, approved repairs, weather barrier, and flashing responsibilities
- Coordinate windows, doors, corners, penetrations, utilities, roof lines, foundations, decks, and adjacent materials
- Install the approved siding, trim, accessories, coatings, cleanup, inspection steps, and final review included in the proposal
Cost and schedule
What affects siding cost and installation time?
We price the defined work after measuring the house and reviewing existing conditions, selected products, access, finish, permits, and connected repairs. For broader planning ranges, see our House Siding Cost in California: Ranges & Timeline.
| Project input | What we review | What the proposal should explain |
|---|---|---|
| Wall area and access | Elevations, gables, openings, stories, scaffolding, protection, landscaping, and staging | Measurement basis, included work areas, access plan, and protection |
| Removal and wall conditions | Existing layers, visible damage, substrate, trim, flashing, disposal, and concealed-condition process | Included removal, repairs, allowances, approval steps, and exclusions |
| Selected siding system | Product, profile, finish, accessories, fasteners, clearances, lead time, quantity, waste, and substitutions | Named materials, ordering responsibility, installation requirements, and finish scope |
| Delivery requirements | Permits, inspections, weather windows, connected work, cleanup, and final review | Responsibilities, sequence, expected work periods, and completion requirements |
Resources & requirements
Where can you verify the selected siding system?
Siding planning tool
Planning the siding budget?
Use our Siding Cost & Materials Calculator to compare planning quantities and budget inputs before requesting a written project review.
House siding FAQ
Questions homeowners ask before choosing siding.
Which siding material is best for my home?
There is no single best material for every house. We compare the appearance you want, maintenance expectations, existing wall conditions, access, selected product instructions, finish system, budget priorities, and the details around windows, doors, corners, and transitions.
How should I compare vinyl siding and fiber cement siding?
Compare the exact products rather than the category names alone. Review profile, thickness, finish, trim system, movement or joint requirements, fasteners, clearances, maintenance, warranty, availability, and the instructions for your wall assembly.
Can siding be replaced on only one side of a house?
Sometimes. A defined elevation may work when the repair boundary, product match, corners, transitions, weather barrier, flashing, trim, and finish can be completed correctly. We inspect the adjoining areas before recommending the scope.
What should be verified before siding is ordered?
Confirm the manufacturer, product line, profile, dimensions, color or finish, approved application, accessories, trim, fasteners, clearances, storage, installation instructions, warranty, quantity, waste, lead time, and substitution process.
Does siding work require a permit in Sacramento?
Permit requirements depend on the address and scope, including structural repairs, changes to openings, wall assembly work, and other connected items. We confirm the applicable requirements for the project address before construction.
What affects siding cost and installation time?
Measured wall area, stories, access, protection, removal, disposal, wall repairs, weather barrier, flashing, trim, openings, selected product, finish, lead time, permits, inspections, weather, and connected work all affect the proposal and schedule.
Share the house and your priorities
Request a Siding Project Review
Send full-elevation photos, close views of known damage, the number of stories, access information, the appearance you prefer, and the maintenance level you want. US Construction Remodeling will review the project information and explain the next step.