
Skip links

Bathroom planning · Sacramento

Bathroom Remodeling Mistakes to Avoid

Make the important decisions before they become expensive changes.

A bathroom can look beautiful and still have problems behind the finishes. Plan the layout, permit path, products, waterproofing and inspections before demolition sets the work in motion.

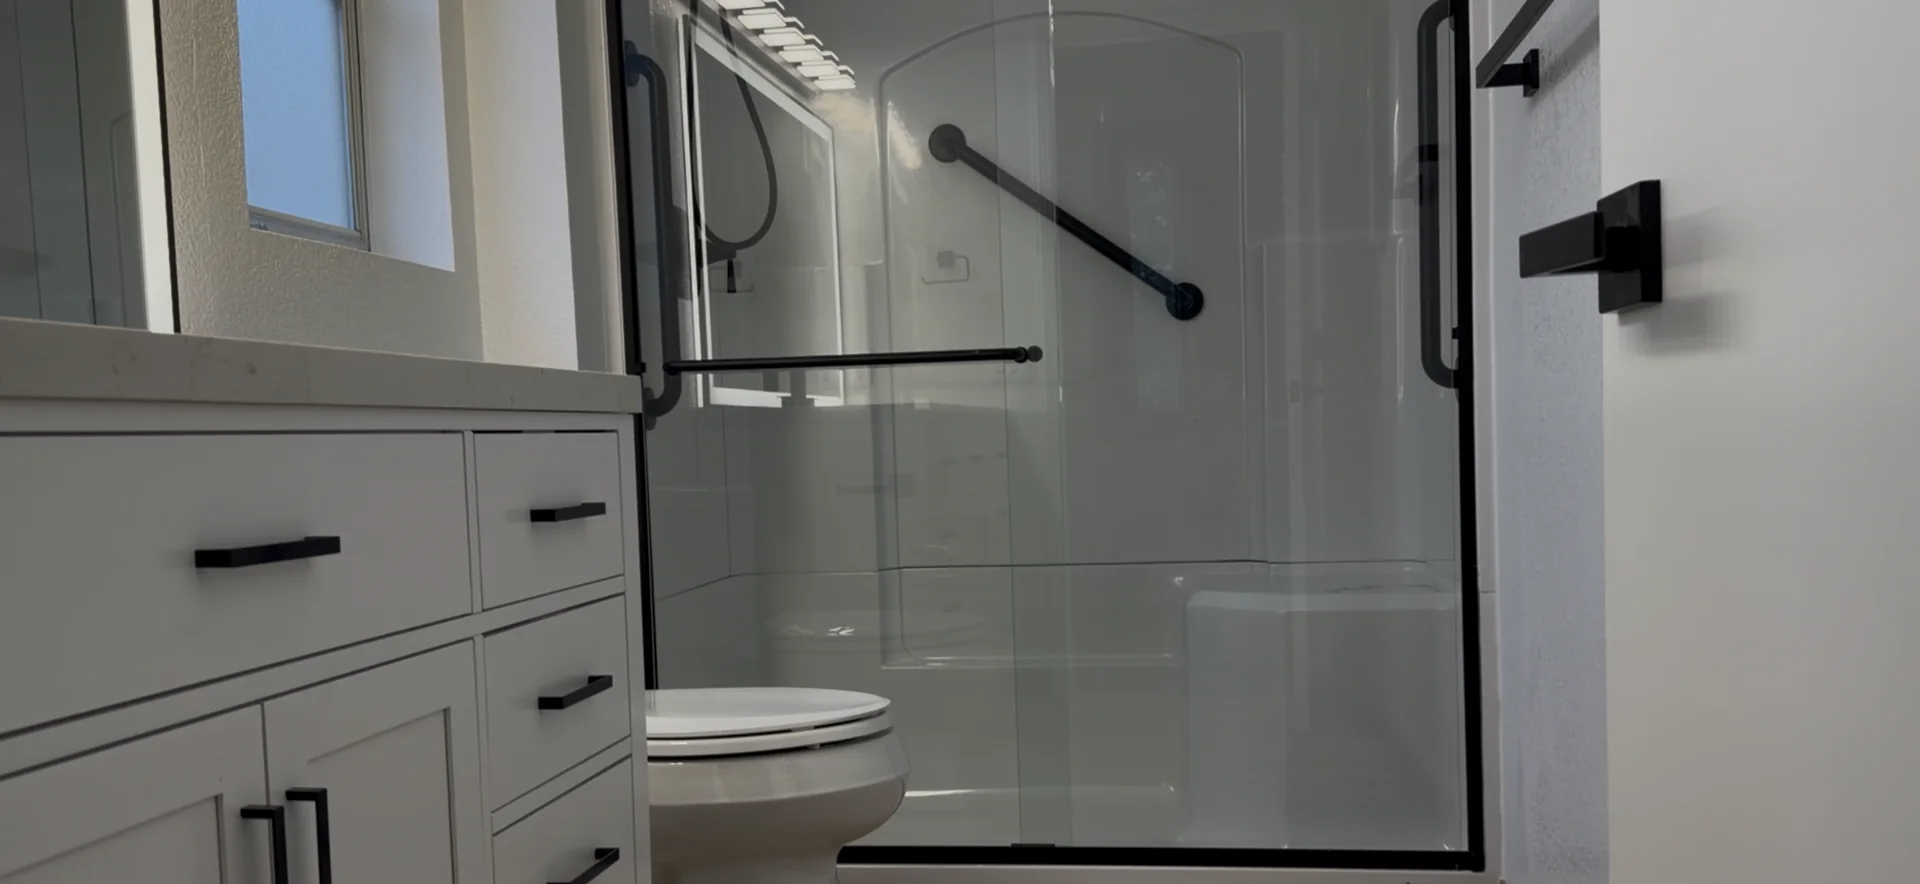
Completed Roseville bathroom with a vanity, shower enclosure, seat and support bars
Roseville bathroom. Layout, storage, shower access and support features come together in the finished room.

The quick answer

What should you resolve first?

Verify who you are hiring, define what is included and agree on the work that must be checked before it is covered. Then coordinate the room and its products as one design.

US Construction Remodeling Corp. plans and coordinates bathroom remodeling in Sacramento. Use these questions to compare proposals and discuss the decisions that matter in your home.

Before you hire

Who is responsible for the work?

A contractor license, a permit and a contract do different jobs. Check all three before work begins.

01 · Hiring without checking the license

A license number on an estimate is only a starting point.

Check that the business name, active status and license classification fit the proposed work. Review the listed bond and workers’ compensation information, and ask about applicable insurance coverage. Licensing does not guarantee the result, but it gives you a record to verify before committing.

The minor-work exemption is limited: California requires a contractor license when work needs a permit, uses employee labor, or reaches $1,000 in combined labor and materials. A larger job cannot be split into small contracts to avoid licensing. Check CSLB’s licensing guidance.

Ask: “Does the contract name match the license record, and who will perform each part of the work?”
02 · Leaving permits until after demolition

Confirm the address and permit path first.

An unresolved permit path can delay work and require completed areas to be reopened. Within the City of Sacramento, nonstructural residential bathroom remodels use the minor-permit process; work involving structural alterations goes through plan review. Confirm how wall, window or door changes affect your application. Cosmetic work and limited repairs may be treated differently.

A Sacramento mailing address does not always mean the City is your permitting authority. Confirm whether the property falls within city limits, unincorporated Sacramento County or another city. Put the permit applicant, fees and inspection coordination in the proposal. City of Sacramento permit guidance.

Ask: “Which authority handles my address, who obtains the permit, and what must be inspected?”

03 · Demolishing before the design is resolved

Can you see how the room will work?

Moving a vanity in a drawing is very different from moving it after plumbing and tile are installed. Resolve major layout decisions while there is still room to compare options.

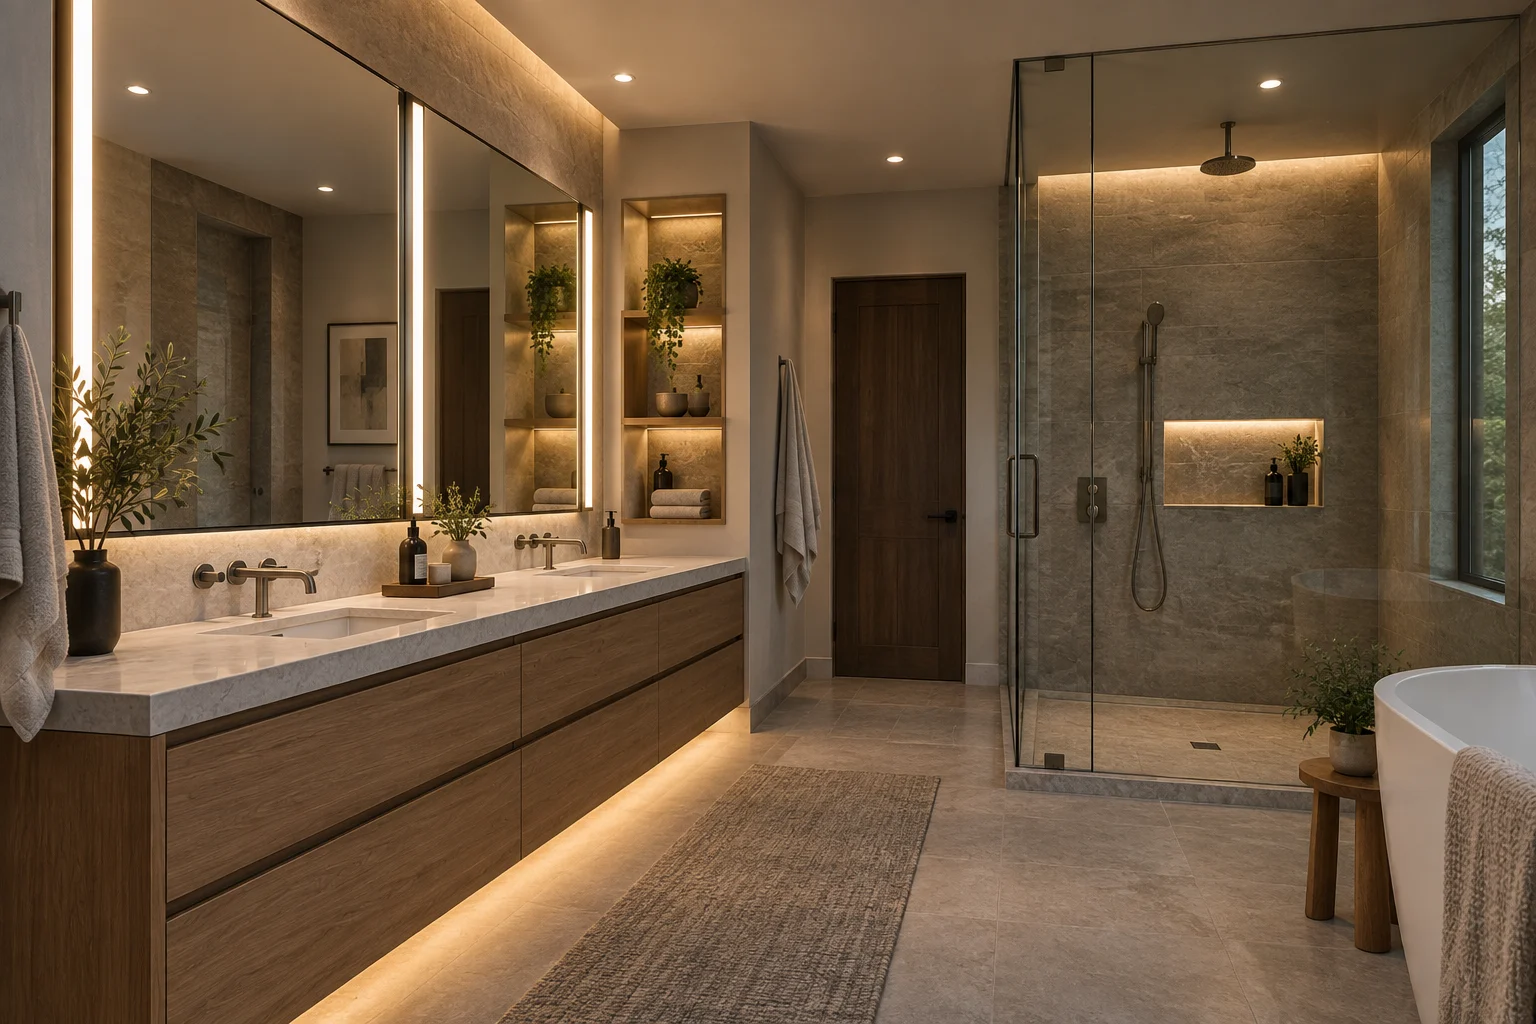
Bathroom design visualization showing vanity, shower, materials and lighting together
Design visualization. Compare the proposed room’s proportions, finishes and lighting before selecting the construction details.

Design the room, then review the view.

Check door swings, shower access, storage, mirror and light positions, towel reach and the space around fixtures. Discuss seated use, support bars or future backing where those features would help the household.

We can prepare Revit and 3D views and, for selected scopes, an Unreal Engine or VR review. These help you compare the scale of a vanity, views from the doorway and prepared finish or lighting options. Agree on the included views, revisions and deliverables in the design scope.

The designer coordinates the decisions; the visualization helps you understand them. Field measurements, product details and applicable requirements still determine what can be built.

Ask: “What must I approve before demolition, and what could still change after the walls are opened?”

Explore our 3D design and plan services

04 · Selecting products after the work needs them

Is it selected, or is it ready to install?

A saved product photo does not confirm fit, compatibility or delivery. A different shower valve can change the rough plumbing; a deeper vanity can affect the doorway; a mirror cabinet may need space inside the wall.

Before product-dependent work starts, confirm the exact model, dimensions, required components, installation instructions, delivery date and purchasing responsibility. Inspect deliveries for missing parts or damage. Review substitutes before ordering them.

Ask: “Which selections control the next phase, and when must those products be on site?”

Compare bathroom materials and installation considerations

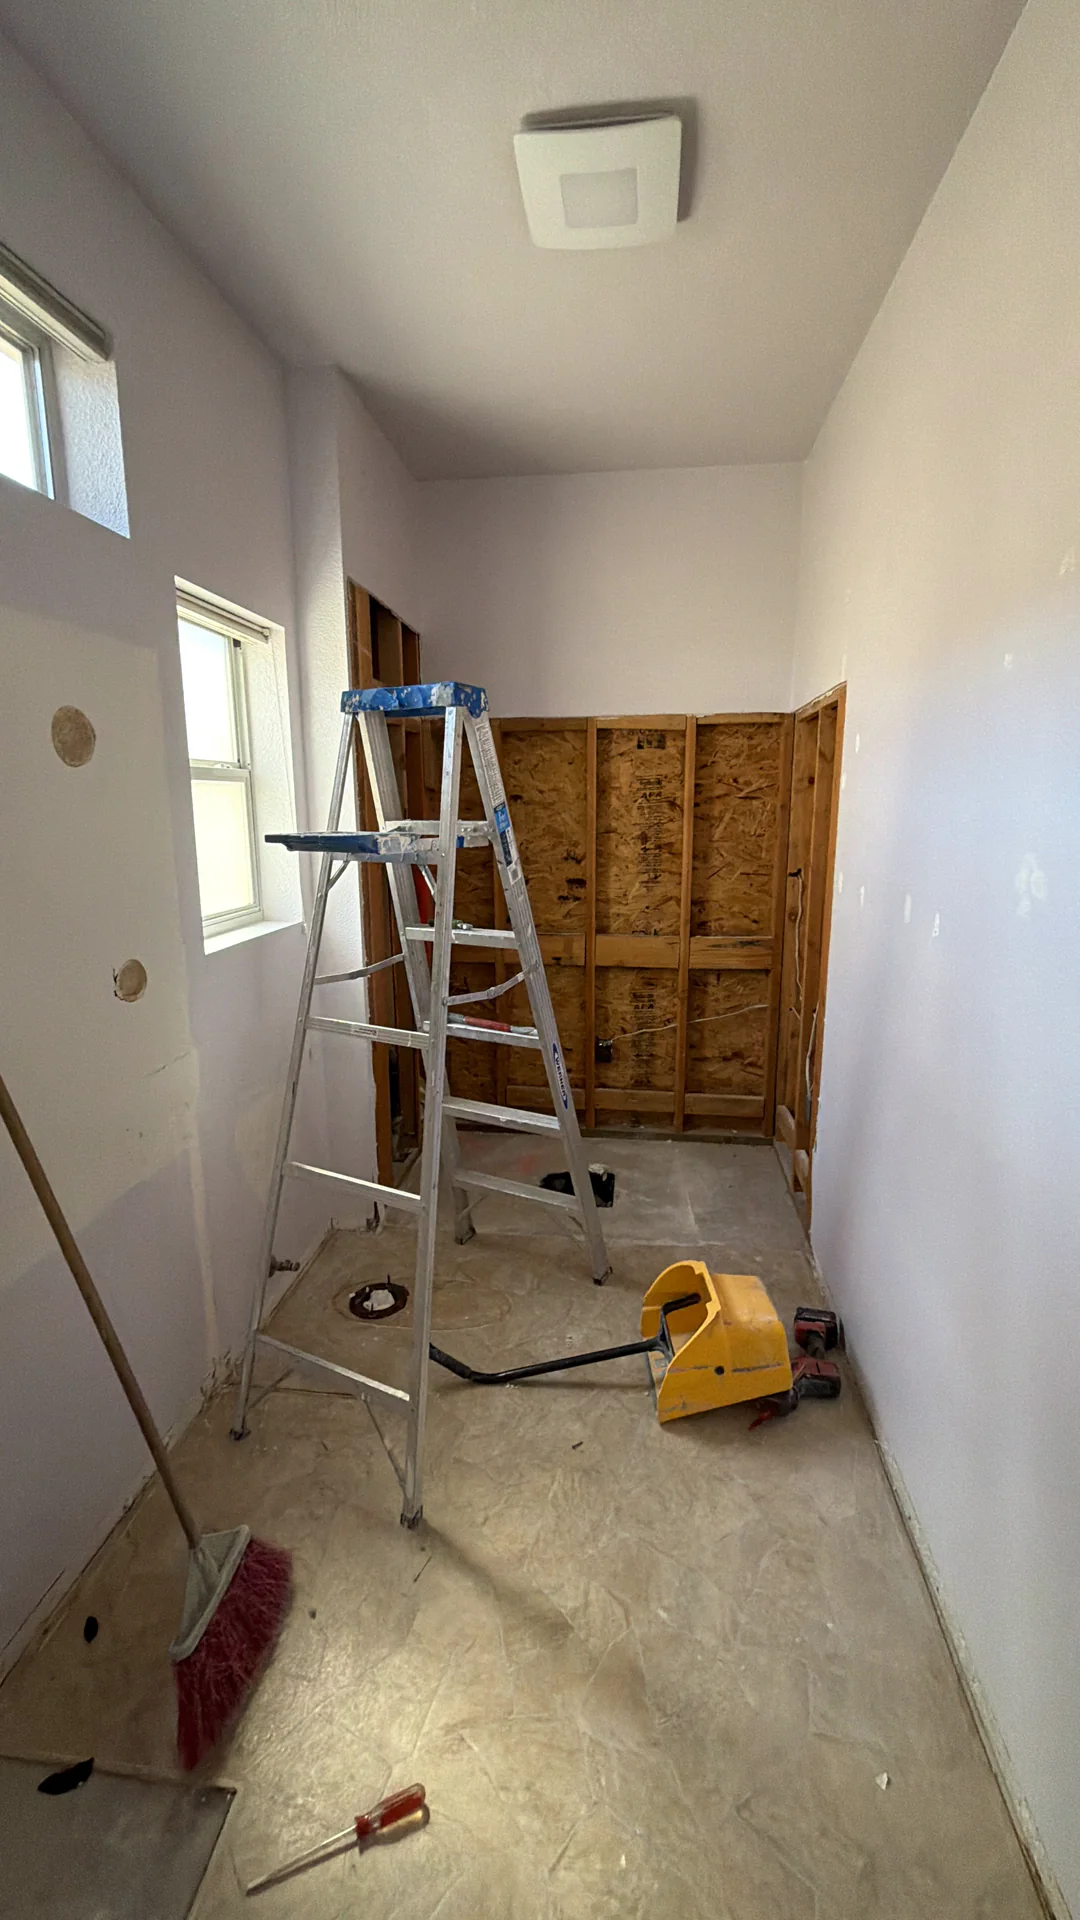
Roseville bathroom during renovation with framing exposed and fixtures removed
During the Roseville renovation. Open walls make the structure and service locations visible before the finished shower and fixtures are installed.

Explore the Roseville remodel

Behind the finished surfaces

What protects the room from water?

05 · Treating tile as waterproofing

The shower needs a complete water-management system.

Tile and grout alone do not make a tiled shower waterproof. The substrate, waterproofing, drain connection, corners, penetrations and transitions must work together. A missed connection can allow water into areas you cannot see.

Ask which assembly will be installed and how it will be checked before tile. For example, Schluter describes a pre-tile water test as a quality-control check for its shower system. Follow the selected system’s instructions and the permit authority’s requirements for preparation, curing, testing and inspection. Keep relevant connections visible until the required checks are complete.

A useful record identifies the system, test date, result and any correction or retest. A manufacturer’s procedure and a required municipal inspection are separate checks. Read the manufacturer’s water-test explanation.

Ask: “What will be checked before tile, who records the result, and what happens if it fails?”

06 · Assuming fan noise means ventilation works

Confirm where the moist air goes.

Waterproofing manages liquid water; ventilation removes moisture from the air. A fan can run while a poor duct route or outdoor termination limits its usefulness. Review fan selection, duct routing, controls and access together.

EPA guidance calls for bathroom exhaust to discharge outdoors, not into the attic. Include an operating check and an explanation of the controls at handover. EPA moisture-control guidance.

Ask: “Where does the fan exhaust, and how should we operate it after a shower?”

When the room is opened

What happens if the next task is not ready?

A useful schedule shows decisions and checkpoints as well as dates. Work should advance when the room is ready for the next trade.

07 · Having no plan for hidden damage

Agree on the discovery process.

Demolition may reveal deteriorated subfloor, old leaks, unsuitable backing or earlier alterations. Treat an allowance for unknown conditions as a defined planning item, not permission for unexplained extra charges.

Agree in advance how the affected area will be made safe, photographed and reviewed. The proposed repair should identify its scope, price and schedule effect, with written authorization before the changed work proceeds. Confirm what needs checking before the area is covered.

Ask: “If damage is found, what will I receive before I approve the repair?”

08 · Scheduling dates without prerequisites

Protect the steps that release later work.

A tile appointment does not make the shower ready for tile. Rough work, required inspections, substrate preparation and the selected waterproofing checks must fit the actual sequence. A delayed product or failed check may move later work.

Ask for one current schedule showing responsibilities, delivery needs, inspection milestones and the next homeowner decision. When something changes, ask which later tasks move with it. Protect temporary bathroom access, work areas and household routines as part of that discussion.

Ask: “What must be complete before the next trade starts, and who updates us if that changes?”

  1. Before demolitionConfirm design decisions, product information, protection and permit readiness.
  2. Before concealmentResolve discoveries and complete the applicable rough-work inspections.
  3. Before tileComplete substrate and waterproofing preparation and the specified checks.
  4. Before useRespect cure times, test operation and complete applicable final approvals.

Illustrative checkpoints, not a fixed construction sequence or duration. The selected assembly, permit conditions and existing room determine the actual schedule. See the step-by-step remodeling guide.

09 · Leaving money and changes vague

What exactly are you paying for?

An estimate should make the included work, allowances and exclusions understandable before you sign.

Identify the shower assembly, fixtures, finish restoration, cleanup, permit responsibility and payment milestones. Specify who supplies each product and how allowances are reconciled.

For California home improvement contracts, the general down-payment limit is $1,000 or 10% of the contract price, whichever is less. CSLB describes a limited exception for contractors with an approved blanket performance and payment bond. Progress payments should correspond to work performed or materials delivered.

Record changes in scope or price in a signed written change order before the changed work begins. Include the effect on timing. Moving a niche, changing tile or selecting a larger vanity can affect work beyond the product itself.

CSLB contract guidance · CSLB hiring and payment guidance

Ask: “What does each payment cover, and how will a change affect the price and schedule?”

10 · Calling it finished because it looks finished

What should happen before you start using it?

The last visible finish is one milestone. The handover should also explain operation, care and remaining responsibilities.

  • Review fixture operation, visible leaks, drainage, shower-door movement, lighting and fan controls.
  • Confirm applicable final inspection approval and permit status.
  • Record remaining punch-list items, who handles them and the agreed next step.
  • Collect product instructions, care information and relevant warranty documents.
  • Confirm when the shower can be used and which cure or maintenance instructions apply.

Ask: “What records and operating instructions will we receive at handover?”

Prepare for your project review

Bring the room, the priorities and the questions.

Send photos, approximate dimensions, your property location and the problems you want to solve. Mention your household’s access needs and whether another bathroom is available during construction.

Sources checked September 29, 2026. Confirm requirements for your address and proposed work before construction.

Bathroom planning tool

Organize the budget before comparing proposals.

Use our Bathroom Remodel Budget Estimator to explore the room size, layout changes and finish choices. Treat the result as a planning aid; a site review and written scope determine your project proposal.

Bathroom remodeling questions

What should you clarify before work starts?

What is the first mistake to avoid in a bathroom remodel?

Committing to work before the contractor, scope, permit responsibility and major design decisions are clear. Start with a measured review and a proposal that identifies the included work, products, allowances and decision points.

Does every bathroom update need the same Sacramento permit?

No. The work and the permitting authority matter. The City distinguishes nonstructural bathroom remodels from work requiring plan review; limited repairs and cosmetic work may have different requirements. Confirm the path for your exact address and scope before demolition.

Will tile and grout keep the shower waterproof?

Do not rely on the visible tile and grout alone. Ask about the complete assembly behind and beneath them, including its drain connection, transitions and pre-tile verification. Follow the selected system’s instructions and applicable inspection requirements.

Do we need 3D or VR for a small bathroom?

The value depends on the decisions you are making. A measured plan may resolve a simple replacement; 3D views can make layout, fixture scale, materials and lighting easier to compare. Ask which views or immersive options are included in the design proposal.

What if demolition reveals a leak or damaged subfloor?

Ask for an explanation and photographs of the discovery, the proposed repair, its price and its effect on later work. Use the agreed written change process before proceeding with the added work, and confirm the checks needed before concealment.

How can we reduce avoidable delays?

Resolve product information and major decisions early, confirm deliveries, and track the tasks that must finish before other work starts. Include inspections and curing requirements. The schedule should show how a late product or discovery affects the next step.

Plan the bathroom before you build it

Make the next decision with a clear plan.

US Construction Remodeling Corp. can review your bathroom, priorities and proposed changes, then develop a coordinated remodeling scope. Start with the room you have and the problems you want to solve.

This website uses cookies to improve your web experience.
Explore
Drag