
Morning · Ready without the rush
Make getting ready easier.
Can two people use the room comfortably? Is the mirror light useful? Where do the hair dryer and everyday products belong?
Bathroom design · Sacramento
An easier morning. A comfortable shower. A softer light at night. Plan your bathroom around the moments you spend in it.
We start with what happens in the room: how you get ready, where you reach, when you want to sit and what helps you unwind. Then we bring the layout, light and finishes together.

Begin with your day
The fixtures are only the beginning. Your bathroom is also where you prepare for the day, pause after a shower and find a few quiet minutes. Design those moments with the same care as the tile.
Comfort often starts with removing small annoyances: a towel out of reach, a crowded counter, nowhere to sit or a bright light that feels too harsh at night.
Morning · Ready without the rush
Can two people use the room comfortably? Is the mirror light useful? Where do the hair dryer and everyday products belong?
Evening · A moment to pause
Put shampoo, controls and the towel where you can use them conveniently. Decide whether somewhere to sit would improve your routine.
Night · A gentler visit
Discuss softer navigation lighting, easy controls and a clear route through the room. Consider privacy and sound near sleeping areas.
US Construction Remodeling Corp. brings these decisions into one bathroom design and remodeling scope for Sacramento homeowners. Start with how you want to use the room, then choose a style that supports it.
Make comfort part of the plan
Think about what you see, touch, reach for and hear. Put the improvements that matter to your household ahead of optional extras.
Plan useful light at the mirror, general light for the room and a softer nighttime option. Review samples under the proposed lighting. Coordinate dimming, controls and fixture suitability with the electrical plan.
List the tallest bottles, hair tools, spare towels and cleaning supplies before selecting a vanity. Decide what belongs in drawers, behind a mirror or within reach of the shower.
Plan the controls, handheld shower, niche and towel location together. Check the path from dry floor to wet area, and how the glass opens. A low or curbless entry needs its own drainage, waterproofing and floor design.
Discuss whether a heated floor or towel warmer would make a meaningful difference to your routine. Review the selected product, controls, electrical work, maintenance and operating cost before adding it to the scope.
Consider window privacy, door placement and a suitably sized fan with a sound level you are comfortable with. If music is part of your routine, discuss equipment suitable for its location and placement that keeps cords clear of wet areas. EPA recommends bathroom exhaust to the outdoors for moisture control. Greenery is a decorative layer, not a ventilation system. Read EPA’s moisture guidance.
Give yourself somewhere to pause
Sitting to get ready, dry off or shower can be part of the design from the beginning. Choose the seat for the activity and the person, then fit it into the room.
A grooming seat needs usable knee space, a mirror you can see while seated and products you can reach. Check that the seat can tuck away without blocking the route through the bathroom.
Compare a built-in bench with a folding seat designed for wet use. Review the position, support, rated capacity, drainage and waterproofing with the selected system. Keep controls and a handheld shower usable from the seat.
Where space allows, consider a stable seat suitable for the room’s conditions. Check clearances and keep it out of door swings and the main walkway. A loose decorative stool is not a shower support.
Plan for the person using the room. Discuss movement, reach, balance and changing needs instead of choosing by age alone. Coordinate support bars with the finishes and provide the required backing and installation. A towel rail is not a substitute for a grab bar.

A small room can still feel personal
Start with the annoyances you can remove: bottles on the floor, poor mirror light or storage that is hard to reach. A larger bathtub or more fixtures may not be what your room needs.
Bring approximate measurements and photos of the whole room. We can discuss which ideas fit the existing layout and which would require more construction.
Imagine using the room
Our 3D design process can bring the vanity, tile, mirrors, glass and lighting into one view. For selected project scopes, Revit planning and Unreal Engine or VR reviews help you discuss the room’s proportions and atmosphere.
The design proposal identifies which drawings, views, revisions and any VR review are included. Explore bathroom 3D design.
Now give that experience a style
Choose from five visual directions after deciding how the room should work. These inspiration photographs show palettes and materials to discuss; the Roseville section shows our completed work.
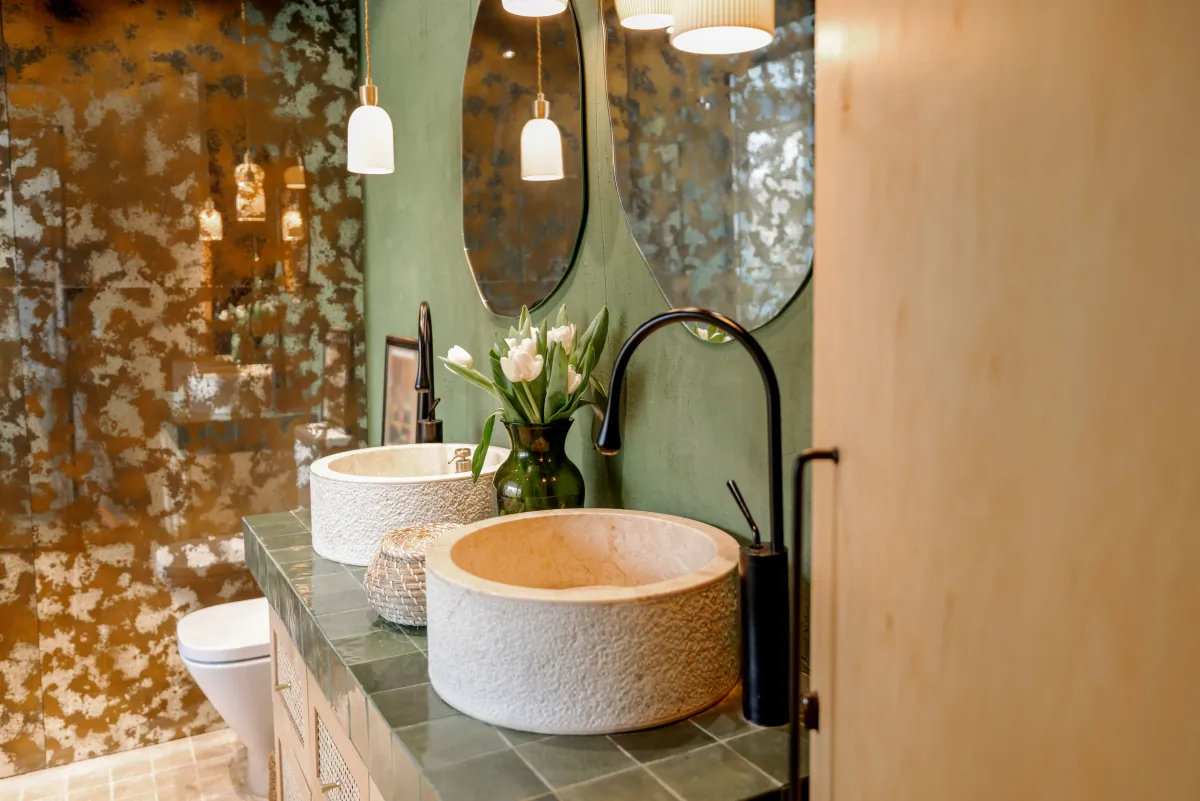
01 · Natural & calm
Pair sage or olive tones with warm neutrals, wood tones and one botanical detail. A curved mirror can soften a room with many straight edges.
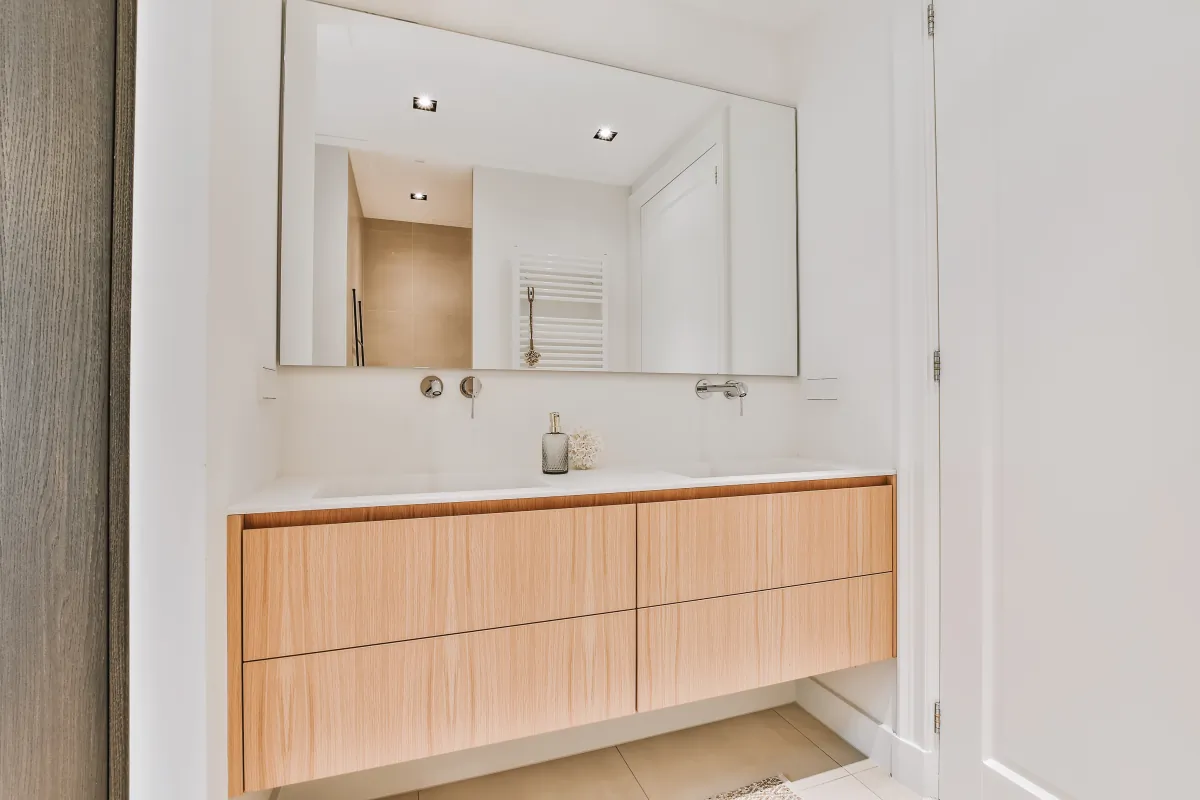
02 · Warm modern
Combine pale walls, a wood-tone vanity and restrained hardware. The warmth comes from the materials and lighting, while drawers give daily items a place to go.
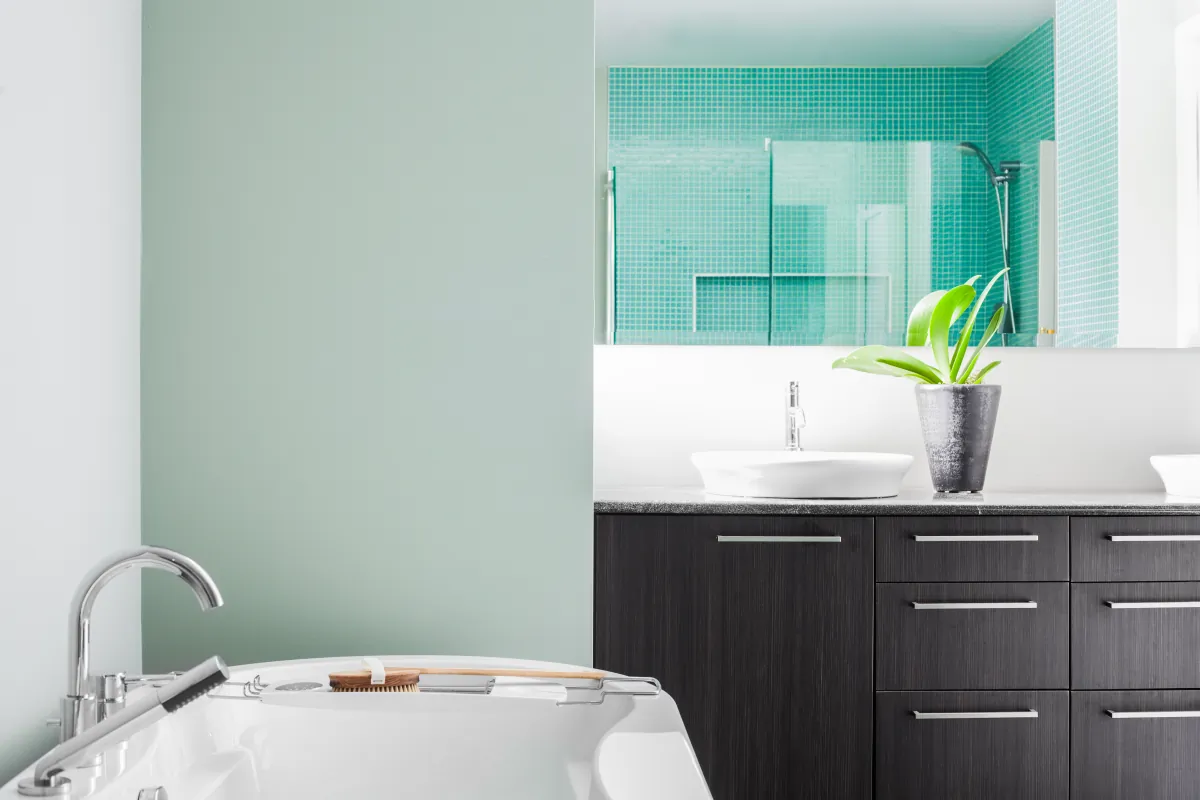
03 · Color & character
Try a colorful vanity, patterned floor or expressive mirror. A guest or family bathroom can feel playful without putting a competing pattern on every surface.
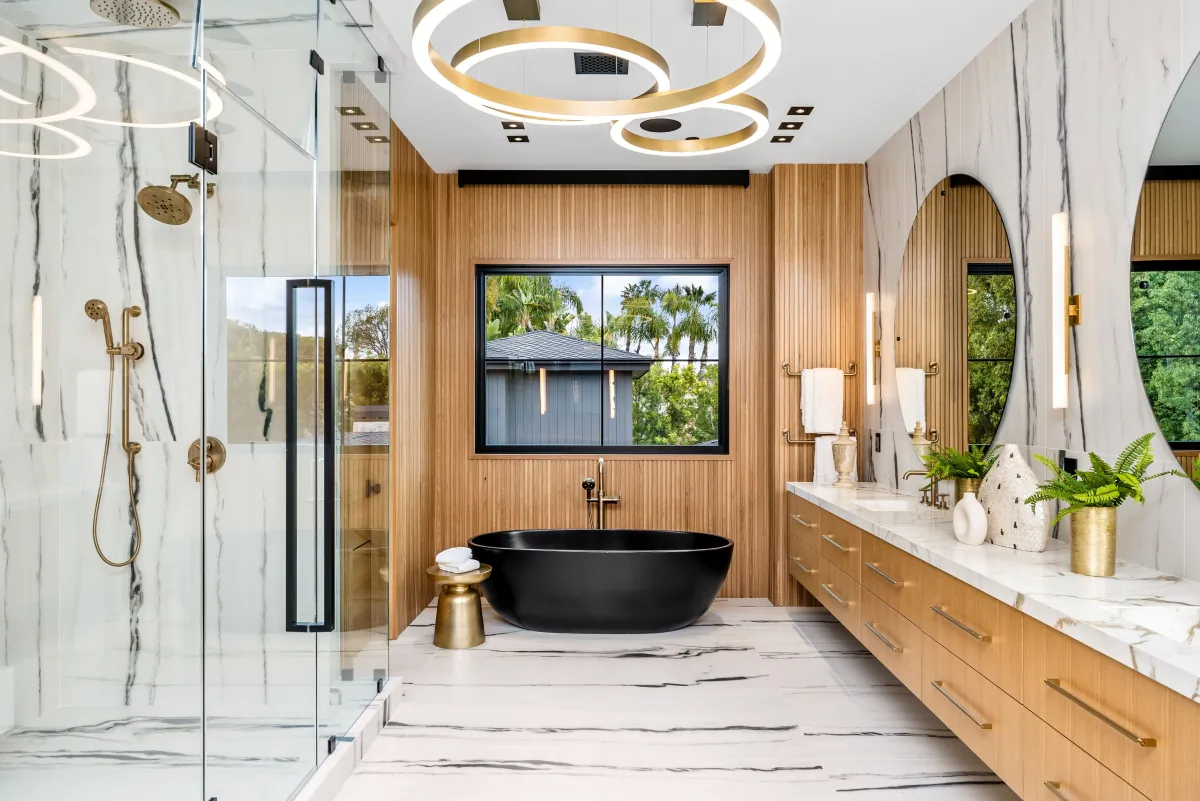
04 · Boutique hotel
Use a focal bathtub or vanity, layered lighting and coordinated metals. Put equal thought into towel reach, mirror light and a convenient place for toiletries.
05 · Classic contrast
White cabinetry, pale shower surfaces and dark hardware give you a restrained starting point. Add personality through a mirror, wall color or towels while keeping the permanent elements coordinated.
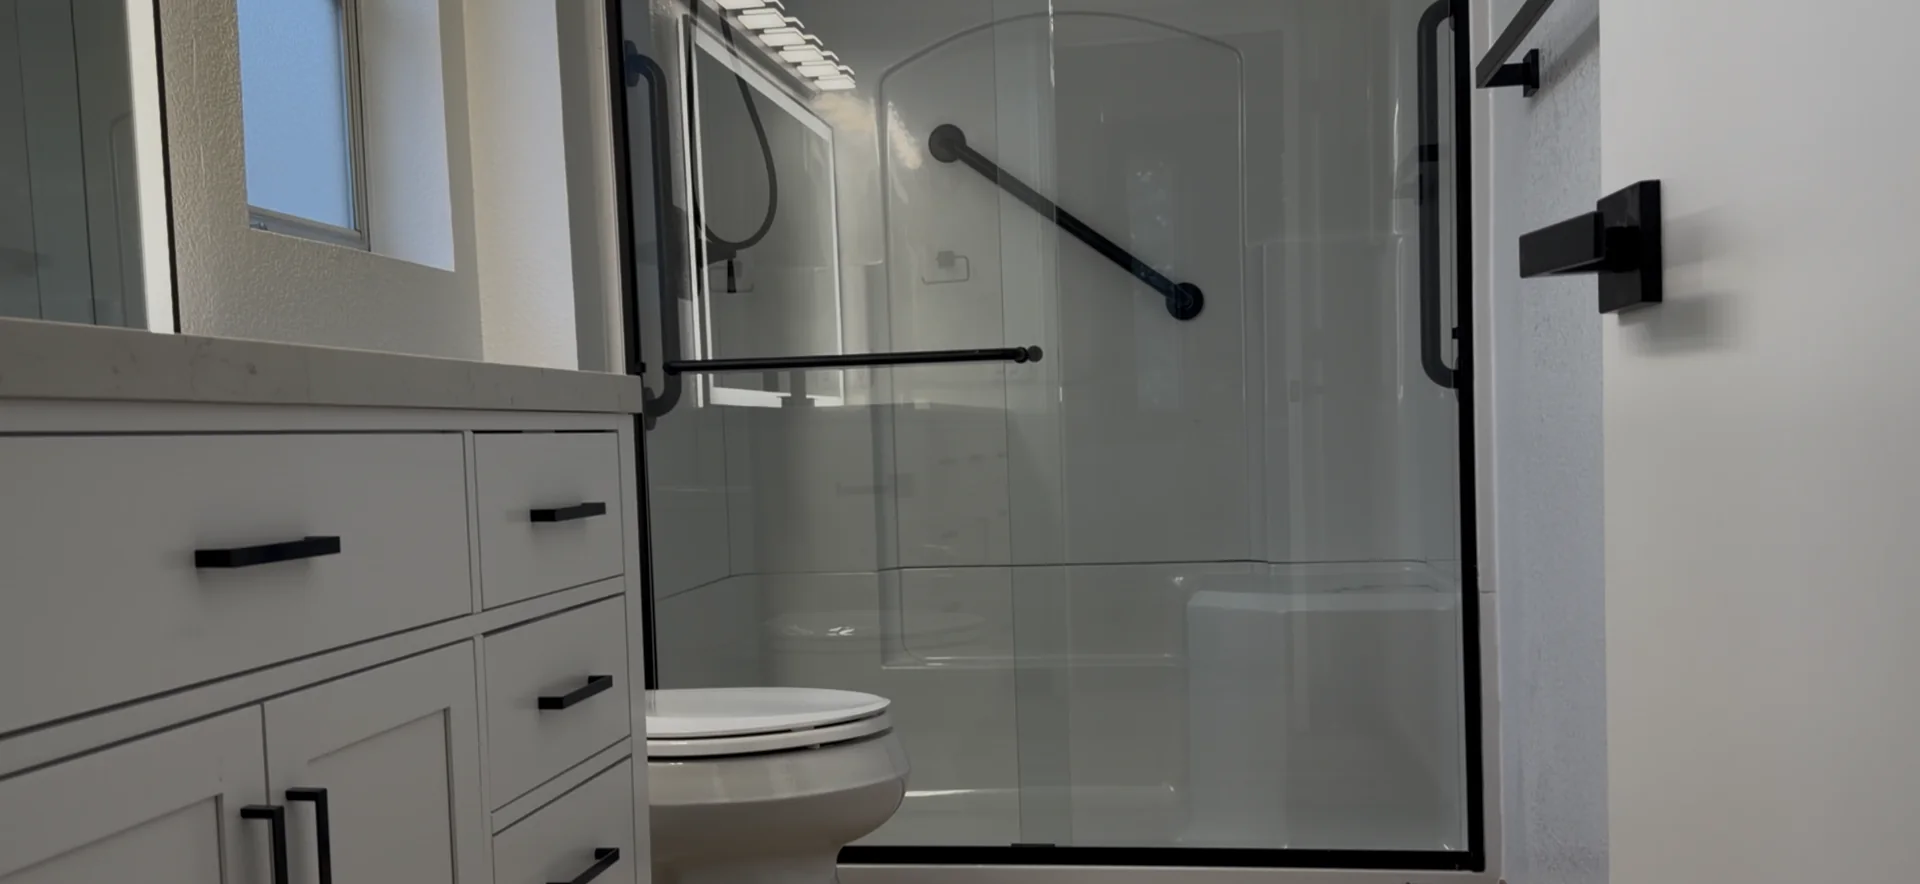
For daily use. Treat the seat, handheld shower and support points as design decisions from the beginning. Fit their positions to the people using the room.
For easy upkeep. Compare access around the toilet, glass-cleaning needs and storage reach. A clean visual style still needs a practical cleaning plan.
Choose the amount of change
If the layout and assemblies are in good condition, discuss paint, compatible hardware, mirrors and accessories. Confirm product and installation needs before treating any fixture or lighting replacement as a simple swap.
A different vanity, new storage, revised lighting or a rebuilt shower can bring several trades together. Product dimensions, waterproofing, ventilation and access matter as much as the chosen theme.
Moving fixtures or altering walls introduces additional plumbing, electrical and potentially structural work. Confirm the address and permitting authority before work begins. The City of Sacramento lists nonstructural residential bathroom remodels under its minor-permit process; structural alterations require plan review. Review the City’s permit guidance.
We develop the project proposal around the room, selected products and required work. Moving utilities, custom glass, tile detailing, concealed conditions and product availability can change the budget and schedule.
Keep planning
Prepared by US Construction Remodeling Corp. for Sacramento homeowners. Planning guidance and source links reviewed September 29, 2026.
Bathroom planning tool
Use our Bathroom Remodel Budget Estimator to explore room size, layout changes and finish choices. Its result is a planning aid; a site review and defined scope determine the project proposal.
Comfort and style questions
Start with two or three references and name what you like in each: color, warmth, pattern, storage or lighting. Choose one main feature and a small supporting palette, then compare the idea with your room’s dimensions, daylight and daily routines.
Yes. A colorful vanity, patterned floor or distinctive mirror can give a small room character. Keep the remaining finishes connected and leave enough usable space for fixtures, storage and door movement.
Start with where you want to sit and the space needed to use the seat. A grooming seat that tucks under the counter or a folding shower seat may be worth comparing, but either must fit the actual dimensions and user needs. Confirm support, product requirements and the route through the room before selecting one.
The specific products and details matter more than the style name. Compare grout joints, surface texture, sealing needs, access around fixtures and manufacturer cleaning instructions. Two bathrooms with the same appearance can have different maintenance needs.
Follow the wallcovering manufacturer’s requirements for the room and keep decorative wallpaper outside direct wet areas. Select plants for the actual light and care available; botanical artwork is another option. Plan ventilation separately to manage shower moisture.
Discuss the design package when defining the project. We can use 3D views to compare layout and finish relationships, with Unreal Engine or VR review available for selected scopes. Confirm the included views and revisions, then verify colors with physical samples and the layout with measurements.
A color direction alone does not define the budget. The work required to achieve it does: custom cabinetry, detailed tile, moved utilities, shower reconstruction and specialty products can add scope. Compare proposals using the same room layout, product assumptions and included work.
Your room. Your routine.
Start with the moments you want to improve. Send photos, approximate dimensions and two or three style references. Tell US Construction Remodeling Corp. what should feel easier in your bathroom, and we can discuss the design and remodeling scope for your Sacramento-area home.