
SACRAMENTO BATHROOM PLANNING / CSLB #1117562
Bathroom Renovation Ideas for Sacramento Homes
Choose ideas that improve water management, daily function, storage, lighting, ventilation, and future usability—not only the finish palette.
6 planning lenses
Water control, layout, storage, lighting, ventilation, and adaptable use turn attractive ideas into a room that works after the photos are taken.
START WITH THE PROBLEM TO SOLVE
A good bathroom idea should answer a real household need
Before choosing tile or hardware, document what is not working: leaks, weak ventilation, poor lighting, unsafe entry, inadequate storage, difficult cleaning, door conflicts, limited counter space, or a layout that no longer fits the household. Use that list to rank the renovation rather than copying a showroom.
FOUR PRACTICAL RENOVATION PATHS
Match the idea to the condition of the room
A finish refresh, targeted functional upgrade, wet-area rebuild, and full-room renovation solve different problems. Define the path before comparing prices or ordering products.
Finish refresh
Paint, mirrors, lighting, hardware, accessories, and limited fixture changes can improve a dry, sound room. Do not cover signs of leakage, failed caulk, movement, or poor ventilation.

Function upgrade
Improve vanity storage, lighting layers, ventilation, door operation, outlets, controls, or fixture usability while documenting every connection to existing work.

Wet-area rebuild
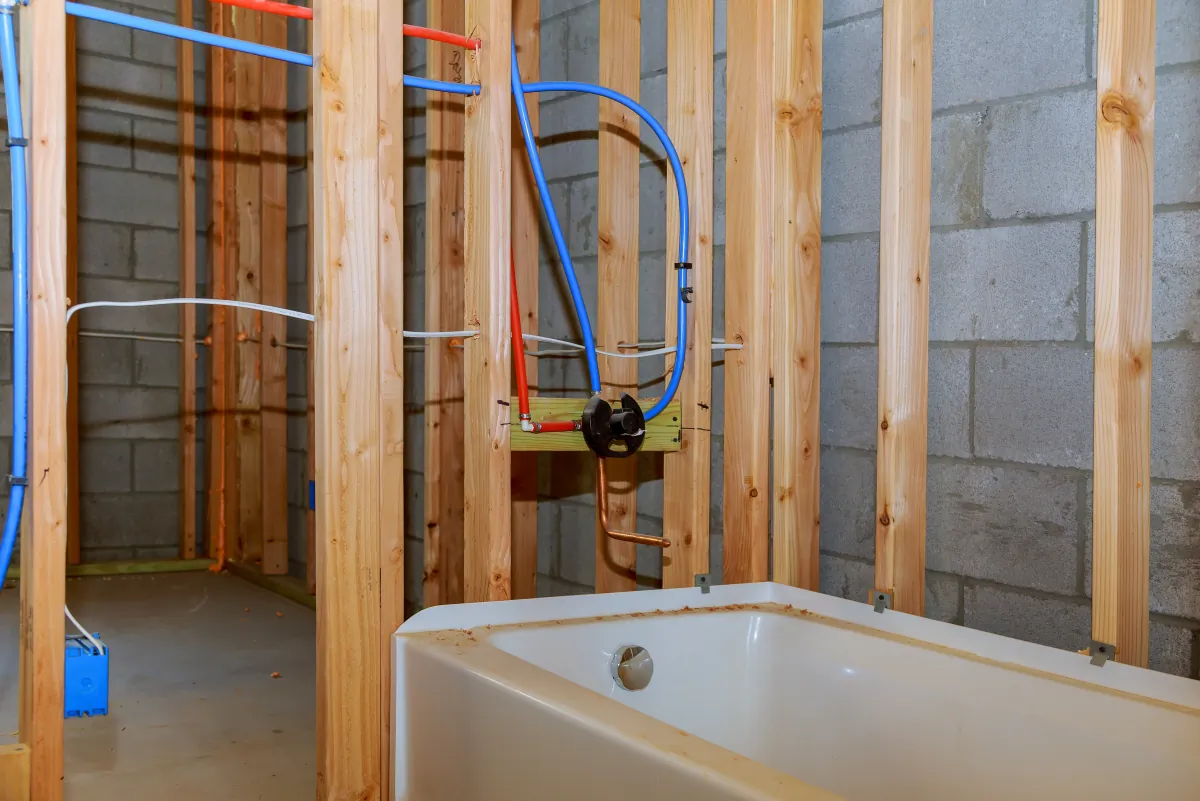
A shower or tub project should define demolition, substrate, drain and valve work, waterproofing, slope, tile, glass, ventilation, backing, inspection, and transition details as one system.
Full-room renovation
Coordinate layout, plumbing, electrical, mechanical, framing, cabinetry, waterproofing, finishes, permits, inspections, procurement, protection, and concealed conditions under one written scope.
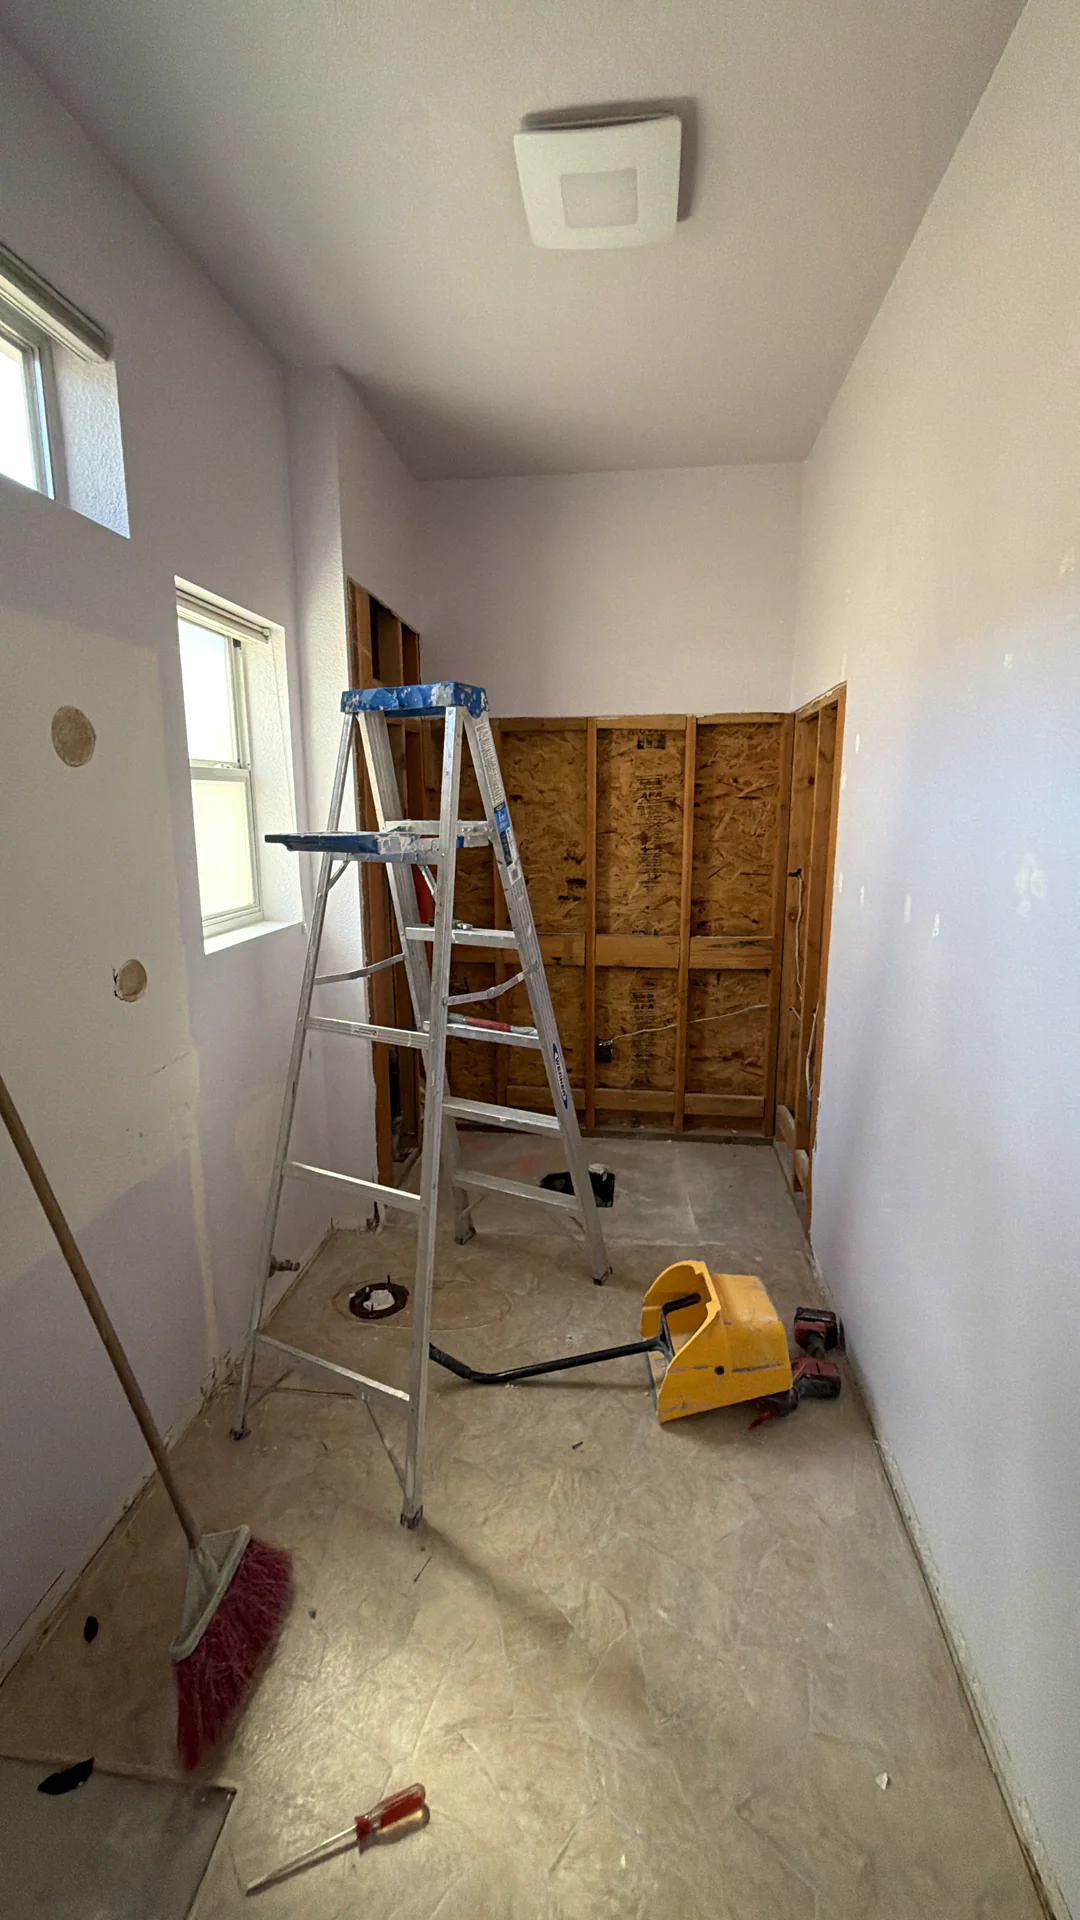
REAL PROJECT / ROSEVILLE
The finished room depends on what happens behind the tile
View the completed Roseville whole-home remodel.
SIX LENSES FOR BETTER IDEAS
Plan the room as a connected system
Treat the shower or tub as an assembly: substrate, waterproofing, penetrations, slope, drain, curb or threshold, transitions, sealant joints, testing, and manufacturer compatibility. Select finishes after the assembly is defined.
Measure door swings, fixture clearances, vanity depth, toilet location, shower entry, circulation, storage access, and usable wall space. Moving fixtures may improve function but adds plumbing, framing, permit, and finish coordination.
Use drawers, medicine cabinets, recessed niches, tall storage, laundry organization, reachable outlets, and easy-clean surfaces where they solve a real need. Leave access to serviceable plumbing and electrical components.
Layer general, vanity, shower-rated, and night lighting; control glare and shadows; verify wet-location ratings, switching, receptacles, GFCI protection, ventilation controls, and any smart-device requirements.
Size and route exhaust ventilation for the room and building conditions, provide a practical control strategy, and coordinate duct termination, makeup air, insulation, heating, and window decisions where applicable.
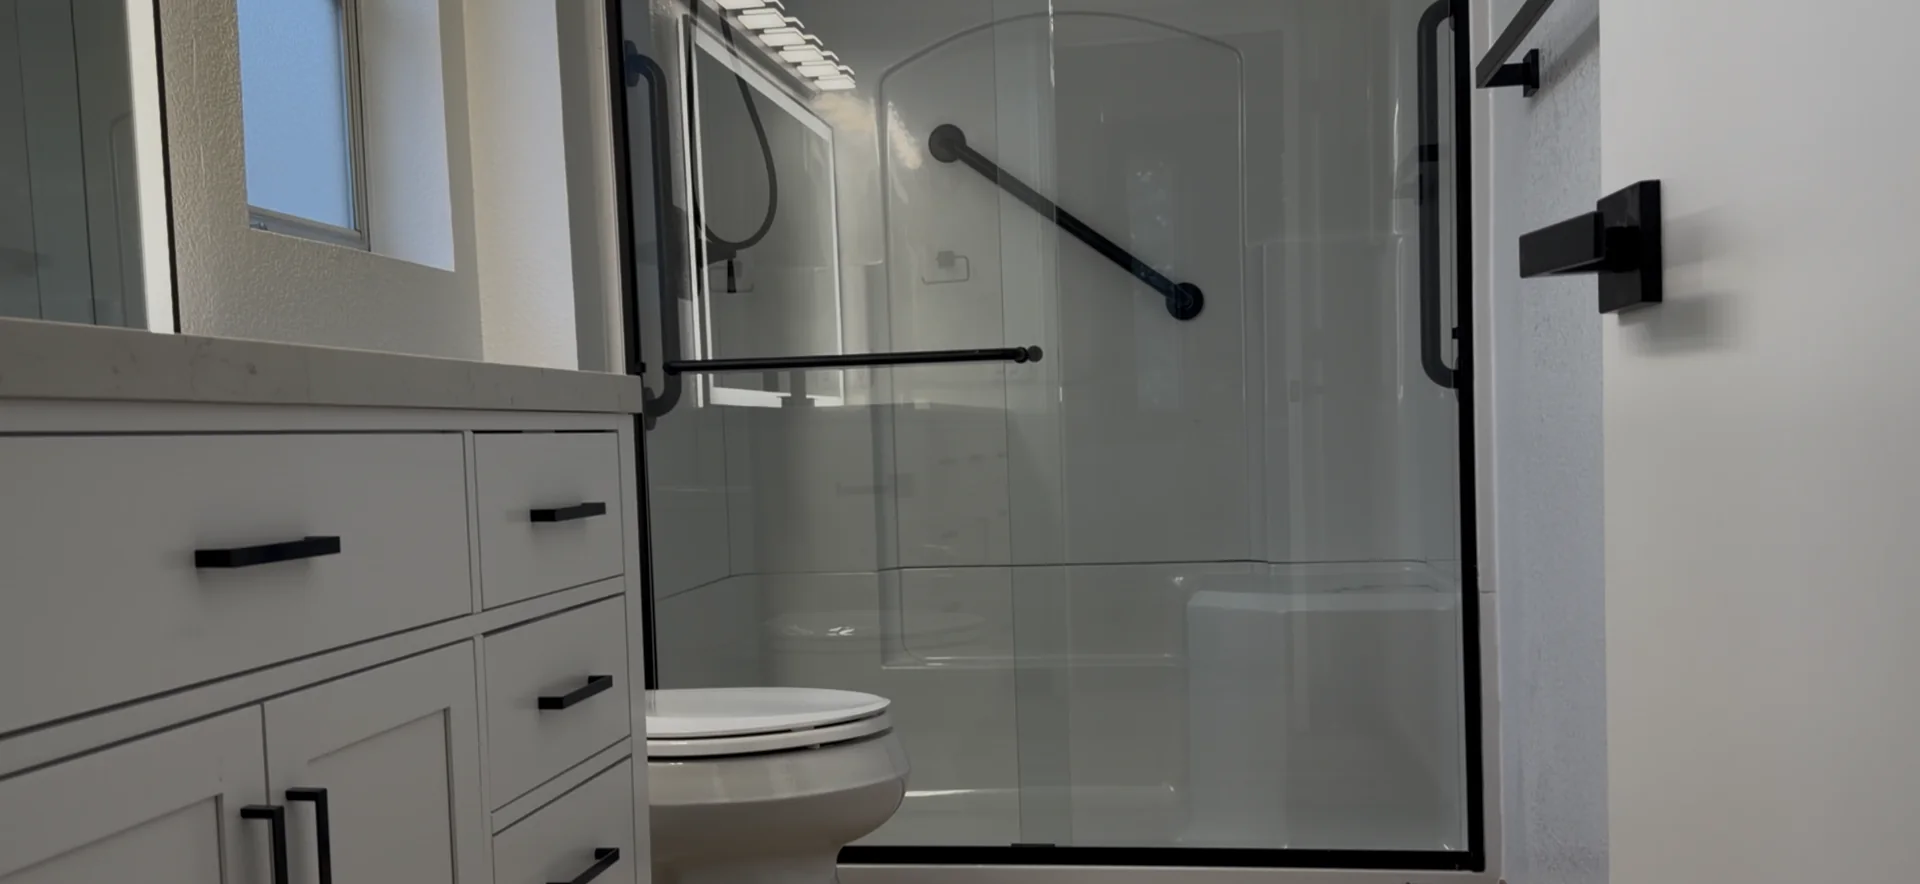
Consider a low-threshold shower, future grab-bar backing, hand shower, stable seat location, visible contrast, comfortable controls, slip-aware surfaces, reachable storage, and circulation that can support changing needs.
Use Sacramento's bathroom remodel handout
Confirm the permit pathway before demolition
2026 applications use the 2025 codes
Waterproofing must be a documented assembly
Older painted surfaces need a lead-safe plan
Put products, allowances, and changes in writing
SPEND IN THE RIGHT ORDER
A priority framework is more useful than a trend checklist
1. Protect
Leaks, damaged substrate, unsafe electrical conditions, weak ventilation, structural movement, failed seals, and concealed deterioration take priority over decorative upgrades.
2. Improve function
Resolve layout conflicts, storage, lighting, ventilation, controls, fixture usability, cleaning, and access before finalizing the finish palette.
3. Select finishes
Compare tile, grout, cabinetry, countertops, glass, plumbing trim, mirrors, hardware, and paint by durability, maintenance, lead time, compatibility, and total installed scope.
4. Preserve decisions
Record product numbers, allowances, alternates, submittals, approvals, order dates, inspection points, change orders, photos, care information, and written warranties.
ABOUT THE AUTHORS
Who wrote this guide?

Written by Emin
Emin is the Chief Designer at US Construction Remodeling Corp. Emin leads client design meetings, measured layouts and 3D visualization in Revit, 3ds Max and Unreal Engine, and uses AI tools to speed up design and project planning. Meet our team.

Reviewed by Umit Sahin
Umit Sahin is a general contractor at US Construction Remodeling Corp. and oversees construction, permits, and inspections on our projects.
HOMEOWNER QUESTIONS
Bathroom renovation ideas FAQ
Start with problems that affect daily use or concealed risk: water control, ventilation, lighting, safe movement, storage, clearances, and fixtures that are difficult to maintain. After those decisions are resolved, choose tile, color, mirrors, hardware, and decorative details. The best priority order depends on the existing room and the people using it.
Keeping plumbing fixtures near their current locations can reduce demolition and coordination, but it is not automatically the right choice. Measure door swings, shower and toilet clearances, vanity depth, storage, circulation, and accessibility goals. Change the layout only when the functional gain justifies the added plumbing, framing, electrical, permit, and finish work.
It can improve access and usable shower space when the household does not need that tub, but the scope should address the drain, supply valves, waterproofing, curb or low-threshold detail, slope, glass, ventilation, blocking, grab-bar planning, and inspection path. Consider whether another bathtub should remain in the home before deciding.
Confirm the substrate, waterproofing system, wet-area boundaries, slope, drain, transitions, movement joints, tile dimensions, slip resistance where relevant, grout and maintenance expectations, trim profiles, layout, and installer requirements. A beautiful tile cannot compensate for an incomplete water-management assembly.
Permit needs depend on the property and exact scope. Plumbing, electrical, mechanical, structural, window, layout, and shower or tub work can change the pathway. The City of Sacramento publishes a residential bathroom remodel handout and minor-permit guidance. Confirm the current address-specific requirements before demolition; this page is not a permit determination.
Useful ideas include a low-threshold shower, reinforcement for future grab bars, a hand shower, comfortable controls, non-glare lighting, visible contrast, reachable storage, a stable seat location, easier-to-use hardware, and clear circulation. These choices can be integrated into a residential design without claiming that one room meets every person's needs.
Ask for the measured scope, demolition and protection, plumbing and electrical work, ventilation, framing and backing, waterproofing system, tile areas and allowances, fixtures, cabinetry, glass, finishes, permits and inspections, exclusions, concealed-condition process, schedule assumptions, payment milestones, cleanup, documentation, and written warranties.
TURN IDEAS INTO A WRITTEN SCOPE
Discuss a Sacramento bathroom renovation
What happens after you contact us?
Tell us what should work better
Share the address, current room photos, known leaks or damage, layout concerns, storage, lighting, ventilation, accessibility priorities, finish preferences, and timing. We will organize the next practical step.
Prefer to talk?
Call (916) 234-6696
California contractor license #1117562.
We can review a finish refresh, functional upgrade, wet-area rebuild, or full bathroom renovation in Sacramento and surrounding service areas.
Continue planning:
Bathroom remodeling services
Bathroom remodeling cost guide
Bathroom remodeling timeline
Aging-in-place bathroom planning
ADA bathroom remodel planning
Shower glass estimator
Request a project review
This page is planning guidance, not a bid, design or engineering document, permit determination, accessibility certification, product instruction, waterproofing warranty, or promise of cost, schedule, availability, or concealed conditions.