
Define who uses it, storage needs, door movement, bathing preferences, cleaning habits, lighting, and the features worth keeping.
Bathroom design and remodeling in Sacramento
A Timeless Bathroom Starts With the Decisions Behind the Finish
US Construction Remodeling plans and builds bathrooms around the people using them. We coordinate layout, storage, lighting, wet-area construction, fixtures, finishes, and maintenance so the room can stay useful while your style changes over time.
Call (916) 234-6696
Lock the layout, plumbing, electrical work, ventilation, openings, waterproofing, cabinetry, and product dimensions before rough work begins.
Build the lasting parts carefully, then use paint, hardware, textiles, mirrors, and accessories to carry the current style.
Two design directions
What should timeless look like in your home?
The goal is to connect the style you prefer to a layout, material system, lighting plan, and maintenance level that make sense for the room.
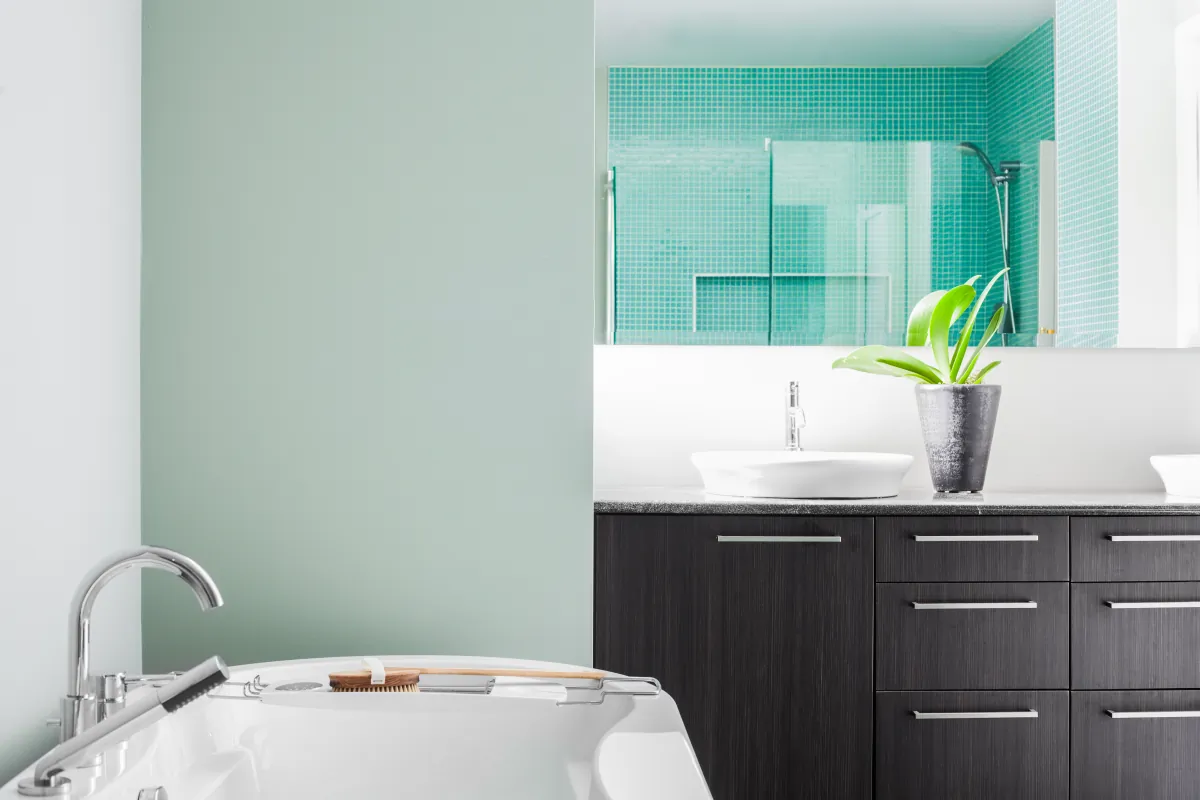
Warm and traditional
Layer familiar forms with controlled color.
Use balanced proportions, warm whites, wood tones, framed mirrors, classic hardware, and a restrained pattern. Keep waterproofing, clearances, storage, and lighting performance independent of the decorating style.
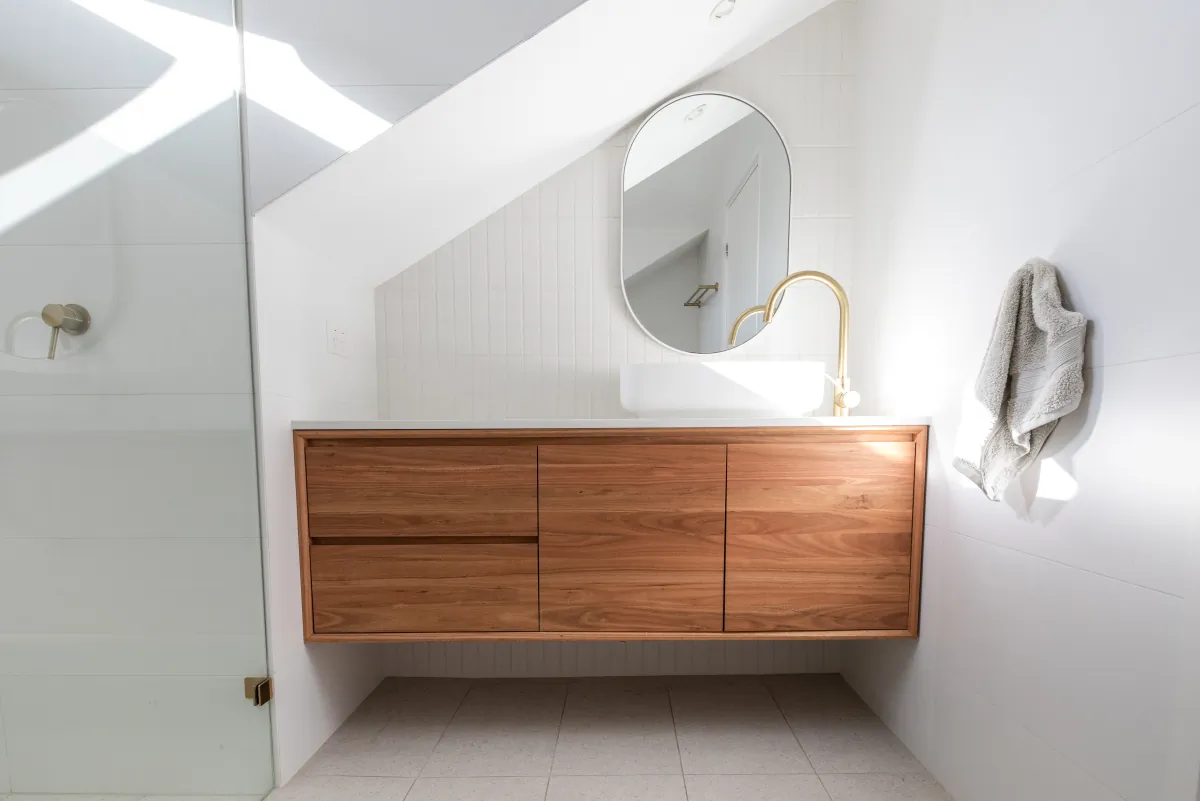
Clean and modern
Let fewer elements do more work.
Use a clear layout, simple surfaces, integrated storage, coordinated grout lines, and calm lighting. The room still needs practical access, serviceable fixtures, suitable wet-area products, and durable transitions.
Decisions that are expensive to change later
- Room layout, door movement, and fixture clearances
- Plumbing, electrical, ventilation, and blocking
- Shower base, drain, backing, waterproofing, and glass geometry
- Cabinet dimensions, storage locations, and hard-surface transitions
Elements that can refresh the style later
- Paint, towels, rugs, artwork, and accessories
- Mirrors and decorative lighting when connections allow
- Cabinet hardware and selected trim pieces
- Accent colors that do not control the wet-area assembly
Choose by surface
Where will each material be installed?
A material can look right and still be wrong for a specific location. We check the selected product and installation system for the exact surface before it is ordered.
Choose the wall finish, layout, and niche details together.
We review the selected products, waterproofing, edges, and fixture connections before installation.
Choose a surface that works with the drain and shower base.
We review drainage, safe footing, product format, grout joints, waterproofing, and approved installation details.
Coordinate the room floor with doors and adjoining spaces.
We review the substrate, transitions, optional heating, moisture exposure, product suitability, cleaning, and finished floor height.
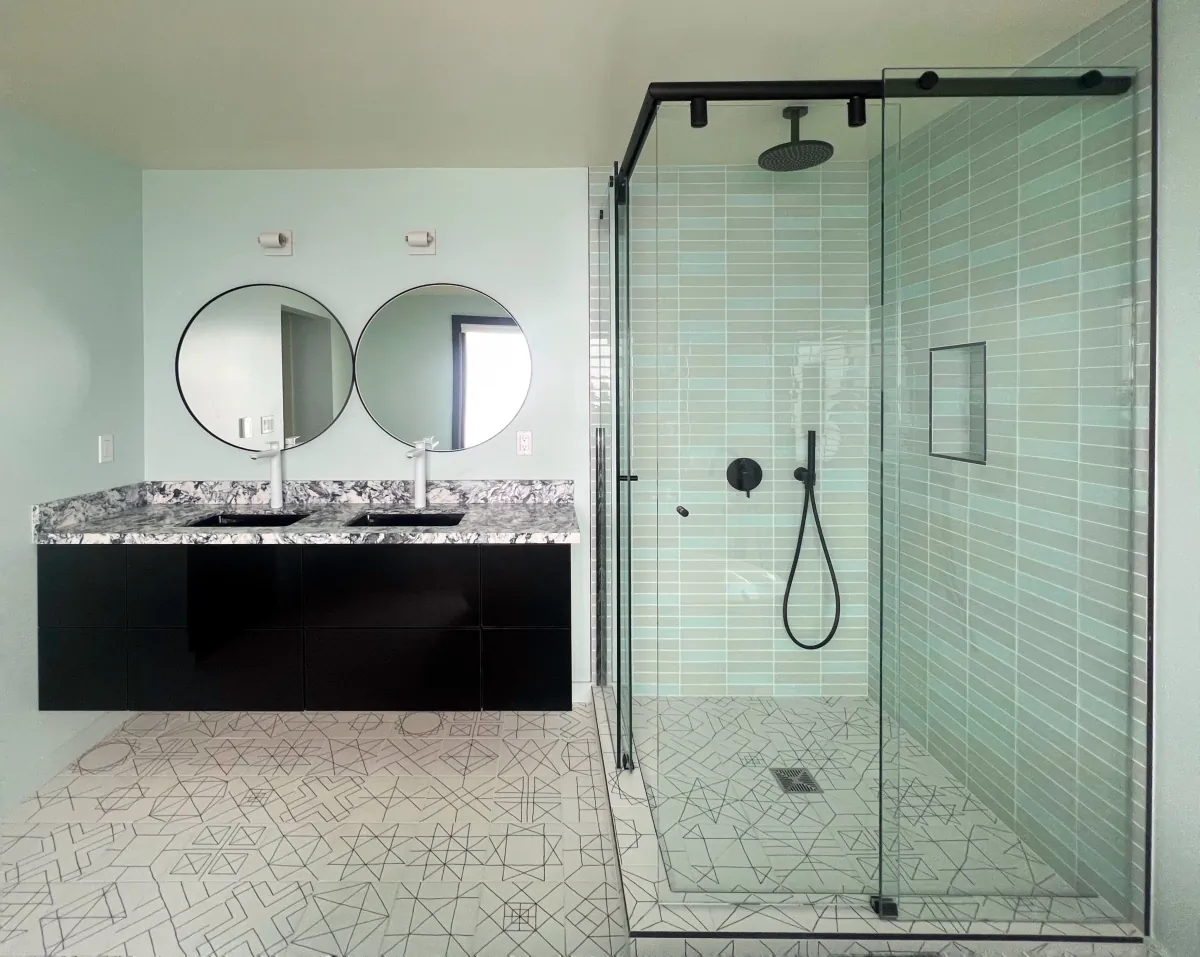
What US Construction Remodeling does
We connect the design to the bathroom we will build.
Our role is to turn the approved design into a coordinated construction scope. The visible finish depends on the dimensions, rough systems, wet-area details, product information, installation sequence, and final review behind it.
- Review the existing room, access, moisture concerns, and features that may remain
- Plan layout, storage, lighting, ventilation, fixture locations, and finish relationships
- Define demolition, protection, framing, plumbing, electrical, waterproofing, tile, cabinetry, glass, paint, and cleanup responsibilities
- Track product selections and lead times that can affect the work sequence
- Coordinate required inspections, testing, walkthrough, and closeout
Scope and budget
What changes the cost and timeline?
We price the room after reviewing the actual layout, products, access, demolition, rough work, wet-area system, finish level, and connected repairs. A useful proposal explains what is included and which selections still need confirmation.
| Planning input | What we review | What the proposal should explain |
|---|---|---|
| Existing room | Access, demolition, substrate, framing, plumbing, electrical, ventilation, moisture, and concealed-condition risk | Protection, removal, included preparation, allowances, and how newly discovered work will be handled |
| Layout and systems | Fixture positions, shower geometry, doors, clearances, storage, lighting, outlets, controls, glass, and inspections | Who coordinates each trade, the approved work boundary, and review points before walls close |
| Products and finishes | Vanity, top, tile, grout, fixtures, mirrors, lighting, hardware, paint, lead times, and installation requirements | Named products or allowances, purchasing responsibility, substitutions, and finish restoration |
| Schedule | Design approvals, procurement, permits, inspections, site access, room dependencies, and approved changes | The assumptions behind the planned sequence and how schedule changes will be communicated |
Real project planning view
How do we manage the timeline when several rooms connect?
Our project system connects the approved contract to the work plan. Tasks and subtasks carry dates, deadlines, responsibilities, checkpoints, and records so the team can see what is ready, what is waiting, and what must happen next.
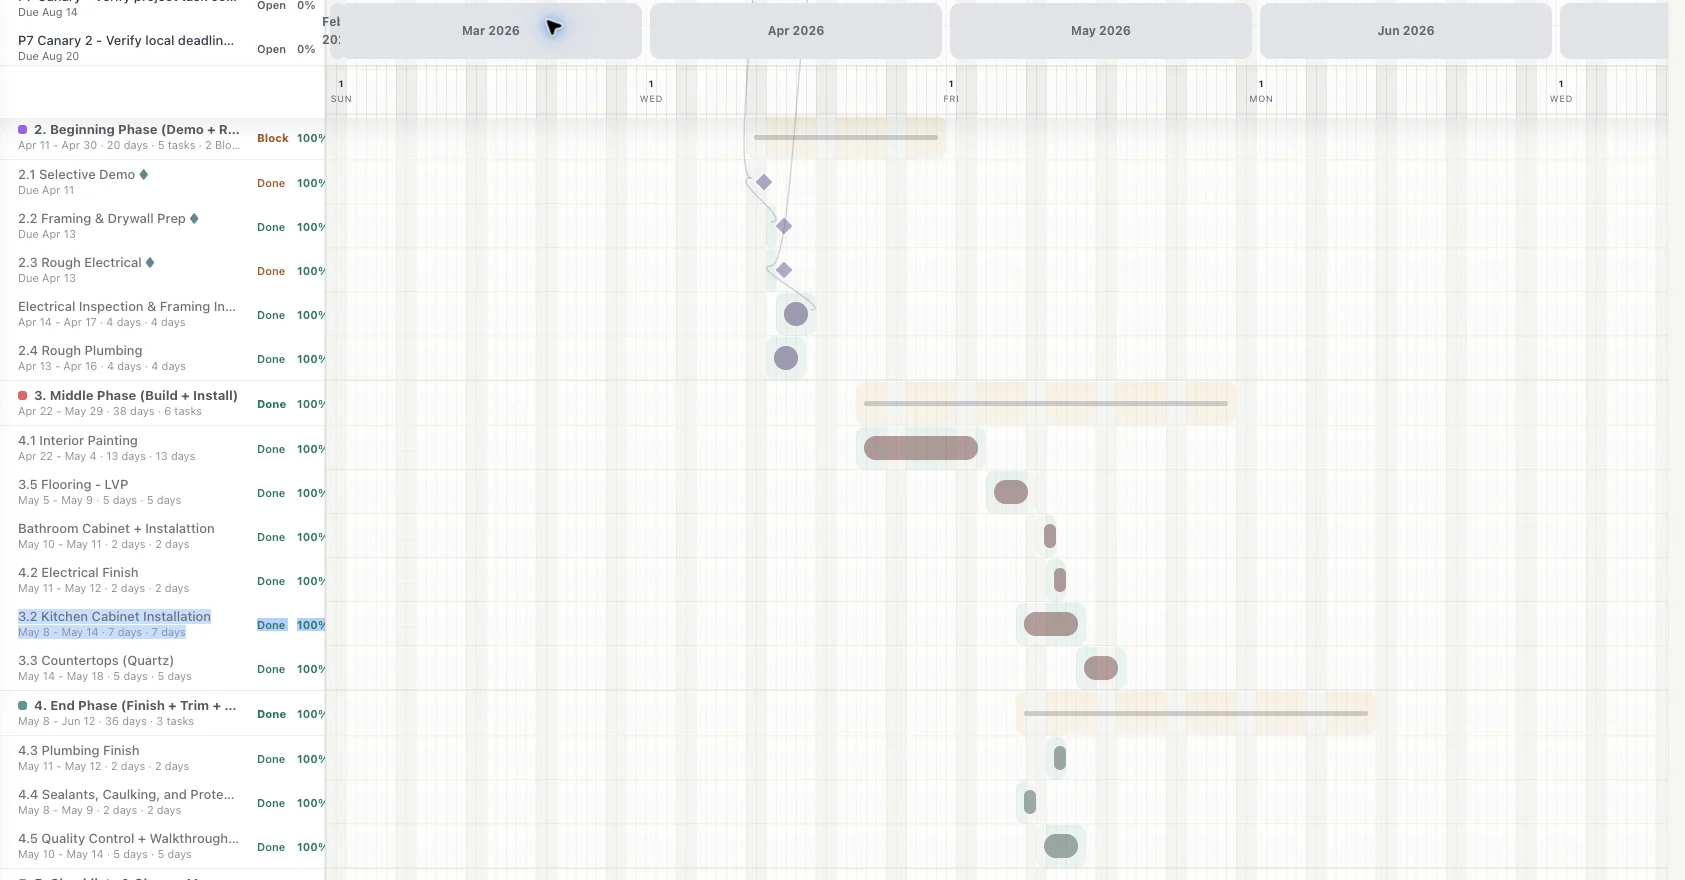
Project Schedule ExampleSee how connected work is planned.
This schedule view shows planned work dates, inspection milestones, and task dependencies. The plan is updated as approvals, materials, and field conditions change. This whole-home example includes bathroom work alongside painting, flooring, cabinetry, electrical, plumbing, quality control, and final walkthrough.
Project timeline reviewed September 2026The schedule is updated as approved work, inspections, material readiness, and field conditions change.
Bathroom planning tool
Organize the budget before the project review.
Use our Bathroom Remodel Budget Estimator to compare room size, renovation scope, layout changes, finish level, and early planning allowances. Bring the result to your project review so we can connect it to the actual room.
Resources & requirements
Where can you verify products, permits, and the contractor?
Timeless bathroom FAQ
Questions homeowners ask before approving the design.
What makes a bathroom design feel timeless?
A timeless bathroom starts with a layout that works, durable wet-area construction, comfortable lighting, useful storage, and finishes that can live with more than one decorating style. Paint, towels, hardware, and accessories can change later without rebuilding the room.
Does a timeless bathroom have to be neutral?
No. Warm traditional and clean modern rooms can both age well. We keep the long-life decisions coordinated and use color, metal finishes, mirrors, lighting, and textiles to give the room its character.
Can the same tile be used on the shower wall, shower floor, and bathroom floor?
Sometimes, but each surface has different needs. The selected product, format, finish, slip characteristics, drainage, waterproofing system, and manufacturer instructions must be checked for the exact location before it is ordered.
How early should fixtures and finishes be selected?
Selections that affect rough plumbing, electrical work, framing, waterproofing, openings, or lead times should be confirmed before those stages begin. Decorative items with no hidden construction impact can usually remain flexible longer.
How does US Construction Remodeling plan two bathrooms in one larger remodel?
We coordinate protection, demolition, framing, rough plumbing and electrical work, waterproofing, tile, fixtures, inspections, and closeout with the other rooms. The sequence is built around the approved scope, product availability, access, and required inspections.
What should I send for a bathroom project review?
Send bathroom photos, approximate room dimensions, door and window locations, the features you want to keep, and the style, storage, lighting, and maintenance priorities that matter to you.
Share the room and your priorities
Request a Bathroom Project Review
Share your bathroom photos, approximate dimensions, the features you want to keep, and the style, storage, lighting, and maintenance priorities that matter to you. Our team will review the information and explain the next step.