
Choose an outcome before a finish.
Name the things you want to improve: a crowded counter, a difficult tub entry, weak mirror lighting or nowhere to store towels. Use those priorities to compare styles.
Bathroom design decisions · Sacramento
Compare the look you love with the space, upkeep and daily routines your bathroom needs to support.
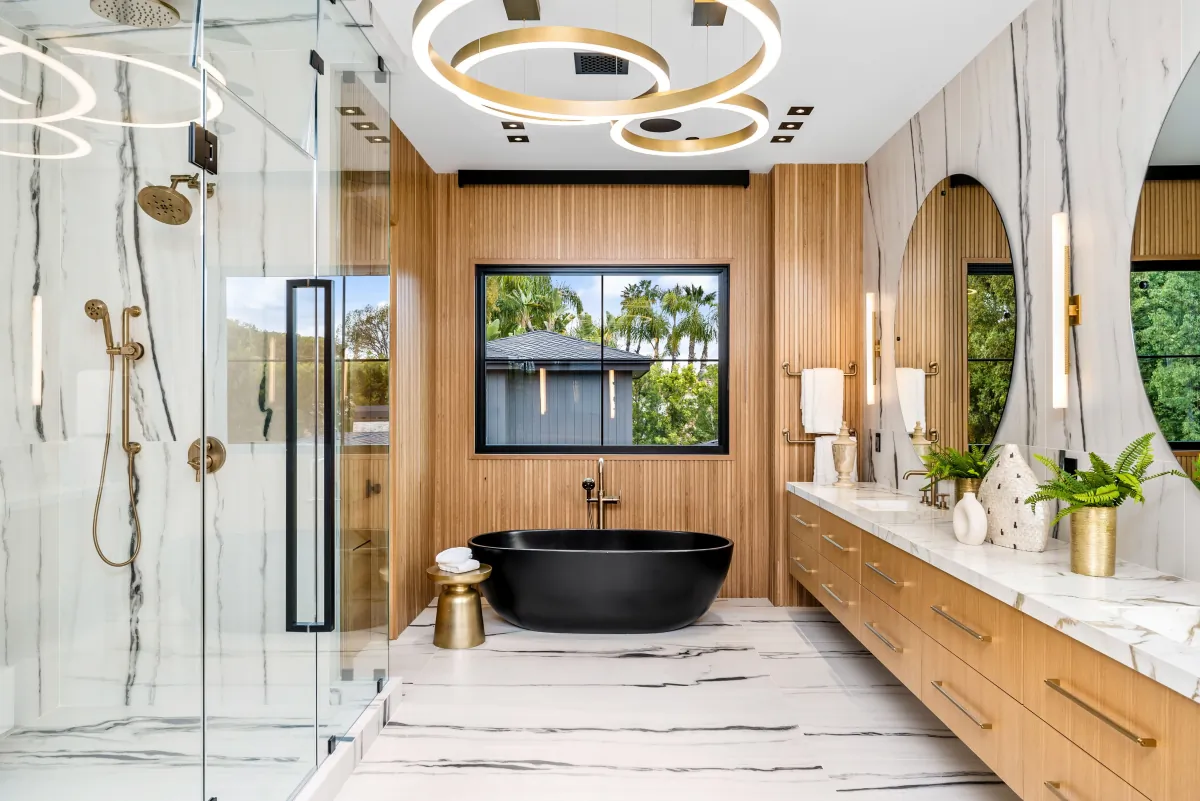 View full-size Black freestanding bathtub, wood-tone vanity and glass shower in a spacious
The short answer
Consider warm textures, thoughtful color, useful storage and lighting that helps you see. Keep a feature only when it suits the room and the people using it. A beautiful finish cannot make up for awkward access, poor water management or a difficult cleaning routine.
Name the things you want to improve: a crowded counter, a difficult tub entry, weak mirror lighting or nowhere to store towels. Use those priorities to compare styles.
This guide compares design directions for Sacramento-area homes. The photographs show the look of each style; dimensions and code requirements are confirmed for your room.
01 · Warm and textured
Green tones, wood-like details and tactile surfaces can create a warmer room. Decide where texture adds character and where a smoother surface would be easier to maintain.
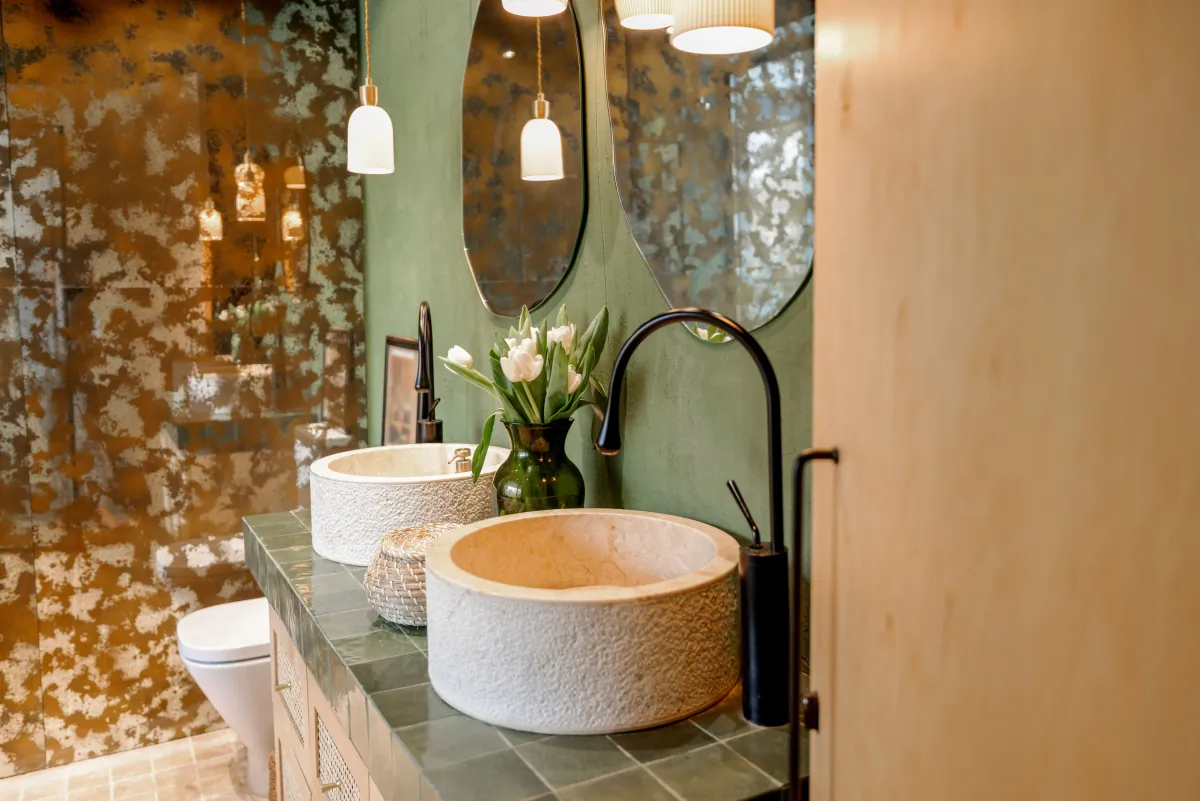 View full-size Green vanity with textured vessel basins, oval mirrors and warm pendant lig
A coordinated palette can connect cabinetry, lighting and the rest of the home without making every surface the same color.
Vessel-basin bases, textured exteriors and tiled-counter joints add places to clean. Ask for the exact finish and care instructions; a stone-like photograph does not identify the material.
Check the combined cabinet and basin height, faucet reach and splash behavior. Leave a practical place for toothbrushes and everyday items, rather than copying the decorative arrangement.
02 · Color with a purpose
The mint walls, darker vanity and brighter shower accents in this example show that a room can use more than one shade. Choose where you want attention and where you want a quieter background.
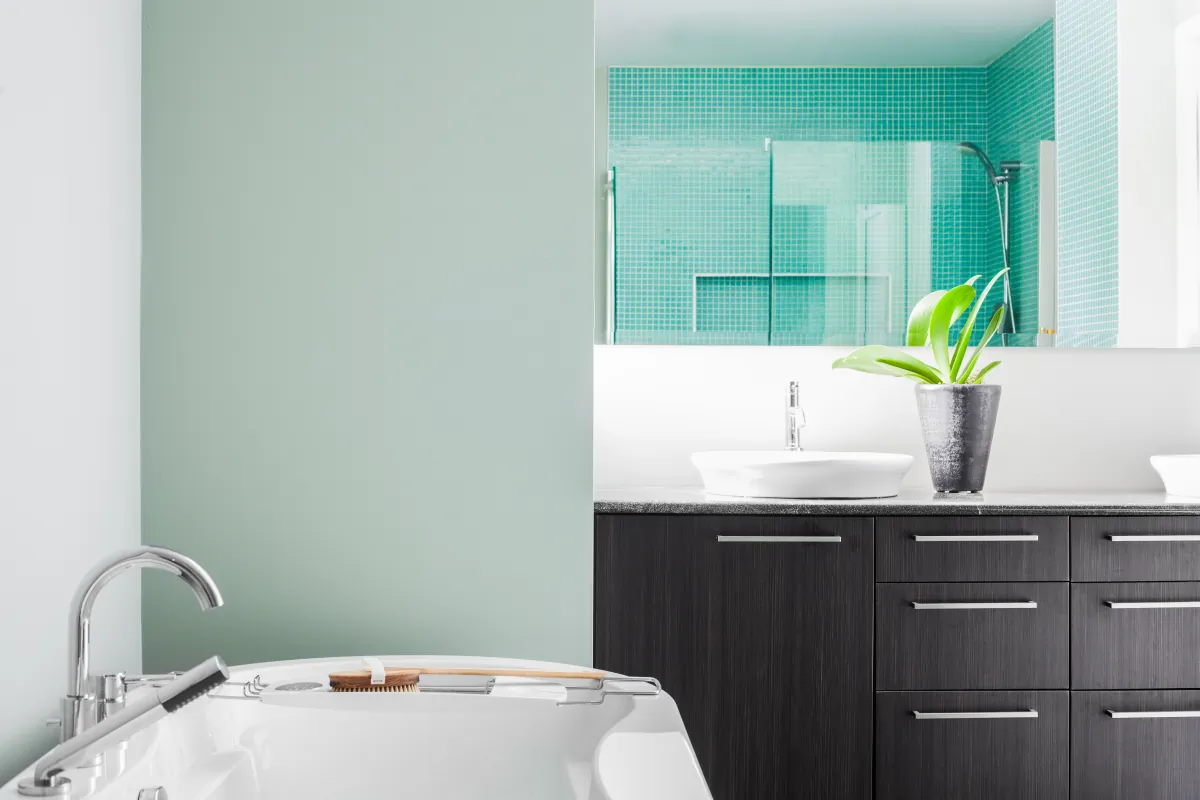 View full-size Mint-colored bathroom with dark vanity, white vessel basins and a turquoise
Build a small sample board around the shower surface, vanity finish and floor, then check it beside the mirror lighting and natural light. Use paint, hardware and accessories for choices you may want to change later. Keep frequently used items in reachable storage so the finished room works as well as the inspiration photographs.
View cabinet, tile, grout and paint samples together in the available daylight and the planned evening lighting. A screen cannot show how the actual finishes will look in your home.
Paint and accessories are usually simpler to change than tile or cabinetry. If you are unsure about a strong color, compare a limited accent with a larger installation before ordering.
Mosaic patterns create more grout lines than larger units over the same area. Compare cleaning, grout selection and repair access. A green palette alone says nothing about a product’s environmental performance.
03 · Compact and uncluttered
A wall-hung vanity can expose more floor, but the best small-bathroom decision may be better storage or a clearer doorway. Measure the complete layout before copying a compact photograph.
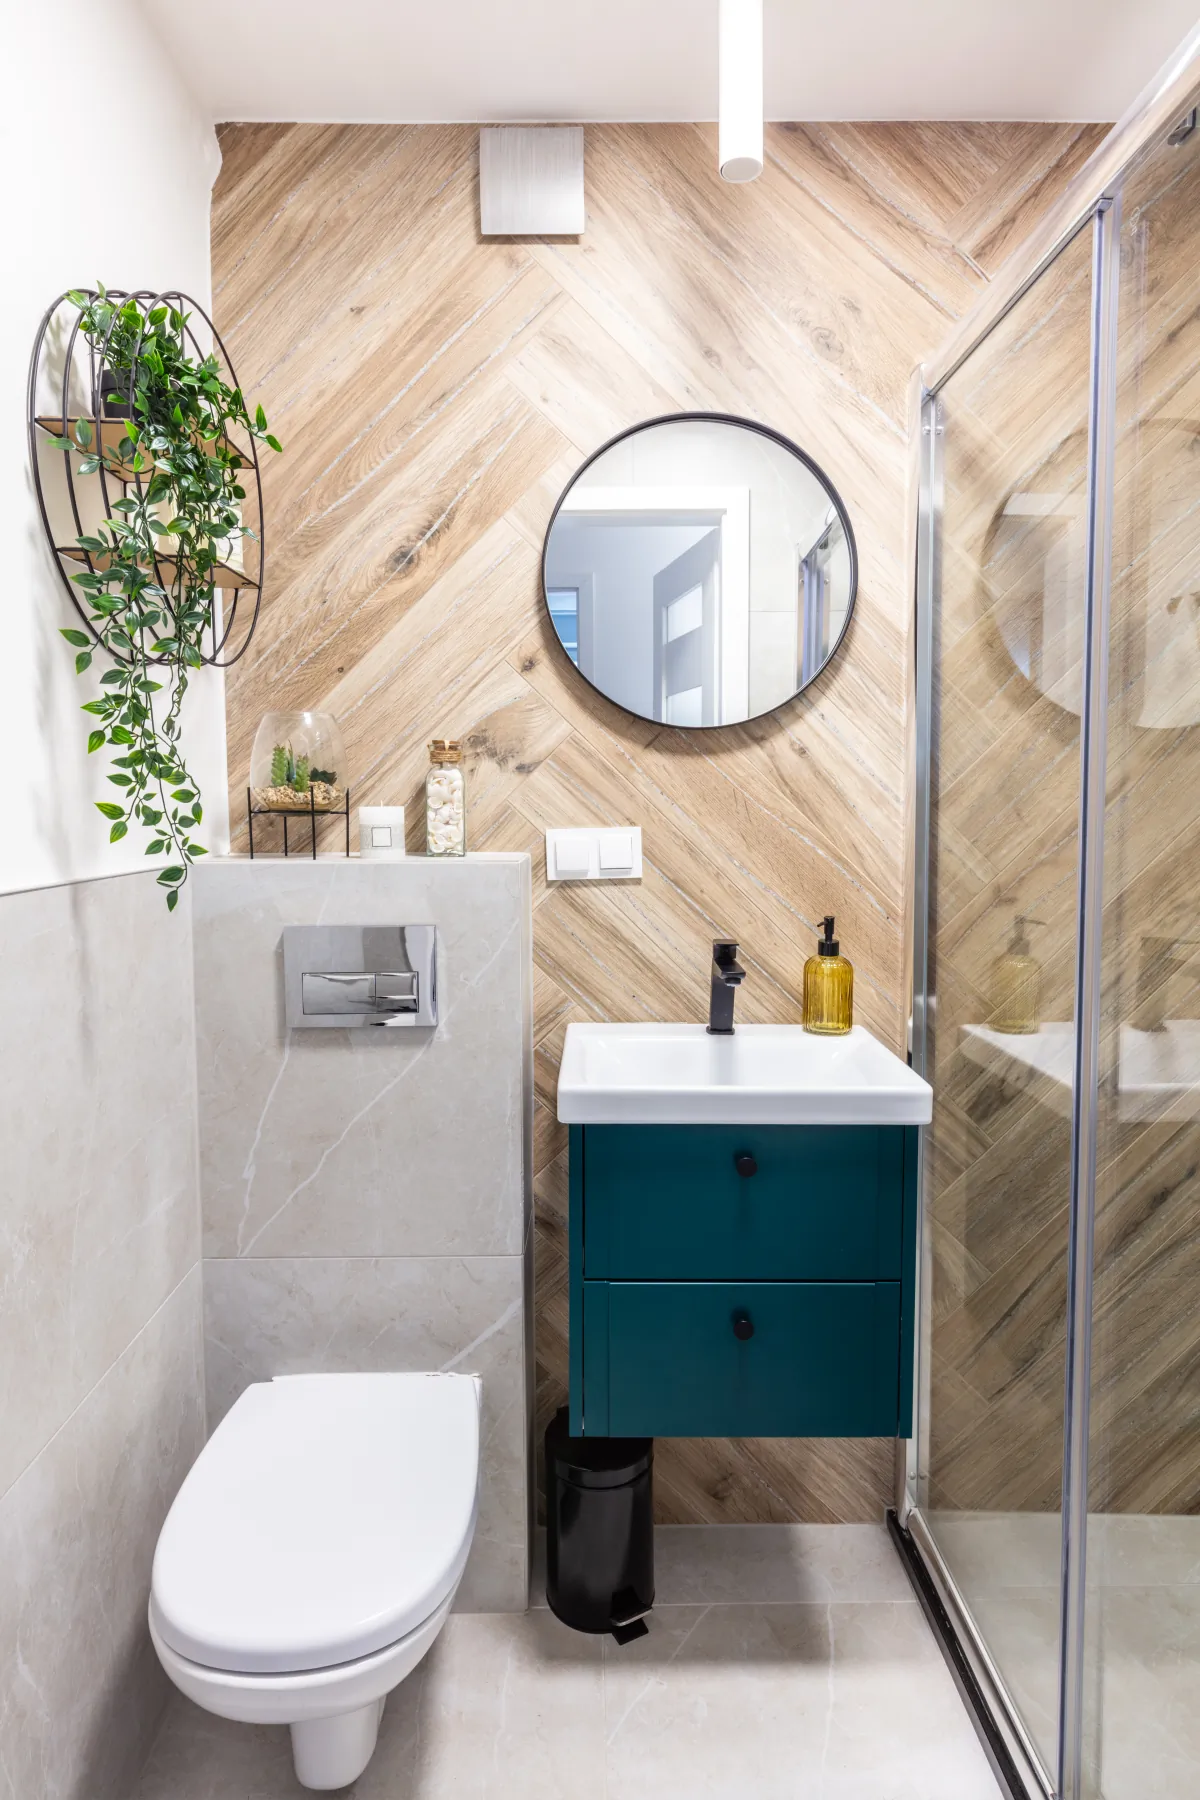 View full-size Compact bathroom with teal wall-hung vanity, round mirror, wall-hung toilet
List the items that need to stay in the room. A small floating cabinet may look light while providing less enclosed storage than the household needs. Include towels, cleaning supplies and a place to put items while using the sink.
Review the bathroom door, shower opening and drawers together. Consider reaching, turning and a helper if needed. Do not infer usable clearances from a wide-angle photograph.
Wall-mounted fixtures and concealed components need the appropriate support and access specified for the selected system. Include those requirements before choosing finishes.
Try a layout that keeps suitable plumbing locations and one that changes the arrangement. Compare the improvement in use with the additional demolition and system work.
Send a photo of your room and your favorite example. Tell us what you like about it and what is difficult to use today.
Bathing and access
The black-tub inspiration at the top combines several features in a large room. Your bathroom may work better with fewer features and more usable space.
Consider who uses it and how often. Review getting in and out, cleaning around it, controls and the space it takes from storage or circulation.
Compare the entry, glass, controls, drain and water-containment design. A larger shower can still be awkward if its controls or opening are poorly positioned.
Discuss seated bathing, a handheld shower and support bars for the actual users. Coordinate anchorage and placement while the scope is being designed.
A walk-in shower is not automatically curbless or accessible. Entry design, water management, support, reach and movement must be reviewed together. Decorative towel bars are not substitutes for properly selected and installed support bars.
Beyond the photograph
The decisions behind the finishes often determine how the bathroom performs. Include these items in the scope rather than treating them as accessories.
Review face lighting at the mirror, general lighting and the route used at night. Coordinate controls, glare and selected fixture locations with the electrical design. A bright photograph is not a lighting test.
Plan how moisture is removed and where exhaust discharges. The EPA’s moisture guidance recommends addressing leaks and controlling indoor moisture; a new finish does not resolve an ongoing source of dampness. Specify the applicable ventilation work and checks for the room.
Compare actual fixture specifications and how multiple outlets operate together. WaterSense-labeled showerheads are independently certified for efficiency and performance. That label is one product check, not proof that an entire bathroom meets every California requirement.
Ask for intended-use ratings, care instructions and suitable cleaning products. Gloss, texture or color in a photograph does not establish wet-floor slip performance or waterproofing. Include grout, sealants, glass and replacement parts in the maintenance conversation.
Preview the same room
Where included in the agreed design scope, 3D and Unreal Engine or VR views can help you compare alternatives using the same room rather than unrelated inspiration photographs.
Review a wider vanity versus more circulation, different tile palettes or tub and shower arrangements. Look from the doorway and from standing and seated positions.
Ask which field measurements, products and lighting assumptions are included. A visual preview supports discussion; it does not replace measured drawings, product instructions, technical design or permit review.
Scope and Sacramento permits
A style name does not determine the price or schedule. Compare the work required to create it, including existing conditions, product lead times and the permit path for your address.
Identify what can remain and what needs replacement. Retaining a layout does not prove the existing plumbing, electrical or moisture conditions are suitable.
Include demolition, substrate repair, waterproofing, drain and valve work, glass, ventilation and the checks needed before finishes conceal the work.
Identify drain and supply relocation, electrical changes, structural questions and repair to adjoining finishes. Agree how concealed damage will be documented, priced and approved if discovered.
A Sacramento mailing address may be served by the City, unincorporated County or another city. The City of Sacramento’s permit guidance distinguishes exempt finish work from work requiring permits. Check the complete plumbing, electrical, mechanical and building scope with the authority for the property before starting.
Sources and next decisions
Bring the address, photos from each corner, approximate room dimensions, one or two inspiration images and a short list of problems. Mark what you hope to keep and mention access needs, storage and maintenance preferences.
Reviewed September 26, 2026. The photographs are design inspiration. Final selections depend on measurements, product instructions, existing conditions and the requirements that apply to the property.
Bathroom planning tool
Use the bathroom budget tool to explore your intended scope. A calculator cannot inspect concealed conditions or establish a final project price.
Bathroom design FAQs
Use these answers to prepare questions for your own room.
These are design options you can compare for a Sacramento-area project. Choose according to your room, routines and maintenance preferences rather than assuming a look suits every home.
Sometimes. Cabinetry, lighting and finish choices may improve the room while keeping suitable fixture locations. Existing conditions and selected products still need review before the scope is set.
Its base joint and exposed exterior add surfaces to clean, and textured finishes need their specified care. Compare those details with an integrated or undermount option, then check usable counter space and the complete sink height.
Not by itself. A wall-hung cabinet can still obstruct knees or leave controls out of reach. Evaluate the complete layout, user needs, support and actual fixture specifications.
No. Floor levels, drainage, waterproofing, water containment and structural conditions must be coordinated. The design and required checks depend on the room and chosen system.
Confirm the scope with the authority responsible for your address. Cosmetic finish work and changes to plumbing, electrical, ventilation or structure are different scopes. Do not treat an inspiration photograph as an approved plan.
No. They do not identify every product or the work behind the surfaces. A useful proposal defines the scope, selections, allowances, exclusions and how changes or concealed conditions will be handled.
Share your room, priorities and favorite style. Start a bathroom planning conversation for your Sacramento-area home.