Skip links

Residential plumbing · crawlspace drain repipe

Residential Crawlspace Drain Repipe

This project record follows a broad drain-pipe replacement routed beneath a residential floor. The photographs show the replacement main run, multiple branch connections, direction changes, and supports inside a constrained crawlspace. The page focuses on the visible installation sequence and avoids adding a city, date, cause, permit, inspection, or final test result that is not established by the source record.

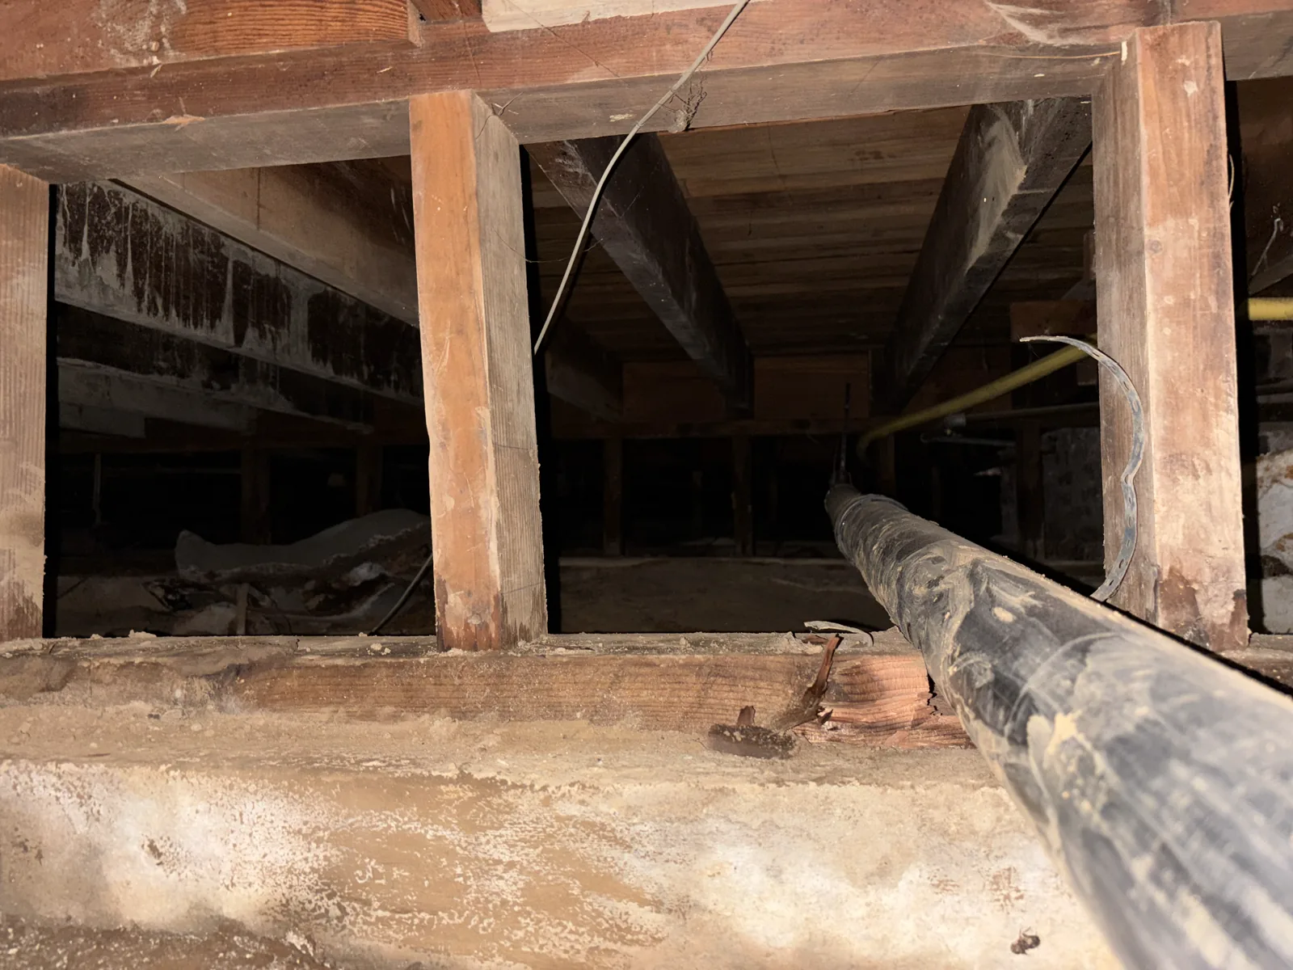
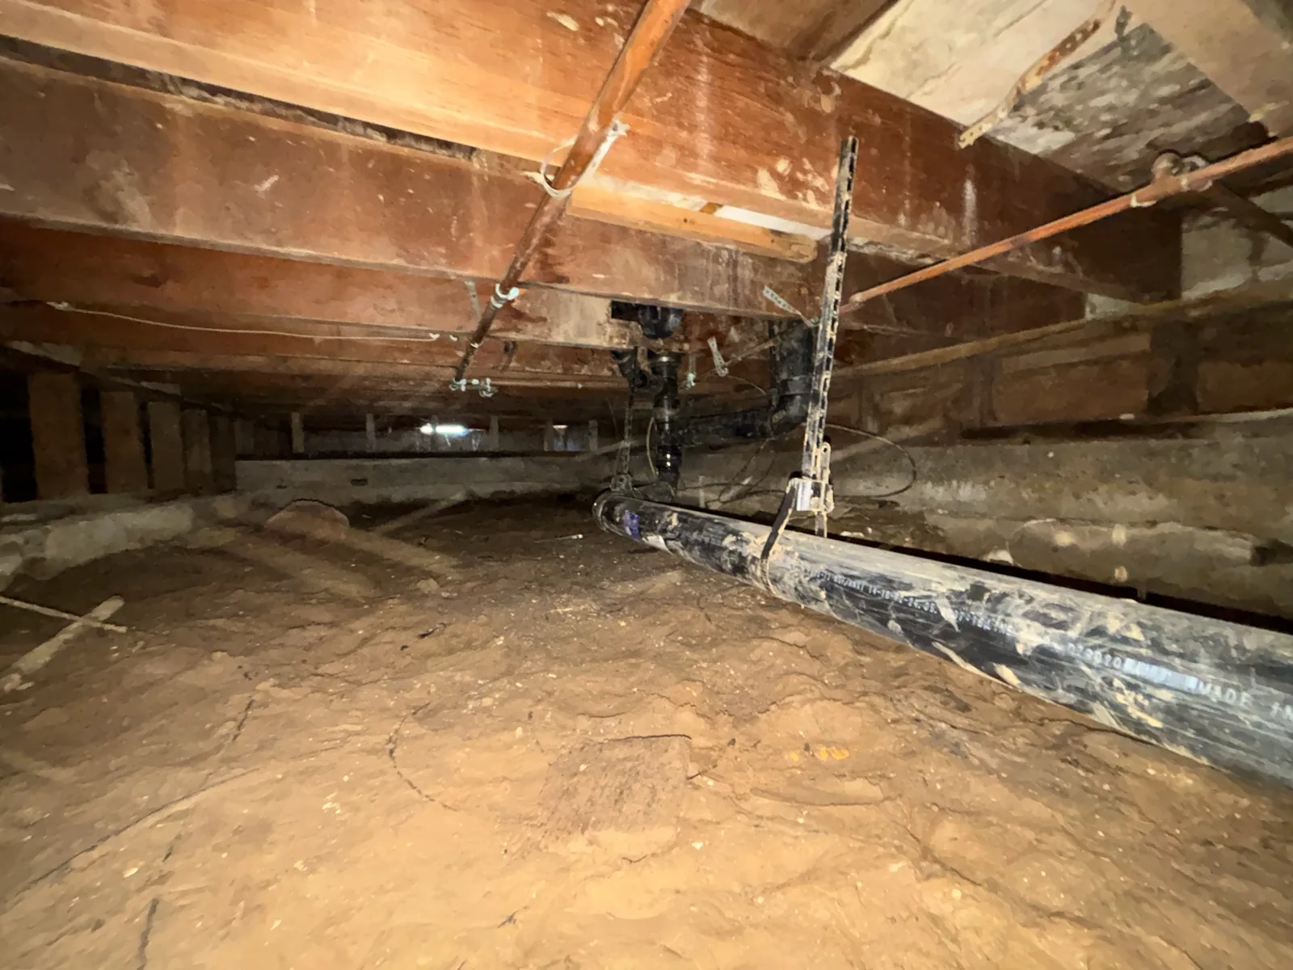
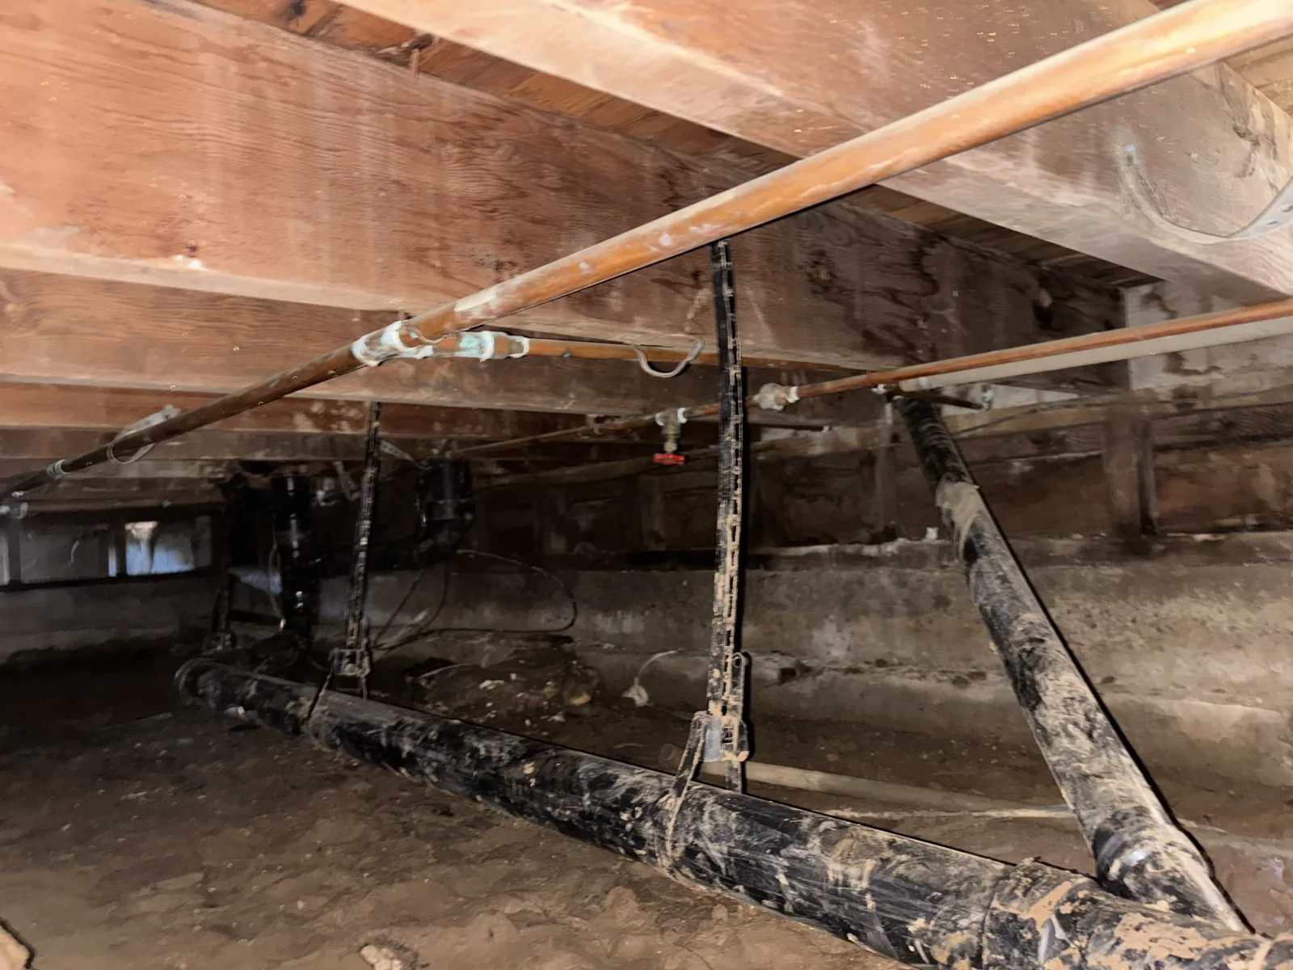
Long replacement drain-pipe route supported beneath floor framing in a crawlspace.
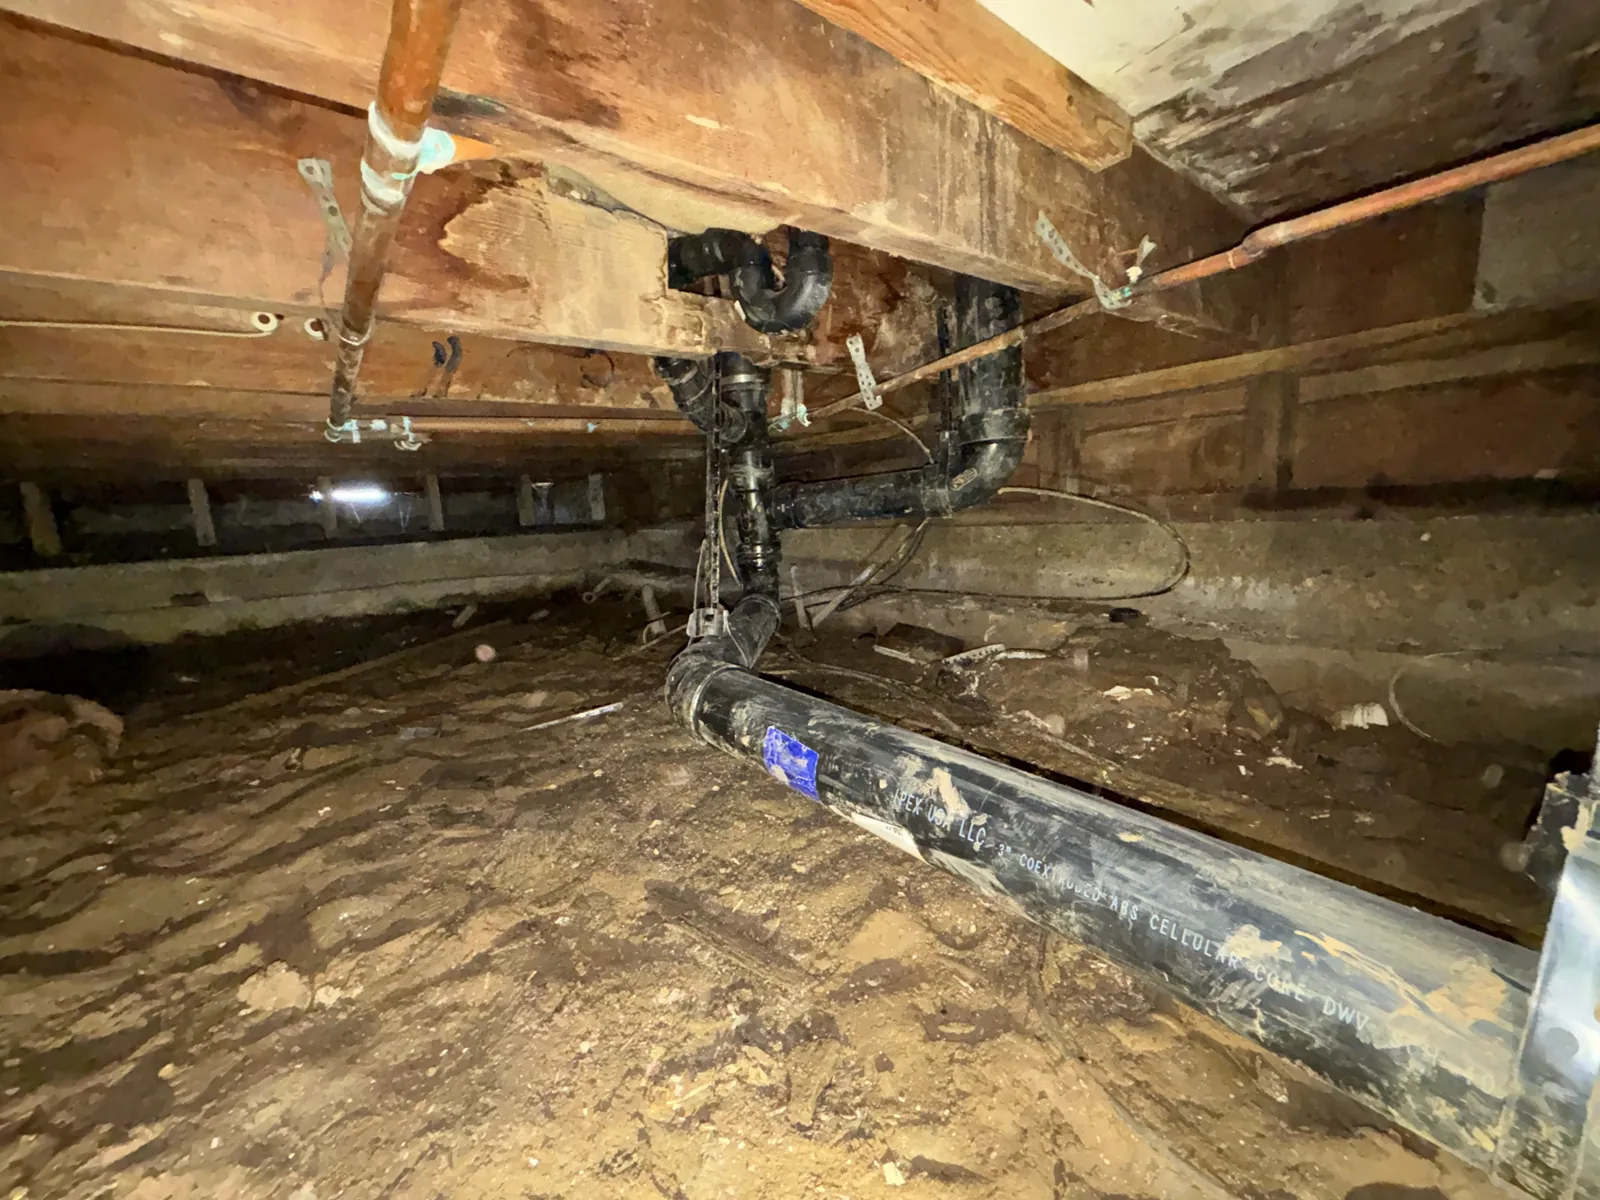
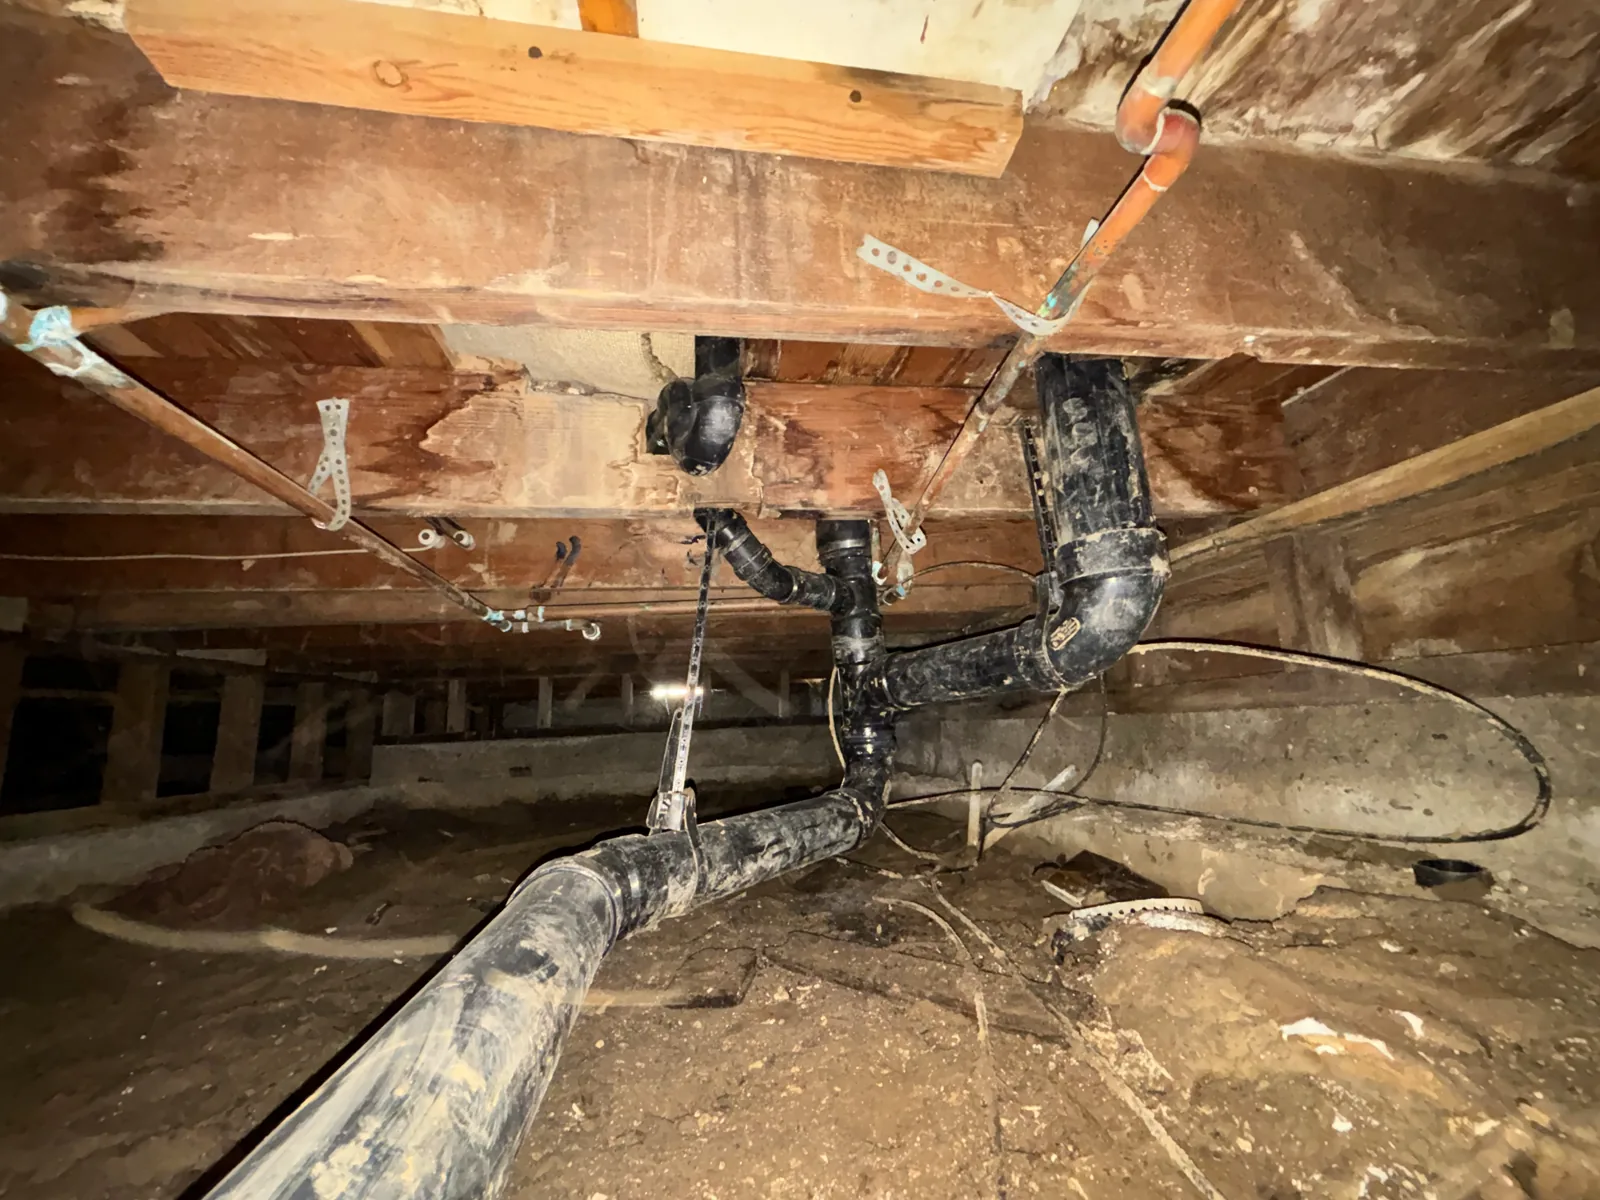
The replacement drain route and support layout photographed during installation.

Project at a glance

A coordinated route beneath existing floor framing

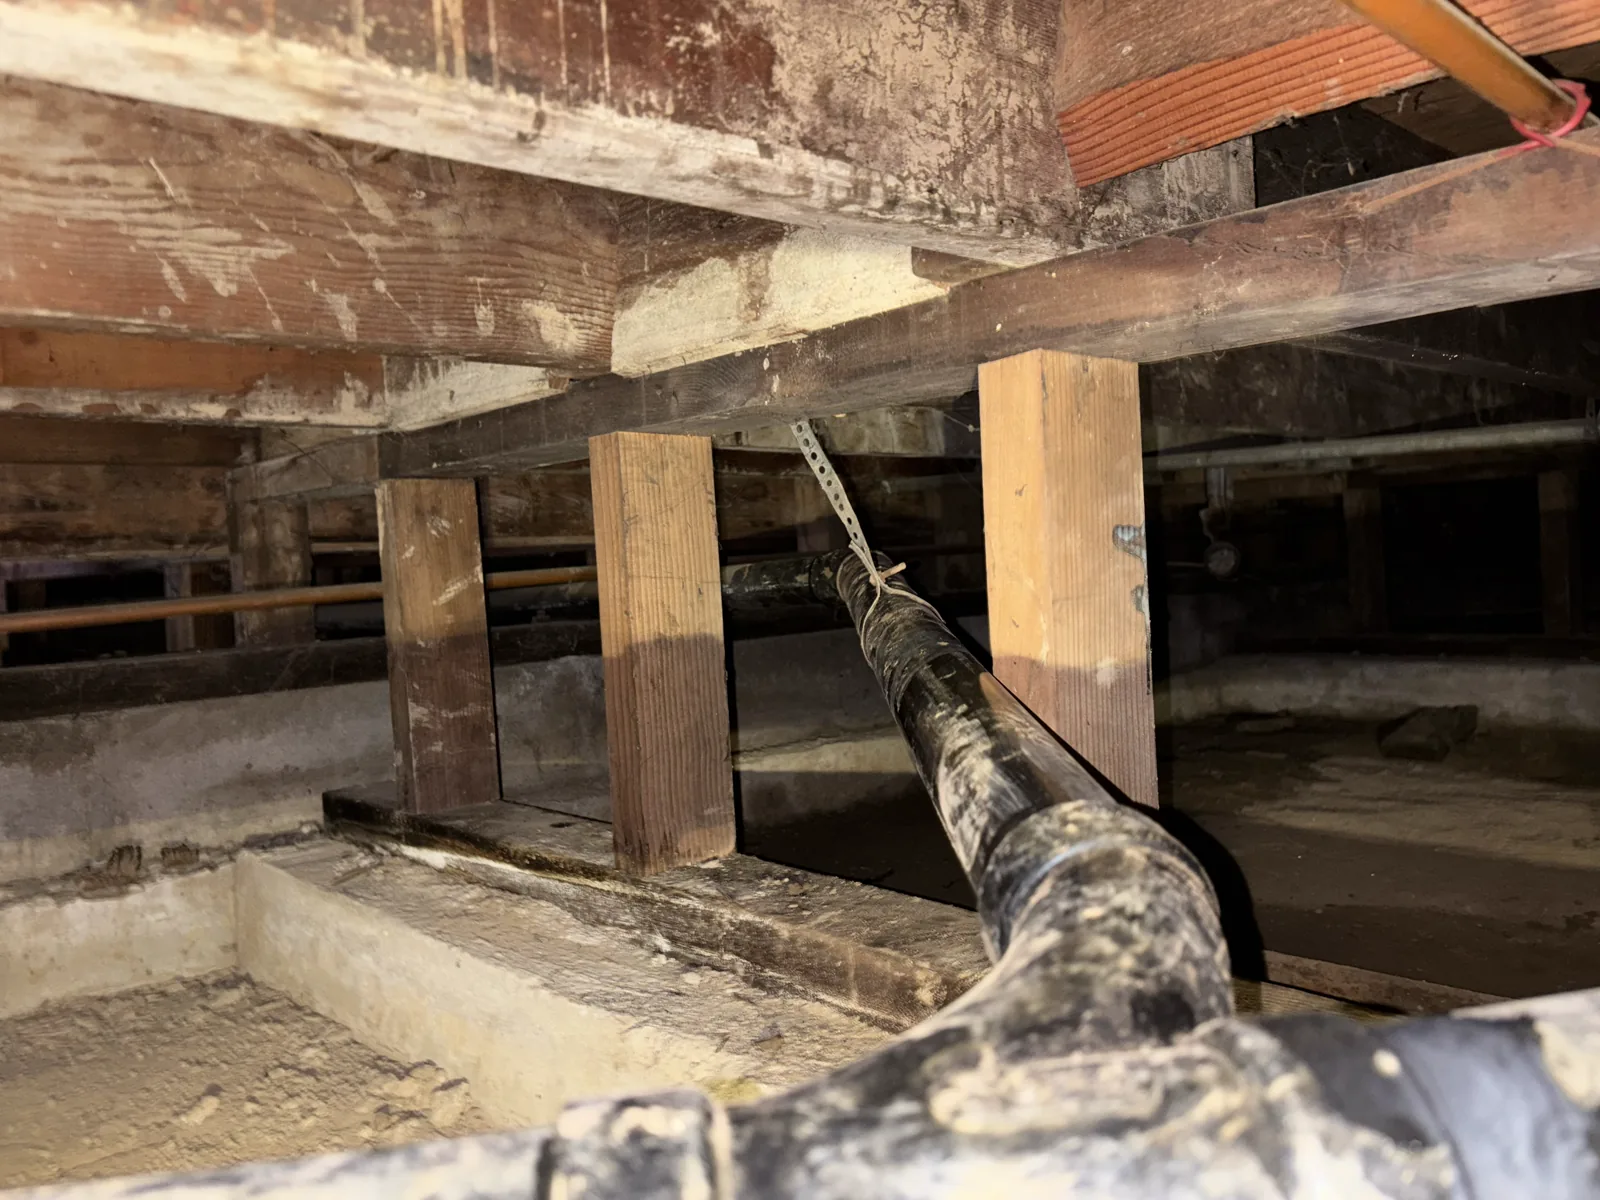
The selected images show how multiple drain branches were gathered into a replacement route while working around joists, beams, foundation walls, existing supply piping, and limited access. Two source photographs containing a person near the access opening were excluded from public use.

Project type

Residential crawlspace drain repipe with a replacement main run and connected fixture branches.

Working conditions

Low-clearance access beneath existing framing required the pipe route and supports to be coordinated in place.

Documented components

The photographs show black drain piping, branch fittings, direction changes, and metal support hangers.

Alignment documentation

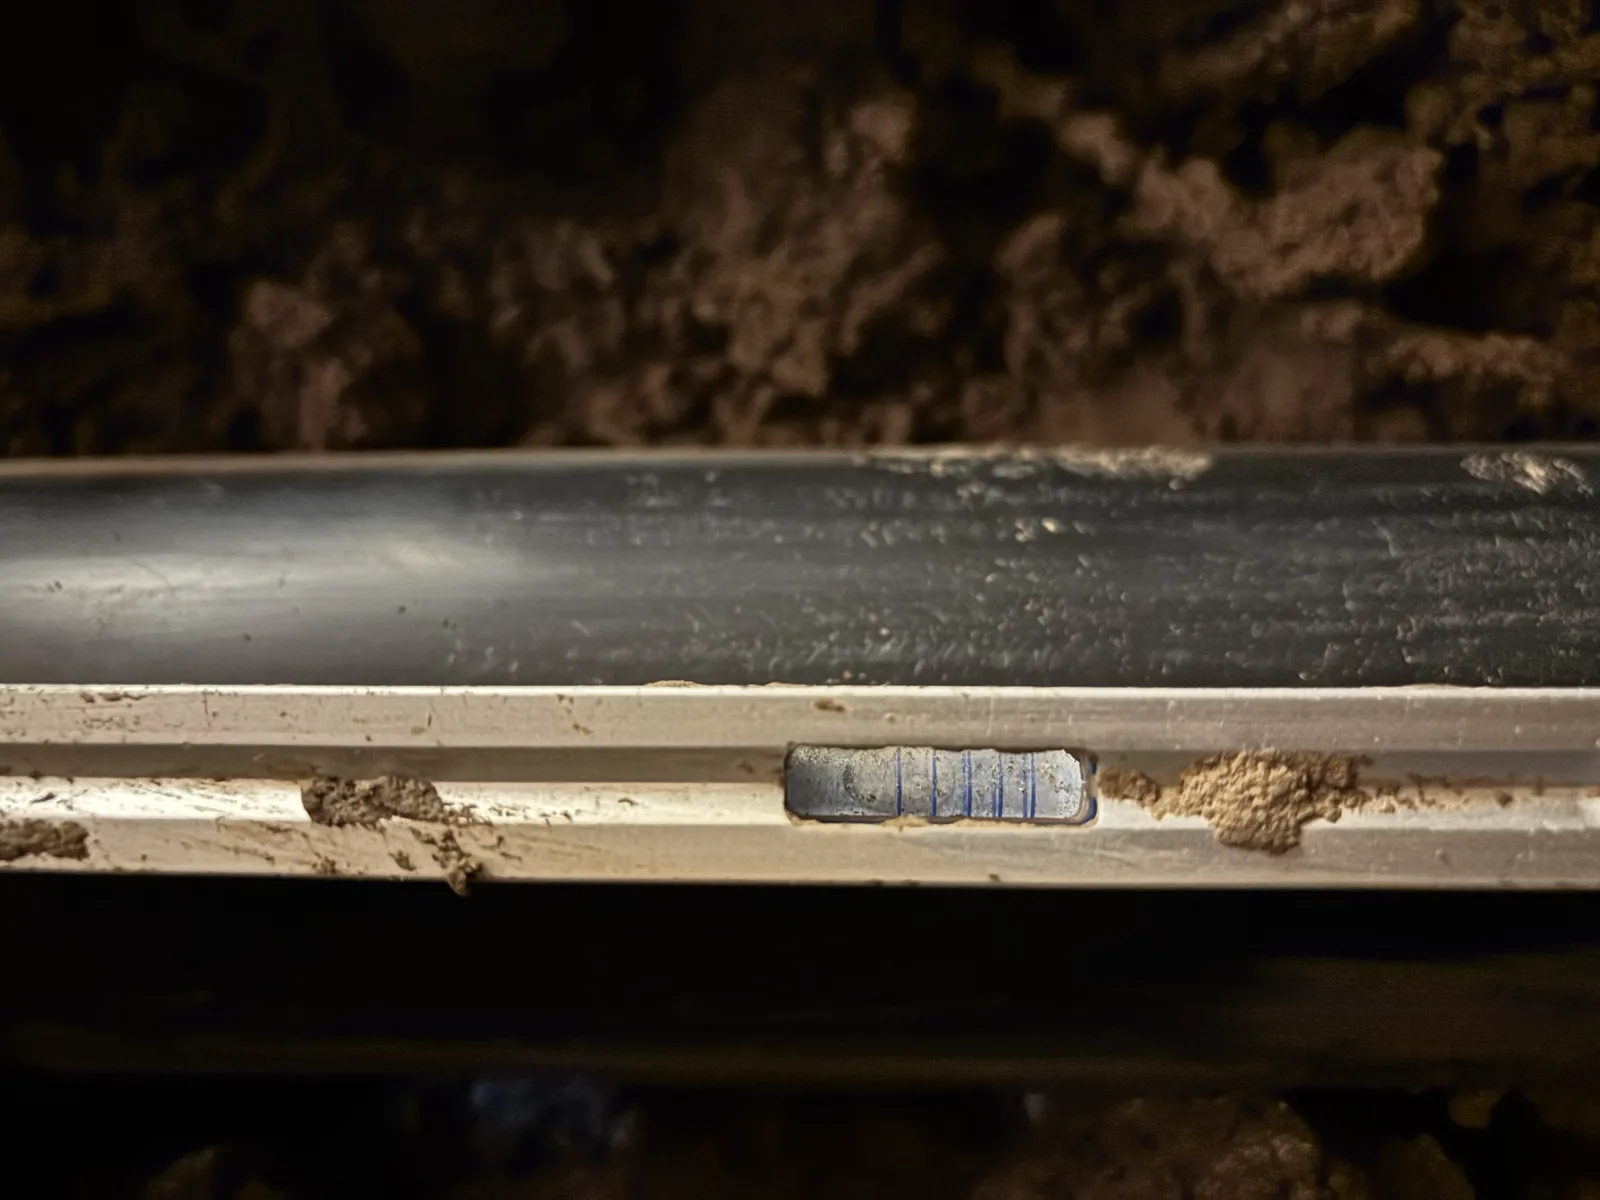
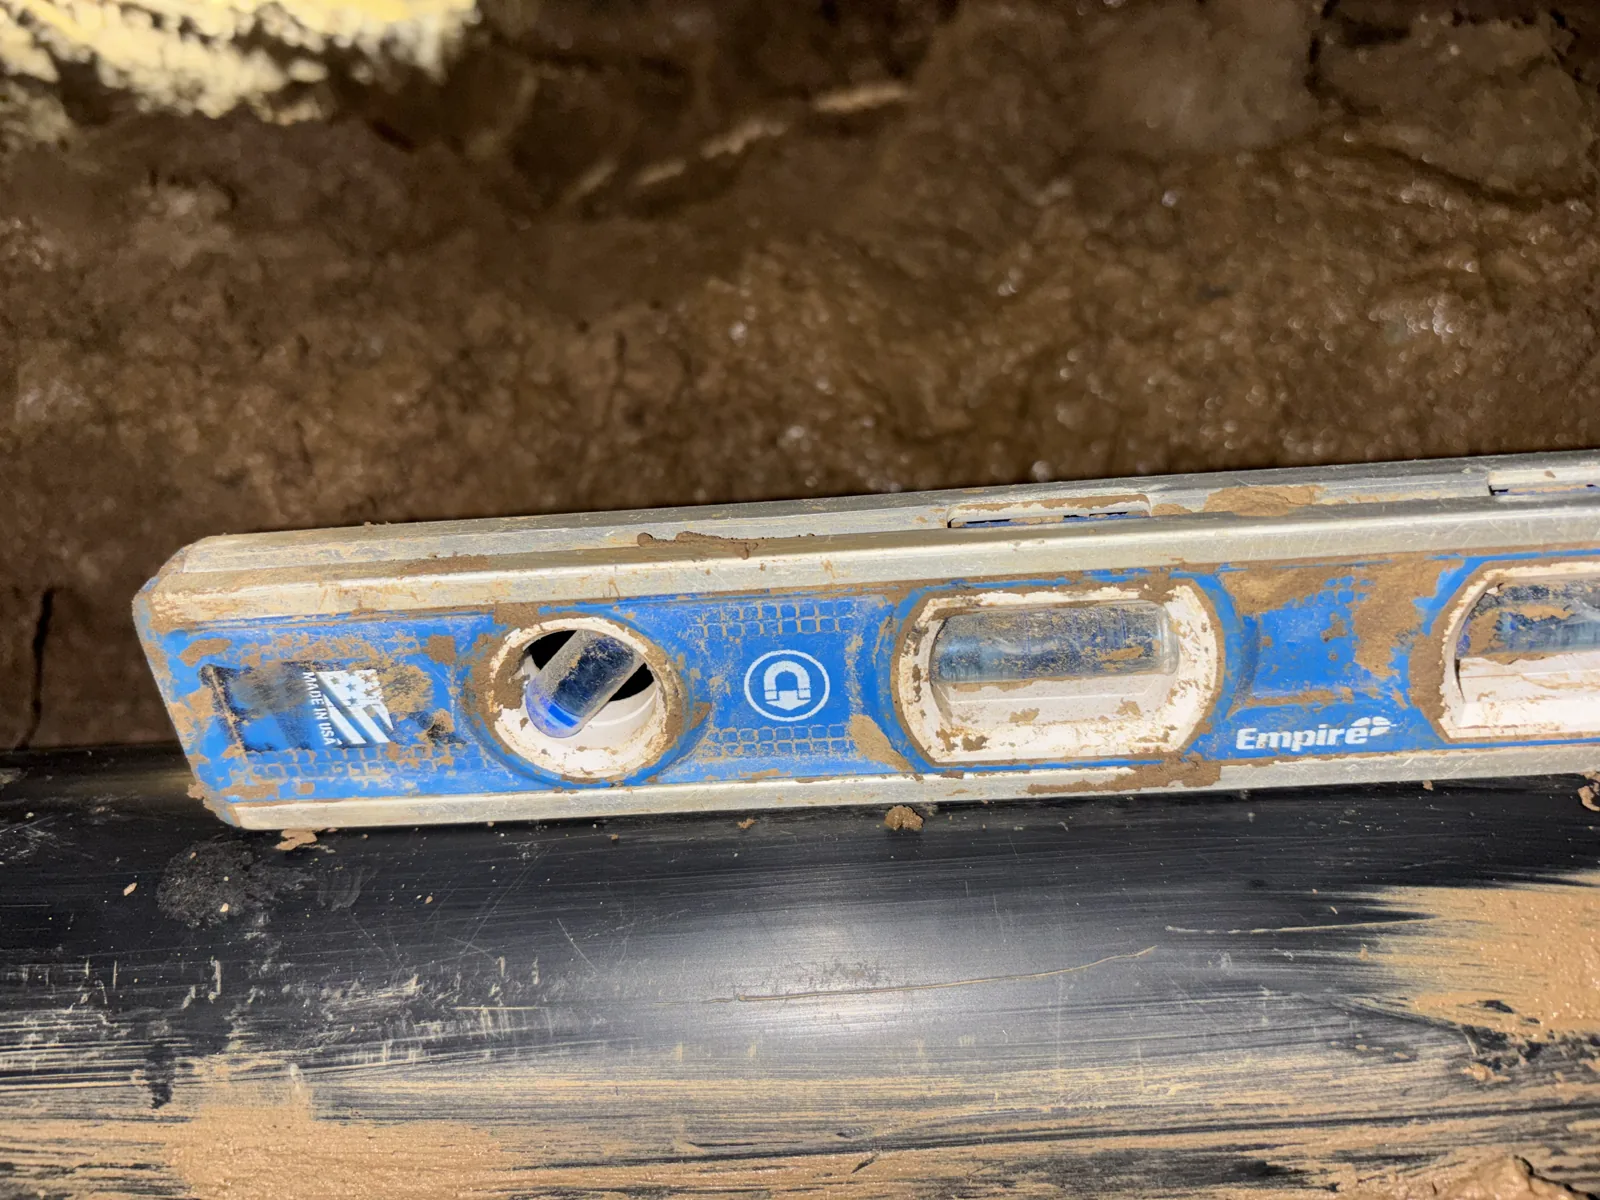
Two close views show a level used during installation; they are described as in-progress checks, not a final test result.

Documented work sequence

What the available project record supports

01

Review the crawlspace route

The available path beneath the structure was assessed around framing, foundation walls, and other visible building systems.

02

Lay out the replacement main

A continuous replacement drain route was positioned through the accessible crawlspace.

03

Bring branches into the route

Individual drain branches were connected through fittings suited to the visible changes in direction.

04

Support the installed piping

Hangers visible in the photographs hold the route beneath the floor framing.

05

Check alignment while work is open

A level was photographed against the pipe during installation. The source does not establish the final test or closeout result, so none is claimed.

Verified project scope

Clear facts without invented closeout details

The portfolio does not identify a city, project date, failure cause, permit, inspection, final flow test, leak test, completed closeout, customer name, address, or price.

The page can be expanded later only when a verified project record supports the additional fact.

USC plumbing project record

See the related service or discuss your property

This staging case study keeps the public story tied to original USC field documentation and the verified scope.

Original USC project media. Customer identity and exact address are not published. Future canonical: https://usconstructioncali.com/portfolio/residential-crawlspace-drain-repipe/

This website uses cookies to improve your web experience.
Explore
Drag