
Review standing seam and exposed-fastener systems without treating one rule as universal.
Sacramento metal roofing · US Construction Remodeling
Metal Roofing Panels Installed for Your Property
US Construction Remodeling installs metal roofing systems across Greater Sacramento. We help owners compare panel systems, verify the roof assembly, define flashing and ventilation details, coordinate required permits, and complete the approved installation.
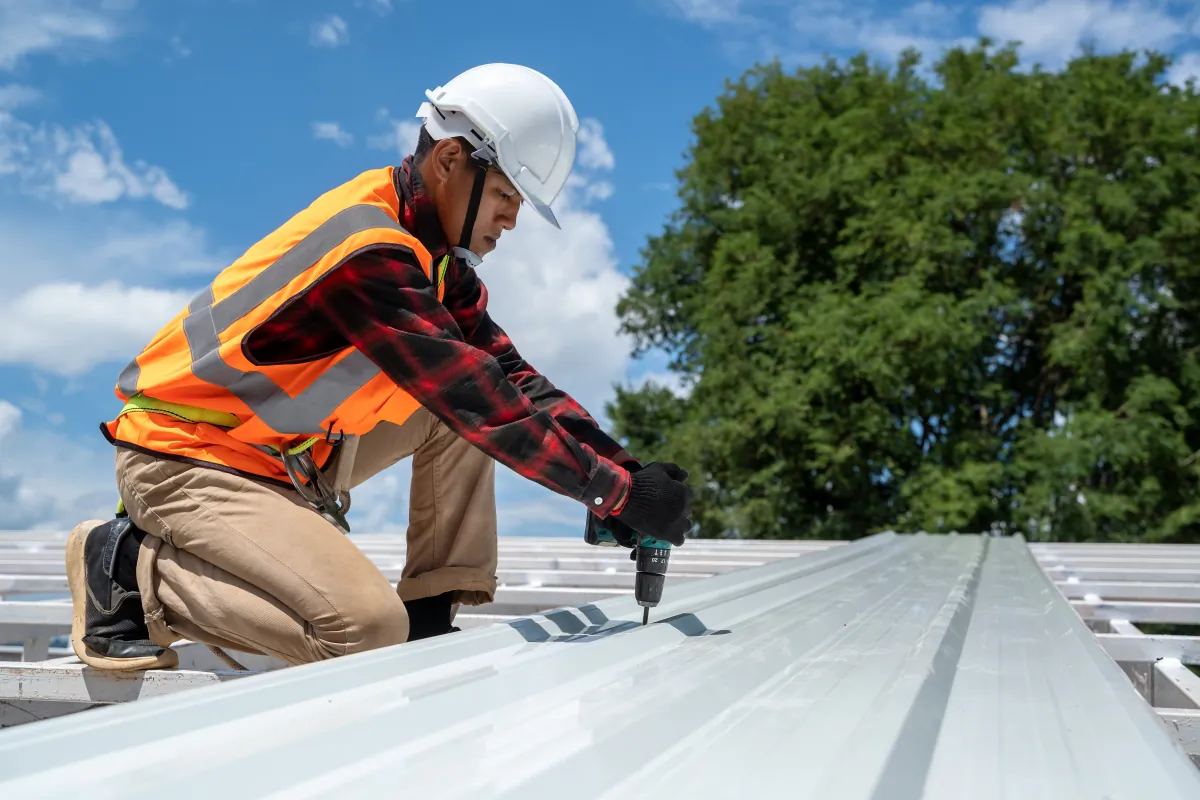
Metal roof installation reference
The panel is one part of a complete roof system.
Profile, seams, attachment, underlayment, flashings, penetrations, edges, ventilation, drainage, access, and warranty requirements must be coordinated around the selected system.
We review geometry, deck condition, layers, penetrations, ventilation, drainage, and access.
We coordinate the documented scope, installation details, inspections, cleanup, and closeout.
Panel comparison first
Choose the system before comparing prices.
Standing seam and exposed-fastener roofs use different attachment and maintenance details. The selected manufacturer profile, product approval, installation guide, substrate, slope limits, and project conditions control the final specification.
| Feature | Standing seam | Exposed-fastener panel | Verify in the proposal |
|---|---|---|---|
| Attachment | Raised seams with concealed clip or fastening details common to the selected system | Fasteners and sealing washers pass through the panel face | Exact clip or fastener, spacing, substrate, tested assembly, and thermal-movement detail |
| Appearance | Clean vertical seams with fewer visible attachment points across the field | Visible fastener pattern and ribbed agricultural, residential, or commercial character | Panel profile, coverage width, seam height, color, coating, trim, and sample |
| Maintenance focus | Seams, clips, sealants, flashings, penetrations, and accessories | Exposed fasteners, washers, panel laps, sealants, flashings, and penetrations | Inspection guidance, access, repair method, finish warranty, and workmanship coverage |
| Project fit | Often evaluated where concealed attachment and architectural appearance are priorities | Often evaluated where system simplicity and project economics are priorities | Roof geometry, slope, exposure, use, code path, manufacturer limits, and budget |
We do not assign one slope, fastening pattern, metal thickness, or warranty to every panel. The product documents for the proposed system control those details.
What US Construction Remodeling can deliver
A complete metal roofing scope, not only panel placement.
Our written proposal connects the visible metal panels to the roof assembly below and the transitions around them.
Tear-off and deck
Protection, removal, disposal, deck review, included repairs, dry-in planning, and documented concealed-condition rules.
Underlayment and flashing
Eaves, rakes, valleys, walls, curbs, penetrations, transitions, sealants, closures, and drainage details.
Panels, trim, and closeout
Selected panel installation, attachment or seaming, ventilation coordination, trim, cleanup, inspections, photos, and warranty records.
Product decisions
What we document before material is ordered.
A useful selection identifies more than the words “metal roof.” The proposed documents should name the exact system and the accessories that make it complete.
- Manufacturer, panel name, profile, coverage width, seam or rib geometry, and attachment method
- Base metal, thickness or gauge, metallic coating, paint system, color, texture, and approved touch-up method
- Deck or framing substrate, underlayment, clips or fasteners, spacing, closures, sealants, and compatibility
- Eave, rake, ridge, valley, wall, curb, skylight, plumbing, mechanical, solar, and transition details
- Product approval, installation guide, tested assembly, finish warranty, material warranty, and workmanship scope
Field verification
Four conditions that shape the installation.
Roof geometry
Slope, hips, valleys, walls, transitions, panel lengths, drainage paths, eaves, and rake conditions.
Existing assembly
Roof layers, deck or framing support, moisture damage, insulation, ventilation, and approved reroof path.
Openings and equipment
Chimneys, skylights, plumbing, HVAC, solar, electrical, curbs, and future access or mounting needs.
Site logistics
Access, staging, occupied-area protection, material handling, weather planning, inspections, and cleanup.
Considering a metal roof?
Send the address, roof photos, known age and layers, preferred panel appearance, leak or ventilation concerns, and any solar or rooftop equipment information.
Cost and schedule factors
What changes the proposal and installation timeline?
The written proposal is based on the measured roof and selected system.
| Cost or schedule driver | What we define | Why it matters |
|---|---|---|
| Panel system | Profile, metal, thickness or gauge, finish, attachment, trim, accessories, and documentation | Material, fabrication, labor, equipment, warranty, and lead time differ by system |
| Removal and deck | Existing layers, tear-off, disposal, deck condition, included repair, allowances, and dry-in sequence | Concealed conditions can change labor, material, inspections, and weather exposure |
| Geometry and details | Slopes, valleys, walls, curbs, penetrations, transitions, panel lengths, and drainage | More fabrication, flashing, seaming, access, and coordination may be required |
| Permits and procurement | Jurisdiction, submittals, product documents, inspections, color, fabrication, delivery, and staging | Review and lead times depend on the address, selected system, and supplier |
| Protection and closeout | Occupied areas, landscaping, cleanup, testing, photos, warranties, and records | The proposal should include the complete responsibility, not only panel square footage |
Technical references and responsibility
Use the selected system documents as the source of truth.
US Construction Remodeling coordinates the approved installation scope. Product-specific decisions are checked against the proposed manufacturer documents, applicable approvals, project conditions, and required professional input.
Metal roofing FAQ
Questions before choosing the panel.
Does US Construction Remodeling install metal roofing in Sacramento?
Yes. US Construction Remodeling can inspect the roof, define the tear-off or approved reroof scope, coordinate required documents and permits, repair included deck conditions, install the selected metal roof system, complete flashing and trim, and document closeout.
What is the main difference between standing seam and exposed-fastener panels?
Standing seam systems commonly use raised seams with concealed clips or fastening details, while exposed-fastener systems secure panels through the panel face with visible fasteners and washers. The exact profile, attachment method, slope limits, substrate, testing, and installation details depend on the selected manufacturer system.
Is standing seam always the best choice?
No single panel system is automatically best for every roof. Architecture, roof geometry, slope, exposure, budget, substrate, penetrations, maintenance expectations, product approvals, and manufacturer details should control the decision.
Can metal panels be installed over an existing roof?
Sometimes, but only after the existing assembly, deck or framing support, moisture condition, weight, ventilation, code path, manufacturer requirements, and attachment design are reviewed. The written scope should state what remains, what is removed, and how concealed conditions are handled.
What should a metal roofing proposal identify?
It should identify the panel manufacturer and profile, metal and thickness or gauge, coating and color, substrate, underlayment, clips or fasteners, seams, flashings, penetrations, ventilation, trim, demolition, deck allowances, permits, cleanup, warranties, exclusions, and change rules.
What should I send for a metal roofing estimate?
Send the property address, roof photos, known roof age and layers, leak or ventilation concerns, preferred appearance and color, solar or rooftop equipment information, available plans, access constraints, and the timing you are considering.
From panel choice to completed roof
Plan Your Metal Roofing Project With US Construction Remodeling
We will review the property, roof assembly, panel options, water-control details, permit responsibility, schedule factors, and closeout requirements before presenting the written scope.