
SACRAMENTO WRB AND SIDING COORDINATION / CSLB #1117562
Tyvek House Wrap Hiring Guide for Sacramento Homeowners
Hire for a complete water-resistive barrier scope: substrate, laps, seams, openings, penetrations, flashings, repairs, inspections, and siding integration.
Details decide performance
A roll of wrap is not a finished wall system. The hiring scope should show how water drains at windows, doors, roof-to-wall locations, penetrations, terminations, and every transition before the cladding hides the work.
DEFINE THE ASSEMBLY BEFORE THE BID
Four decisions that shape a house-wrap project
Confirm why the wall is open, select the WRB and flashing system, assign every transition detail, then coordinate inspection and cladding timing. Those decisions make proposals comparable and reduce hidden scope gaps.
WHAT BELONGS IN THE WRITTEN SCOPE?
House wrap is a system, not a line item
Name the product and current installation guide, but also define who prepares the wall, integrates flashings, repairs damage, documents concealed work, protects the membrane, and releases each elevation for siding.
Substrate & repairs
Identify sheathing condition, old fasteners, openings, gaps, water damage, dry rot, repair authorization, and the surface needed for the approved WRB system.

Openings & flashings
Assign sill, jamb, head, flap, pan, drip-cap, and door details using the guide that matches whether openings are installed before or after the WRB.

Seams & transitions
Define laps, seam treatment, corners, top and bottom terminations, penetrations, decks, roofs, utilities, attachments, and transitions to other materials.
Protection & cladding
State approved fasteners, repair methods, inspection hold points, exposure protection, siding clearances, rain-screen components if specified, and cover timing.

FOLLOW THE WATER PATH
The wrap must connect to flashings and openings
DuPont publishes different single-family details for windows and doors installed before the Tyvek WRB and after the Tyvek WRB. A proposal should identify which condition exists instead of mixing steps from incompatible diagrams. For the surrounding cladding scope, use our change siding guide.
SIX DETAILS TO DISCUSS BEFORE MOBILIZATION
Questions that reveal a complete WRB plan
Ask whether the scope is water management only or a designed air-barrier installation. Seams, terminations, penetrations, transitions, and verification requirements differ; a sheet product alone does not make a continuous air-control layer.
Confirm whether windows and doors remain, are replaced, or are already installed. Match the current manufacturer guide to that sequence and assign flashing responsibility before demolition.
Require shingle-style drainage, the specified overlaps, the correct tape or sealant locations, clean compatible surfaces, and a repair method for tears, wrinkles, fish-mouths, and missed seams.
List approved cap fasteners or other accepted attachment, stud or substrate requirements, spacing basis, temporary attachment limits, and how unnecessary holes or damaged areas will be repaired.
Detail utilities, vents, hose bibs, conduits, mounts, decks, ledgers, awnings, roof-wall junctions, and other interruptions before they become improvised field cuts.
Coordinate furring or drainage components if specified, siding fasteners, clearances, trim, sealant joints, stucco accessories where applicable, material transitions, and the WRB exposure/cover limits in the current product literature.

Start with the current product literature
Do not confuse brand, WRB, and assembly
Sacramento permits siding work
2025 code cycle
Inspection before concealment
Photo and closeout record
COMPARE THE SAME WALL-ASSEMBLY SCOPE
Four checks before hiring for house wrap
Exact products & guides
List WRB, tapes, flashing products, sealants, primers, fasteners, accessories, current document dates, substitutions, and compatibility responsibility.
Detail responsibility
Assign substrate repairs, windows, doors, roof and deck interfaces, penetrations, transitions, temporary protection, inspections, and siding release.
Hidden-condition process
Define included repairs, photos, unit prices, approval limits, who can authorize additional work, and the stop-work condition before damage is covered.
Schedule & closeout
Name access, weather, exposure protection, inspection hold points, cladding sequence, cleanup, change orders, lien documentation, warranties, and final records.
ABOUT THE AUTHORS
Who wrote this guide?

Written by Emin
Emin is the Chief Designer at US Construction Remodeling Corp. Emin leads client design meetings, measured layouts and 3D visualization in Revit, 3ds Max and Unreal Engine, and uses AI tools to speed up design and project planning. Meet our team.

Reviewed by Umit Sahin
Umit Sahin is a general contractor at US Construction Remodeling Corp. and oversees construction, permits, and inspections on our projects.
HOMEOWNER QUESTIONS
Tyvek house wrap hiring FAQ
No. Tyvek HomeWrap is used as a water-resistive barrier behind exterior cladding, but a durable wall also depends on flashing, drainage, openings, penetrations, roof and deck interfaces, cladding, sealants where specified, and correct transitions. Follow the approved wall design and current product instructions.
DuPont's current single-family installation library says vertical seams must be taped for both water-resistive-barrier and air-barrier installations. Untaped horizontal seams may be allowed only when the selected Tyvek WRB is installed for water management alone; an air-barrier design requires the specified continuous sealing. Use the exact product and current guide in the written scope.
The layers must be integrated in a drainage sequence, but the steps differ depending on whether windows and doors are installed before or after the WRB and on the flashing system. Use the current guide for the actual opening condition instead of a generic diagram.
Sometimes limited work is possible, but the existing cladding can block inspection and continuous integration at openings, flashings, penetrations, and terminations. The wall should be assessed before choosing an overlay or partial-access approach.
DuPont's current Tyvek HomeWrap product FAQ lists a 120-day UV exposure limit for Tyvek HomeWrap, StuccoWrap, and DrainWrap. The schedule should record the exact product, installation date, inspection timing, protection, and siding release; re-check current literature and DuPont guidance if the limit is approached or exceeded.
Sacramento lists siding as work requiring a building permit. When house wrap is part of siding replacement, follow that permit scope and confirm any historic, design, structural, energy, or address-specific requirements with the City before work begins.
Include measured wall scope, exact products, substrate preparation, removal and disposal, repair rules, opening and flashing details, seams and terminations, penetrations, fasteners, protection, inspections, siding coordination, exclusions, schedule assumptions, change orders, warranties, photos, and closeout records.
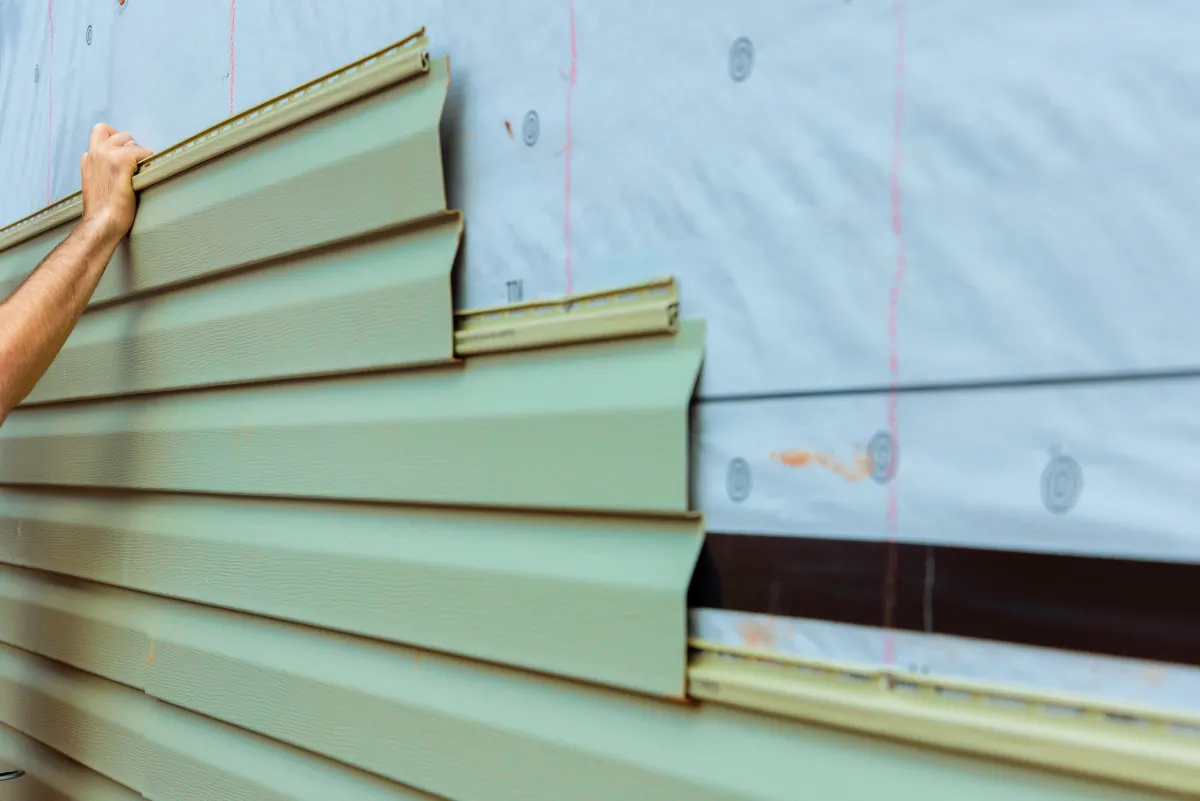
START WITH THE WALL CONDITION
Request a Sacramento exterior assessment
What happens after you contact us?
Tell us what is changing
Share the property address, current siding, whether walls are already open, visible leaks or damage, window and door plans, number of stories, access, photos, permit status, and desired timing. We will organize the next practical step.
Prefer to talk?
Call (916) 234-6696
California contractor license #1117562.
Our team assesses and coordinates Tyvek and other water-resistive barrier scopes with siding repair or replacement in Sacramento and surrounding service areas, including substrate repairs, openings, flashings, seams, penetrations, inspection hold points, cladding transitions, and closeout documentation.
Related exterior planning:
Siding services
Change siding planning guide
Siding installation guide
House siding cost planning
Request an estimate
Tyvek® is a registered trademark of DuPont or its affiliates. This independent guide is general planning information; follow the manufacturer's installation instructions and your project documents.