
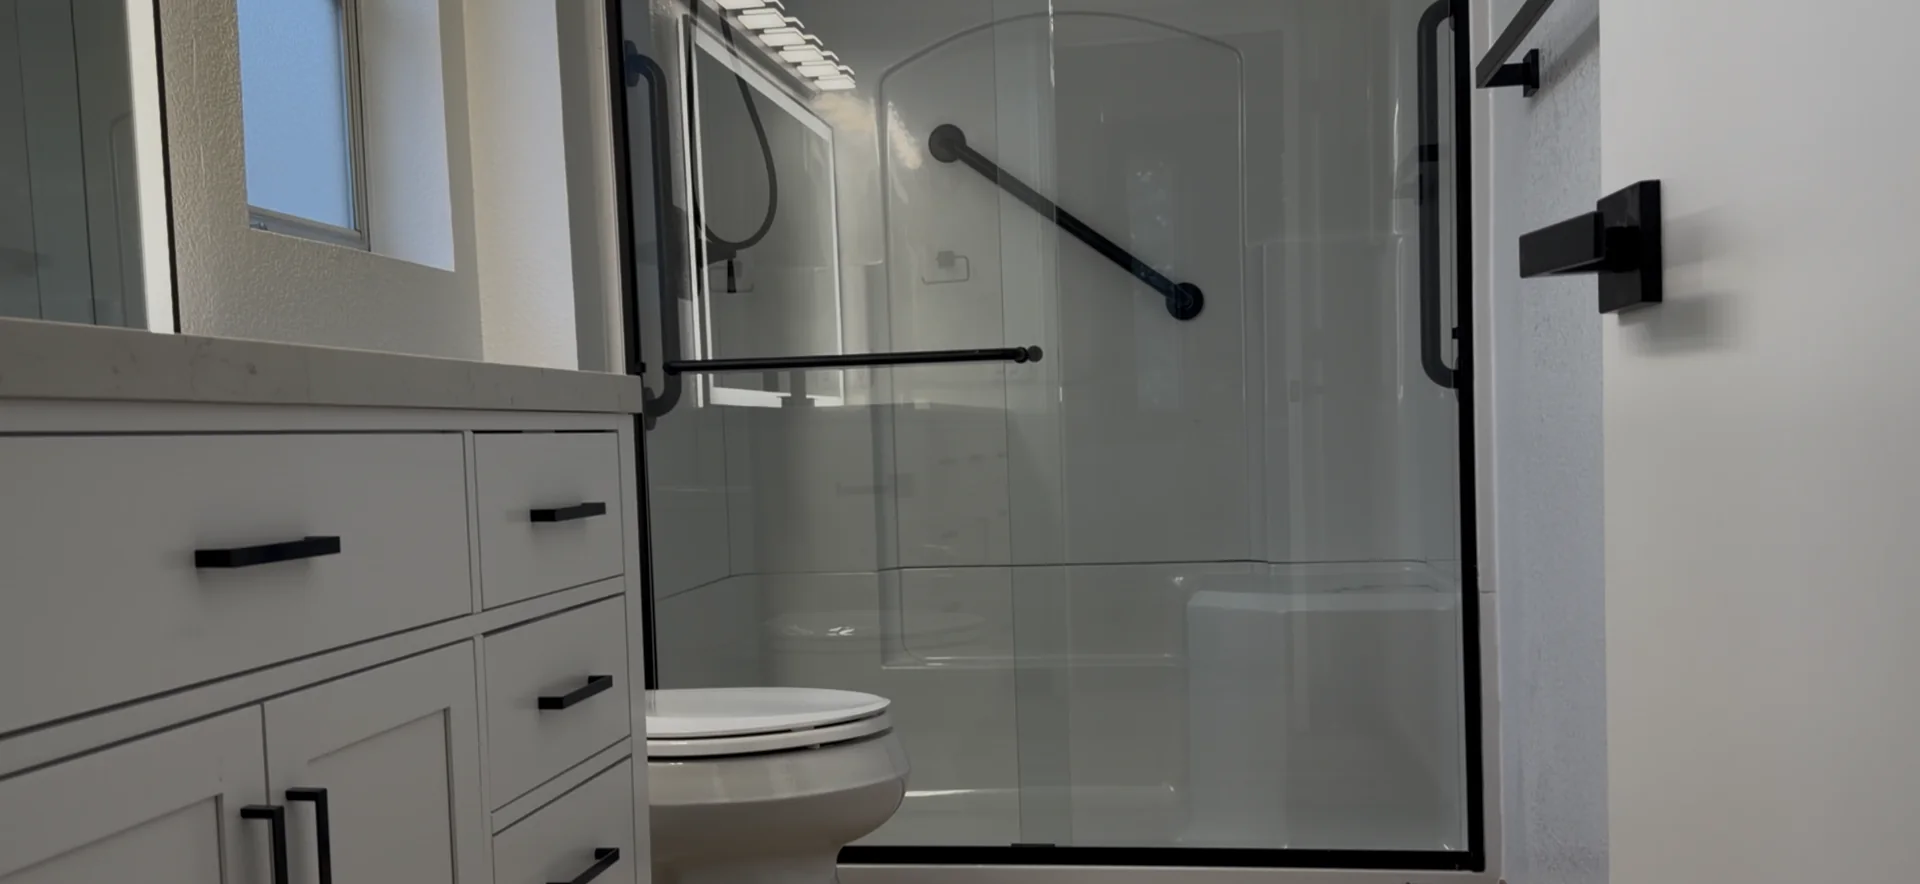
Bathroom Remodeling Timeline in Roseville: Phase-by-Phase Guide

Roseville homeowner planning guide · Updated July 2026
The short answer: decisions and inspections protect the construction schedule
A standard Roseville bathroom remodel often needs roughly 6–10 weeks of construction after design, selections and permit readiness. Layout changes, custom cabinetry, special-order tile, engineering and correction cycles can extend the complete project. The most reliable schedule is built around decision gates, not an optimistic demolition date.
Phase-by-phase plan
Roseville bathroom remodel timeline
This sequence assumes the design and major products are approved before demolition. A cosmetic refresh can be shorter; structural changes, plumbing relocation or custom materials can be longer.
| Phase | Planning range | What moves it forward |
|---|---|---|
| 1. Design and field verification | 1–3 weeks | Existing-condition survey, layout, finish level and written scope |
| 2. Selections and ordering | 2–8+ weeks, often overlapping | Tile, fixtures, vanity, glass, lighting and confirmed lead times |
| 3. Permit preparation/review | Variable | Complete plans, forms, licensed responsibility and prompt corrections |
| 4. Demolition and discovery | 2–5 days | Protection, dust control, shutoffs and documented concealed conditions |
| 5. Framing + rough MEP | 1–2 weeks | Approved layout, trade coordination and rough inspection readiness |
| 6. Waterproofing + tile | 1–3 weeks | Substrate, cure times, flood/testing requirements, pattern and material availability |
| 7. Cabinets, fixtures and finishes | 1–2 weeks | On-site products, paint, trim, electrical/plumbing finish and glass measurement |
| 8. Final inspection and closeout | Several days to 2 weeks | Corrections, punch list, cleaning, documents and final acceptance |
Planning note: These are working ranges, not a guaranteed municipal, utility, manufacturer, or construction schedule. Site conditions, corrections and product availability can change the sequence.
Decisions before construction
Decisions that must be made before demolition
Keep or change the layout
Moving a toilet, shower or wall changes plumbing, framing, drawings and inspection coordination.
Waterproofing system
Choose a complete listed system and define substrate, transitions, niches, curbs and required testing.
Ventilation and electrical
Confirm fan exhaust routing, lighting, receptacles, circuits, controls and any heated-floor requirements.
Tile and stone details
Approve format, pattern, grout, edges, transitions and quantities before layout starts.
Accessibility and aging in place
Blocking, clearances, curbless transitions, seating and reachable controls are easiest to plan before walls close.
Living-through-construction plan
Define working hours, dust barriers, material staging, shutdowns and access to another bathroom.
Local permit reality
Roseville permits are scope-specific, not a universal one-week promise
The City of Roseville states that regulated alterations and repairs generally require a building permit unless exempt. Its Remodel Guidelines identify plans for room use and dimensions, electrical work, framing conditions and other project-specific information. Applications and plans are submitted digitally through the City’s process.
A simple finish-only project differs from work that relocates plumbing, changes walls, alters electrical circuits or modifies ventilation. Use “permit review time” as a planning allowance, not a guaranteed one-to-two-week promise. Confirm the exact scope and current submittal checklist with Roseville Development Services.
Schedule protection
How to keep a bathroom remodel moving
Order long-lead and dimension-sensitive products before demolition when practical. Build inspection and cure-time hold points into the schedule. Require written approval for concealed conditions, and do not cover rough work or waterproofing before the required checks are complete.
Approve the layout and reflected details before ordering cabinetry, glass or tile quantities.
Place long-lead orders early and record confirmed delivery dates rather than sales estimates.
Use inspection-ready milestones for rough plumbing/electrical, waterproofing and final work.
Document concealed conditions with photographs, price and schedule impact before proceeding.
Close out methodically with a punch list, final inspection status, care information and warranty contacts.
A clearer scope starts here
Build a Roseville bathroom schedule around real decisions
We can document your layout, selections, permit responsibilities and phase-by-phase construction plan before demolition begins.
Homeowner questions
Roseville bathroom remodeling FAQ
How long does a bathroom remodel take in Roseville?
A standard bathroom may use roughly 6–10 weeks of construction after design, selections and permit readiness. Layout changes, custom products, inspection corrections and concealed damage can extend that range.
Does a Roseville bathroom remodel need a permit?
Permit requirements depend on the work. Plumbing relocation, electrical work, wall changes, ventilation and other regulated alterations commonly require permits. Confirm the exact scope with Roseville Development Services.
Is Roseville permit review always one or two weeks?
No. Review time varies with workload, completeness, project scope and correction cycles. Treat any duration as a planning allowance rather than a guarantee.
When should tile and fixtures be ordered?
Dimension-sensitive and long-lead products should be confirmed early enough that they do not stop rough work, waterproofing, tile layout or finish installation.
What is the most important bathroom inspection milestone?
There is no single universal milestone. Rough plumbing/electrical, framing, waterproofing or final inspections may apply depending on scope. The approved permit and inspector determine the required sequence.
Continue planning