
Wall area, openings, stories, access, transitions, penetrations, corners, trim, and visible damage.
Sacramento clapboard siding · US Construction Remodeling
Clapboard Siding Planned Around the Whole Wall
US Construction Remodeling helps California homeowners compare horizontal lap-siding systems, inspect existing wall conditions, and define repair or replacement work from weather barrier and flashing through trim, finish, cleanup, and closeout.
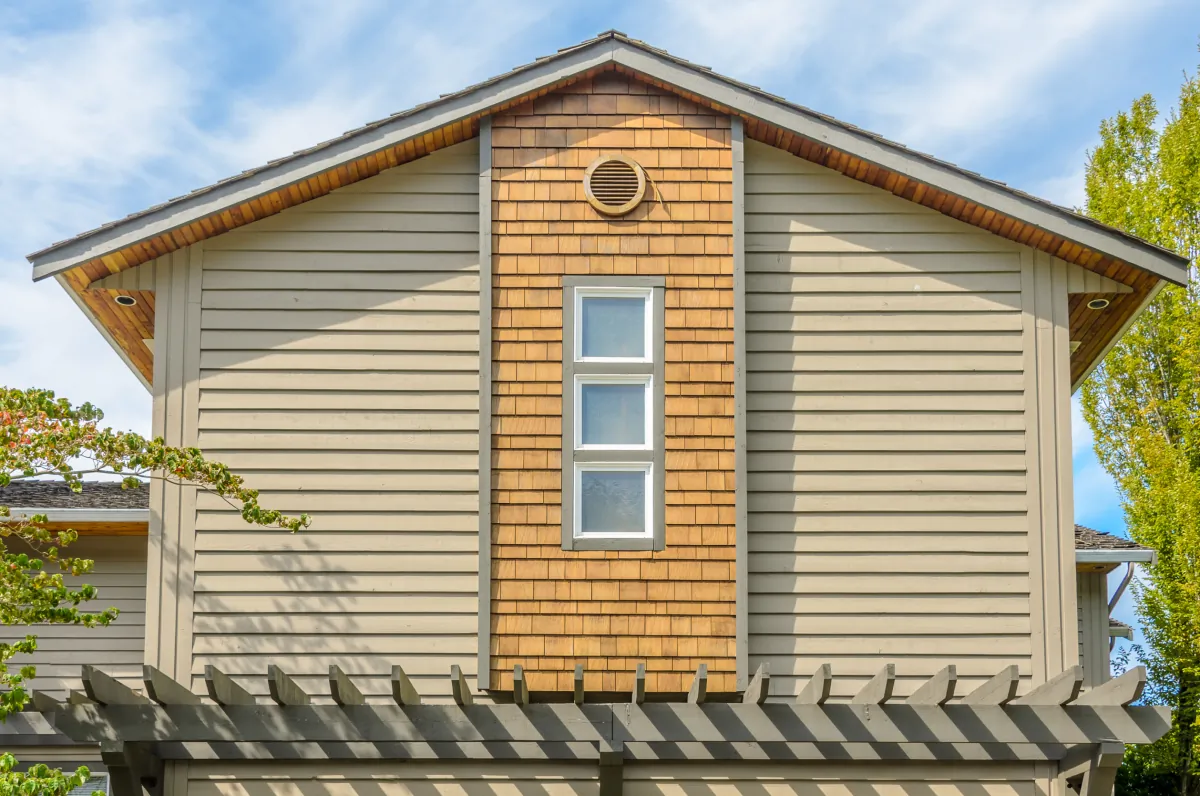
Clapboard siding reference
The overlap is visible. The water-control details are mostly behind it.
We review courses, openings, corners, trim, weather barrier, flashing, clearances, fastening, finish, and transitions as one wall system.
Material, profile, exposure, texture, weather barrier, flashing, fastening, finish, and manufacturer instructions.
Protection, removal, concealed-condition review, approved repairs, installation, coating, cleanup, and punch review.
Clapboard material options
Compare the same wall decisions across every material.
Brand family names are only a starting point. We verify the proposed product's exposure, substrate, fastening, clearance, flashing, finish, maintenance, and warranty instructions before ordering.
| Material | Why it may be evaluated | Scope questions to verify |
|---|---|---|
| Wood clapboard | Traditional appearance, repairable individual courses, and project-specific species and finish choices | Species, grade, moisture, back priming or factory finish, end treatment, fasteners, exposure, clearances, maintenance, and replacement matching |
| Fiber cement lap siding | Stable manufactured profiles with documented installation and finish systems | Exact product, wall assembly, attachment, joints, flashing, clearances, field cuts, finish, dust controls, handling, and warranty |
| Engineered wood lap siding | Manufactured wood-based profiles with specific edge, fastening, coating, and moisture requirements | Approved application, storage, cuts, edges, gaps, flashing, clearances, fasteners, finish, maintenance, and warranty |
| Vinyl lap siding | Low-maintenance finish choices and a system that accommodates movement through its accessories and attachment method | Profile, thickness, fastening, expansion space, starter and trim pieces, penetrations, wall preparation, wind requirements, color, and warranty |
Repair, partial replacement, or full replacement
The water path decides how small the repair can stay.
A visible crack or failed board may be local, but repeated paint failure, soft sheathing, opening leaks, or missing flashing can extend behind several courses. We document what can be seen, define investigation limits, and separate included repairs from concealed conditions.
Isolated courses
Match profile, exposure, thickness, finish, attachment, and integrations without presenting a cosmetic patch as a complete wall correction.
One wall or defined area
Set clear termination points and resolve corners, openings, penetrations, weather barrier, flashing, and visual transitions.
Complete elevations
Coordinate removal, substrate review, repair authorization, wall assembly, trim, siding, coating, access, permits, and closeout.

Real project evidence
Openings, corners, trim, and full elevations must read as one system.
Our Sarah House portfolio record shows completed siding work and the finished relationships around the home. We use project evidence to explain coordination and workmanship, while the exact proposed product documents govern a new installation.
What US Construction Remodeling can deliver
A siding scope that starts behind the finish.
The proposal can connect the visible clapboard profile with the layers and transitions that manage water and complete the elevation.
- Protect access paths, landscaping, exterior equipment, windows, doors, and adjacent finishes
- Remove and dispose of the included siding and trim; inspect exposed sheathing and framing signs
- Document repair allowances, stop points, and written authorization for concealed conditions
- Coordinate weather-resistive barrier, flashings, openings, penetrations, corners, clearances, and transitions
- Install the approved siding, trim, fasteners, sealant and finish system, then complete cleanup and punch review
How we build the estimate
Price follows measured area and written assumptions.
We do not assign a house to a broad online range before measuring it. The estimate states what is included, what is allowed, and which concealed conditions require approval.
| Cost input | What we measure or specify | How it appears in the proposal |
|---|---|---|
| Exterior quantity | Net or gross wall area, gables, openings, waste, stories, access, and protection | Measurement basis and included elevations |
| Existing conditions | Removal layers, disposal, visible damage, substrate, lead-safe requirements when applicable, and access constraints | Included work, allowances, exclusions, and concealed-condition process |
| Selected system | Product, profile, exposure, trim, weather barrier, flashing, fasteners, finish, accessories, and delivery | Named materials and installation scope |
| Project coordination | Scaffolding, utilities, permits, inspections, schedule, landscaping, cleanup, and closeout | Responsibilities, sequence, and completion requirements |

Details that control the wall
Do not select the board and ignore the openings.
Windows, doors, meters, hose bibs, vents, roof-to-wall conditions, decks, grade, paving, and dissimilar materials require defined transitions. We review these conditions before final quantities and again as the wall is opened.
Technical and permit references
Use the selected product documents as the final installation check.
The references below support planning. The exact product, approved details, address, and jurisdiction control the project.
Clapboard siding FAQ
Questions that define the wall scope.
Is clapboard a material or a siding profile?
Clapboard describes the horizontal overlapping profile. It can be produced in wood, fiber cement, engineered wood, vinyl, and other approved systems. The exact product controls exposure, fastening, clearances, finish, and warranty requirements.
Can damaged clapboard siding be repaired without replacing every wall?
Sometimes. We first map the affected courses, corners, openings, trim, substrate, and water path. A partial repair must still integrate with the existing profile, exposure, thickness, flashing, weather barrier, finish, and available replacement product.
What do you inspect after the old siding is removed?
The scope can include sheathing condition, framing signs, weather-resistive barrier, flashing, penetrations, openings, insect or moisture evidence, and the attachment surface. Hidden conditions are documented before work outside the written scope proceeds.
What should a clapboard siding proposal include?
It should identify measured wall area, excluded openings, removal, disposal, substrate assumptions, repair allowances, weather barrier, flashing, trim, exact siding product, exposure, fastening, finish, access, permits, cleanup, and closeout.
Does clapboard siding replacement require a permit in Sacramento?
Requirements depend on the address and scope, especially when structural repair, opening changes, or other regulated work is involved. We confirm the applicable jurisdiction and place permit responsibility in the written scope.
What should I send for a siding estimate?
Send full-wall photos, close views of damage, corners, windows, doors, penetrations, meter locations, access limits, the number of stories, and any product or color preference. Field measurement and concealed-condition review still control the final scope.
From wall survey to closeout
Discuss Your Clapboard Siding Project
Share full-wall photographs, close views of damage, stories, access limits, openings, penetrations, and any material or color preference.