
SACRAMENTO CAFE TENANT IMPROVEMENTS / CSLB #1117562
Cafe Build-Out Cost in Sacramento
Use the menu, equipment plan, existing utilities, food-facility review, finish level, and opening date to build a defendable budget—not a generic price per square foot.
July 2026 planning bands: $125–$600+ / SF
A second-generation coffee shop that preserves working infrastructure can begin near the lower band. A shell or cooking-heavy concept with major MEP, hood, fire, accessibility, and food-facility work can exceed the upper band. These are construction-planning ranges, not a quote.
START WITH THE OPERATING MODEL
Six inputs make a cafe budget believable
Guide sections: cost ranges, example budget, cost drivers, permits, timeline, author review, FAQ, and estimate.
Menu / Equipment / Space
Utilities / Approvals / Opening
EARLY SACRAMENTO BUDGET RANGE
What can a cafe build-out cost per square foot?
- Second-generation refresh: $125–$225 / SF
- Typical specialty cafe: $225–$400 / SF
- Shell or heavy build-out: $350–$600+ / SF
Usually budgeted separately unless the proposal says otherwise: lease costs, financing, architecture and engineering, permit and agency fees, utility-company charges, kitchen and coffee equipment, loose furniture, décor, POS/IT, signage, inventory, professional services, taxes, pre-opening payroll, and contingency.
Second-generation refresh
$125–$225/SF assumes valuable infrastructure can be reused after verification. A prior cafe is not automatically permit-ready or compatible with the new menu.

Typical specialty cafe
$225–$400/SF allows for a new service line, moderate plumbing and electrical changes, HVAC adjustments, lighting, finishes, equipment hookups, and coordinated reviews.

Shell / major MEP
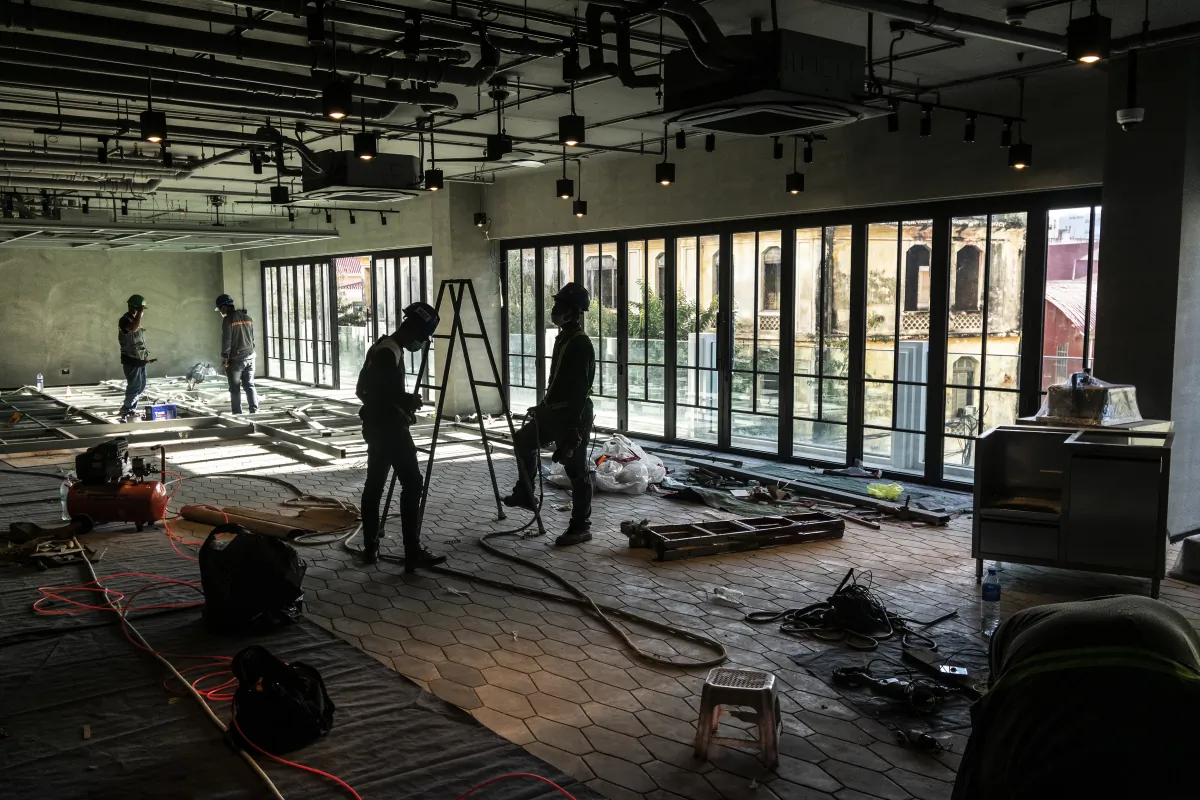
$350–$600+/SF may apply when utilities, restrooms, accessibility, fire systems, custom millwork, or building infrastructure require substantial work.
Cooking-heavy concept
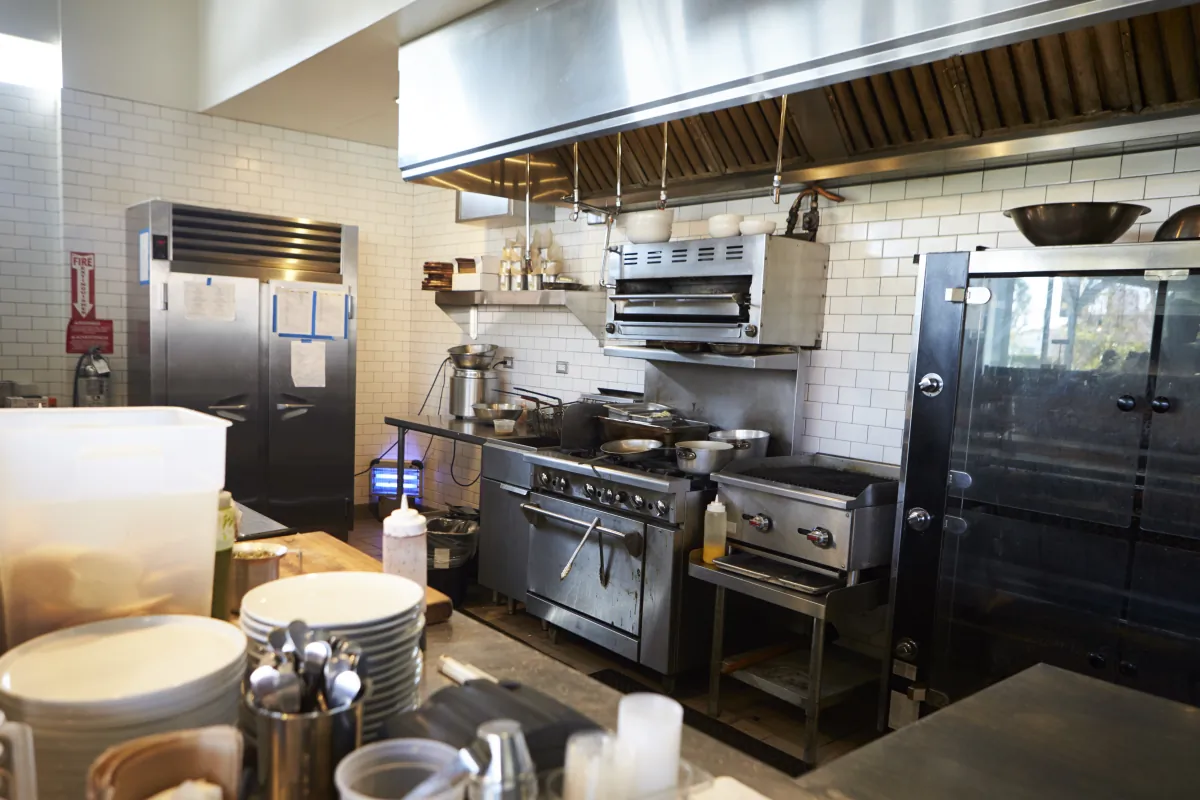
Type I exhaust, make-up air, fire suppression, gas, grease, refrigeration, hot-water demand, drainage, and more intensive health review can move a cafe toward restaurant-level cost.
SHOW THE MATH / STATE THE EXCLUSIONS
A 1,200-square-foot cafe can produce very different totals
- Second-generation reuse: 1,200 SF × $175/SF = $210,000
- Typical specialty cafe: 1,200 SF × $300/SF = $360,000
- Heavy infrastructure: 1,200 SF × $500/SF = $600,000
Those figures are not bids and do not automatically include design, permits, agency fees, coffee or kitchen equipment, furniture, signage, technology, lease costs, utility-company work, financing, inventory, pre-opening expenses, or contingency. The useful question is not only “What is the cost per square foot?” but “What exact scope and exclusions produced it?”
SIX QUESTIONS THAT CHANGE THE NUMBER
Why two Sacramento cafe estimates differ
A verified second-generation food space can preserve useful electrical, plumbing, drainage, HVAC, fire, restroom, and finish work. A shell, office conversion, unpermitted alteration, or incompatible prior use shifts cost and review risk.
The menu determines equipment, sanitation, storage, water, waste, refrigeration, hot-water, ventilation, and fire needs. Freeze model numbers and utility data before final rough-in drawings.
Espresso machines, brewers, grinders, refrigeration, water heating, dishwashing, cooking, POS, signage, HVAC, and lighting must fit the available service, panels, circuits, controls, and shutdown plan.
Fixture locations, floor sinks, indirect waste, hand sinks, warewashing, prep sinks, mop sink, water filtration, water-heater recovery, gas, grease requirements, and slab penetrations can dominate a small cafe scope.
Customer comfort, heat-producing equipment, exhaust, make-up air, roof penetrations, balancing, sprinklers, alarms, emergency systems, and hood suppression must be coordinated as one system.
Accessible routes, entries, counters, seating, restrooms, parking, path-of-travel work, health review, building, planning, fire, utilities, landlord review, and inspections affect both budget and opening date.
Confirm use and space history before signing
Commercial plans and coordinated reviews
Sacramento County food-facility plan review
Current 2026–2027 EMD planning fees
Health permit and 2026 food code
Inspections and occupancy
PLAN BACKWARD FROM OPENING
A realistic cafe timeline has four connected clocks
1. Due diligence
Confirm use, lease responsibilities, prior permits, utility capacity, food-service feasibility, accessibility, landlord rules, budget, and decision deadlines before committing to the space.
2. Design & approvals
Coordinate the menu, equipment, architecture, MEP, kitchen or coffee systems, landlord review, City plan review, fire, EMD health review, comments, resubmittals, and permit release.
3. Procurement & build
Release approved long-lead equipment, millwork, lighting, electrical gear, HVAC, doors, finishes, and signage while sequencing demolition, rough-ins, inspections, close-in, finishes, and installation.
4. Finals & opening
Complete corrections, balancing, testing, final inspections, health permit, occupancy approval when required, cleaning, punch list, training, stocking, closeout, and opening-day rehearsals.
COMPARE THE SAME CAFE
Four checks before selecting a cafe build-out proposal
Scope & responsibility
Name the landlord, tenant, designer, contractor, vendors, utilities, and agencies responsible for every drawing, permit, system, piece of equipment, hookup, test, inspection, and closeout item.
Allowances & exclusions
State quantities, quality level, tax, freight, installation, commissioning, owner-furnished items, alternates, utility-company work, design, permit fees, equipment, furniture, signage, technology, and contingency.
Schedule assumptions
List review cycles, permit release, access, working hours, shutdowns, inspections, procurement dates, decision deadlines, landlord approvals, equipment delivery, training, stocking, and opening dependencies.
Changes & closeout
Require written change authorization, documented hidden conditions, pricing support, milestone billing, lien documentation, warranties, as-builts or redlines when produced, manuals, training, finals, and punch-list closure.
REAL PEOPLE / COMMERCIAL BUILD-OUT REVIEW
Who prepared and reviewed this cafe cost guide?

Prepared by Emin
Emin organized the budget scenarios, operating-model questions, official Sacramento source links, comparison tables, business-owner decisions, and visual reading flow. View the company team.

Technically reviewed by Umit Sahin
Umit reviewed the $125–$600+ planning bands, existing-space and equipment assumptions, MEP and fire/life-safety coordination, food-facility review path, proposal comparison, construction sequence, inspections, and turnover boundaries.
SACRAMENTO CAFE OWNER QUESTIONS
Cafe build-out cost FAQ
For July 2026 early planning, this guide uses approximately $125–$225 per square foot for a second-generation refresh, $225–$400 for a typical specialty cafe, and $350–$600+ for a shell or heavy build-out. These are broad construction-planning bands, not quotes. Existing utilities, menu, equipment, MEP work, exhaust, accessibility, fire systems, finishes, reviews, and schedule determine the written price.
Unless a proposal says otherwise, separate architecture and engineering, permits and agency fees, utility-company charges, coffee and kitchen equipment, loose furniture, décor, POS and IT, signage, lease costs, financing, inventory, professional services, taxes, pre-opening payroll, and contingency.
Not automatically. A second-generation space can save money only when prior plumbing, drainage, power, HVAC, exhaust, fire systems, restrooms, food-facility approvals, and equipment locations are permitted, serviceable, compatible with the new menu, and assigned clearly in the lease and construction scope.
Depending on the address and scope, the path can involve planning, building plan review, Sacramento County EMD food-facility plan review and health permit, fire, accessibility, utilities, signage, landlord approval, inspections, and Certificate of Occupancy when required. Confirm the project-specific path before construction or equipment purchase.
A realistic schedule includes site and lease due diligence, design, landlord review, City and County review, resubmittals, procurement, construction, trade and agency inspections, corrections, health permit, occupancy approval when required, training, stocking, and opening preparation. Field construction is only one part of the calendar.
Provide the address, current and prior use, square footage, lease or landlord criteria, concept plan, menu, equipment list with utility requirements, photos and existing drawings, service and panel information, HVAC and exhaust information, plumbing and drainage, restroom and accessible-route conditions, finish level, target opening, work-hour limits, and known permit history.
Compare the same drawings, equipment schedule, responsibilities, quantities, allowances, exclusions, owner-furnished items, design and permit assumptions, utility work, schedule, decision dates, inspections, change-order process, payment milestones, warranties, closeout records, and turnover requirements—not only the total price.

START WITH THE SPACE, MENU, AND OPENING GOAL
Request a Sacramento cafe build-out assessment
Tell us about the cafe concept
Share the address, square footage, prior use, menu, equipment list, available plans, utility concerns, landlord criteria, target opening, and known permit status. We will organize the next practical step.
Prefer to talk?
Call (916) 234-6696
California contractor license #1117562
(916) 234-6696
Cafe, coffee shop, bar, restaurant, and commercial tenant-improvement planning in Sacramento and surrounding service areas.
Related planning:
Bar and cafe build-out services
Sacramento commercial permits and inspections
Bar and cafe MEP rough-in coordination
Commercial kitchen remodeling
Request an estimate
Planning ranges are general information, not a proposal, lease recommendation, contract, design or engineering document, code or health determination, permit approval, equipment specification, financing advice, or guarantee of cost, schedule, or opening date.