
SACRAMENTO BAR TENANT IMPROVEMENTS / CSLB #1117562
Sacramento Bar Build-Out Permits & Inspections
Coordinate the building permit, trade plans, fire and health reviews, liquor-license premises details, inspections, and occupancy closeout before setting an opening date.
One opening date, several approval lanes
The City, Fire Department, County Environmental Health, California ABC, landlord, utilities, and project team can each control a different dependency. Map only the lanes that apply to the address and scope—then sequence them together.
MAP THE APPROVAL PATH BEFORE PROCUREMENT
Seven lanes can shape a Sacramento opening
Jurisdiction and zoning, building and trade permits, fire/life safety, Environmental Health, ABC licensing, landlord or utility approvals, and final occupancy do not automatically move on the same clock.
FOUR QUESTIONS BEFORE LEASE OR DEMOLITION
Start with the existing approvals, not the finishes
A beautiful bar layout can still fail the business plan if the prior use, utility capacity, accessible path, exhaust route, fire systems, food program, or licensed-premises diagram is unresolved.
What was legally approved?
Verify jurisdiction, prior permitted use and occupant load, Certificate of Occupancy history, open permits or corrections, zoning, landlord criteria, and whether the proposed bar changes use or occupancy.

What will the operation serve?
Define alcohol license type, food and beverage program, cooking equipment, seating, entertainment, hours, outdoor areas, deliveries, waste, grease, refrigeration, storage, and staff workflow.

What must the building support?
Check egress, accessibility, restrooms, bar and service counters, hood and make-up air, plumbing and grease, gas, electrical load, HVAC, alarms, sprinklers, lighting controls, and signage.
Who owns each approval?
Name the owner, tenant, architect or engineer, contractor, trade designers, landlord, equipment vendors, permit applicant, inspection coordinator, ABC applicant, and closeout decision-maker.
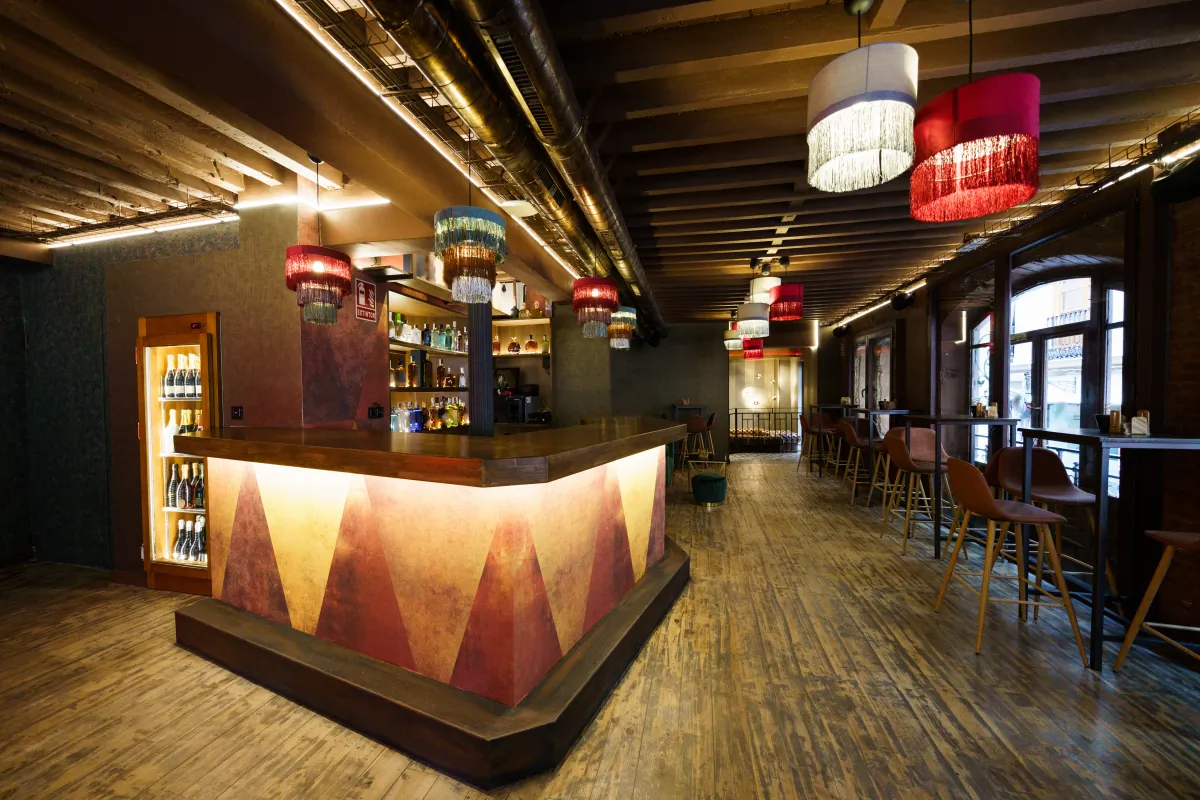
THE PREVIOUS USE CHANGES THE PERMIT PATH
A former restaurant is not automatically a permit-ready bar
The City's restaurant grand-opening guide notes that a space not previously used as a restaurant may need items such as a grease interceptor, Type I hood and make-up air, utility upgrades, egress work, and accessible-path upgrades. Treat that list as a scoping prompt—not an address-specific code determination.
Use the separate bar and cafe build-out service page for contractor scope and construction delivery. This page stays focused on Sacramento permit, agency, inspection, and occupancy dependencies.
APPROVAL-LANE MAP
What each reviewer is deciding
Confirm the proposed use, occupancy history, zoning or planning referral, address, parking or outdoor-area implications, prior approvals, and any use-specific conditions before the building set is treated as final.
Coordinate architectural scope with structural, accessibility, mechanical, electrical, plumbing, energy, signage, and other required documents. Sacramento says commercial plan-review submittals use its Electronic Plan Check process.
Occupant load, exits, emergency lighting, alarms, sprinklers, rated assemblies, cooking suppression, hood or duct work, and applicable operational permits can require Fire review, inspection, testing, and corrections.
If the operation is a retail food facility, Sacramento County EMD says new construction and remodels require plan submission and approval. Coordinate the menu, equipment, sinks, finishes, refrigeration, water heater, hood, and inspection path.
ABC evaluates the license applicant and licensed premises. The premises diagram and operating conditions should stay aligned with walls, doors, service areas, patios, food service, and any significant physical changes. ABC approval does not replace building permits.
Landlord criteria, base-building systems, utility capacity and shutdowns, grease or sewer requirements, equipment cut sheets, security, POS/data, signage, music or entertainment vendors, and owner-furnished items need dates and named owners.
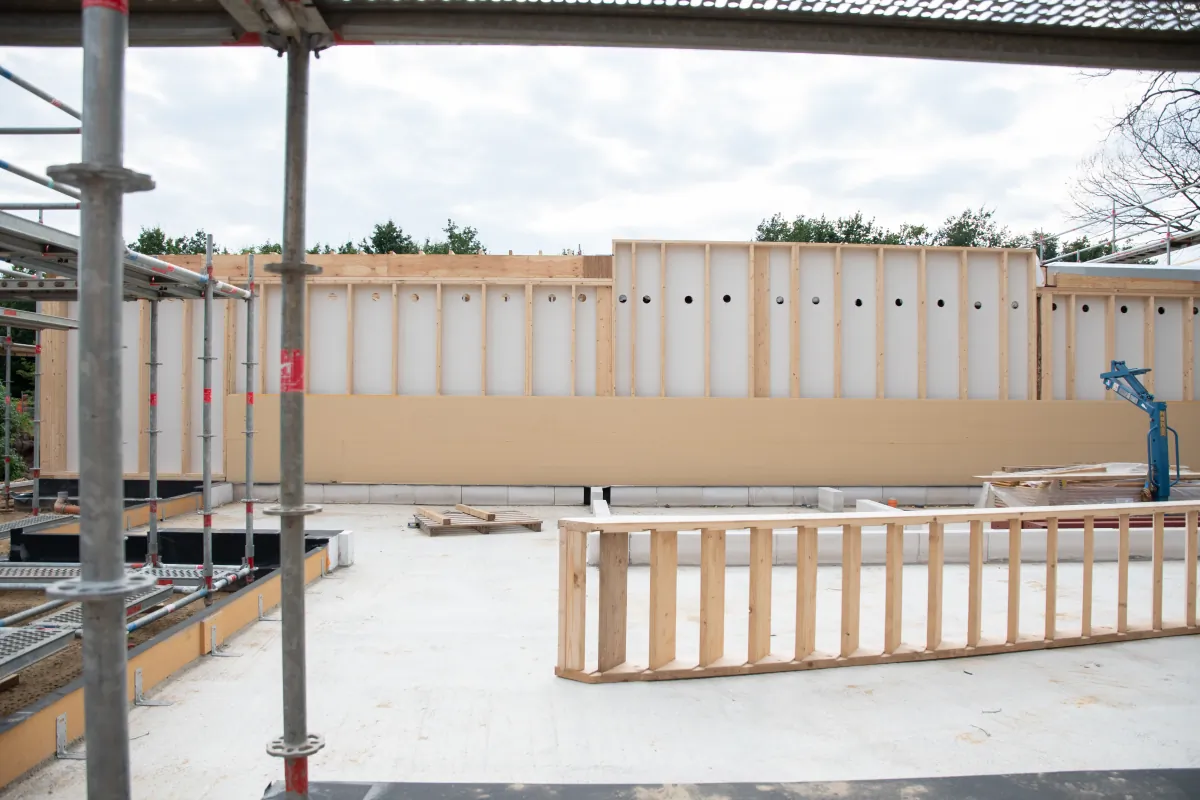
Submit a coordinated commercial plan set
Do not combine Fire and building sign-off
Route food-facility work through County Environmental Health
Keep ABC premises approval synchronized with the floor plan
Inspect before covering and track every correction
Treat occupancy approval as a closeout gate
BUILD INSPECTION READINESS INTO THE CONTRACT
Four controls that protect the opening path
Approval matrix
List each planning, building, trade, Fire, Environmental Health, ABC, landlord, utility, sign, and occupancy dependency; name the applicant, reviewer, required input, and decision owner.
Inspection hold points
Identify work that cannot be concealed, required tests and trade sign-offs, approved-plan access, pre-inspection walks, correction ownership, reinspection steps, and documentation.
Procurement dependencies
Tie hoods, suppression, kitchen or bar equipment, millwork, lighting, electrical gear, HVAC, plumbing fixtures, doors, hardware, finishes, signage, and owner-furnished items to approved information.
Opening & closeout
Define final cleaning, punch completion, training, warranties, as-builts, O&M records, keys, alarm or utility activation, agency finals, occupancy documentation, ABC activation, and turnover.
OWNER AND FACILITY-TEAM QUESTIONS
Sacramento bar permit and inspection FAQ
The path depends on the address, prior permitted use, proposed operation, and scope. It may include planning approval, building and trade permits, Fire review or operational permits, Sacramento County Environmental Health plan review for a food facility, signage or utility approvals, California ABC licensing or premises changes, inspections, and occupancy closeout.
No. ABC evaluates alcoholic-beverage licensing and the licensed premises; the City and other agencies review construction, use, fire/life safety, health, utilities, and occupancy. Keep the ABC premises diagram and operating conditions aligned with the permitted floor plan, but do not treat one approval as a substitute for another.
Sacramento County EMD states that retail food facilities built or remodeled in the county must submit plans and obtain approval. Whether a particular bar is a food facility and which review category applies depends on its menu, equipment, scope, and existing approvals. Confirm the path with EMD before construction.
Required inspections vary by scope. Building and trade rough inspections commonly occur before work is concealed; Fire, planning, Environmental Health, utility, testing, and final inspections may be separate. Ask the inspector at the first visit which inspections apply, then keep the approved plans and permit onsite.
A TCO is not automatic. Sacramento requires the necessary final approvals for the requested area and type of occupancy, which can include building disciplines, Fire, planning, County Health, or other agencies. The request, fee, safe conditions, processing, and permitted use must be confirmed with the City.
There is no reliable universal duration. Existing use, planning, drawing completeness, agency review cycles, comment responses, design changes, health and fire scope, ABC processing, long-lead equipment, construction, failed inspections, corrections, and occupancy requests all affect the calendar. Use a dependency schedule instead of a single promised date.
Ask for a scope tied to drawings, an approval and responsibility matrix, assumptions and exclusions, landlord and utility coordination, equipment and owner-furnished items, inspection hold points, schedule dependencies, shutdowns, change-order rules, corrections, testing, closeout records, warranties, and occupancy or opening responsibilities.

START WITH THE ADDRESS AND OPERATION
Request a Sacramento bar build-out assessment
What happens after you contact us?

Tell us about the proposed venue
Share the address, prior use, proposed alcohol and food program, seating, entertainment, drawings, equipment list, landlord criteria, known permits or ABC status, target opening, and budget range. We will organize the next practical scope step.
Prefer to talk?
Call (916) 234-6696
California contractor license #1117562.
Commercial tenant-improvement and bar/cafe build-out coordination in Sacramento and surrounding service areas.
Related planning:
Bar and cafe build-out services
Commercial construction services
Restaurant build-outs
Commercial kitchen remodeling
Retail store build-outs
City of Sacramento Small Business Liaison
Request an estimate
This guide is general planning information, not legal advice, a bid, contract, code or zoning determination, design document, health/fire/ABC decision, permit or occupancy approval, or guarantee of cost, review time, construction schedule, license activation, or opening date.