
SACRAMENTO BAR & CAFE BUILD-OUTS / CSLB #1117562
MEP Rough-In Coordination for Bar & Cafe Build-Outs
Coordinate equipment, utilities, penetrations, inspections, and close-in decisions before field conflicts become change orders.
COORDINATE BEFORE CONCEALMENTUse one current equipment schedule, responsibility matrix, coordinated drawing set, submittal log, RFI log, and inspection sequence. Every field location should trace back to approved information.
ROUGH-IN CONTROL POINT
Six records keep the field team aligned
Equipment / Responsibility / Drawings
Submittals / RFIs / Inspections
DEFINE BEFORE PRICING
Four scope decisions to resolve early
A useful proposal connects existing conditions, approved decisions, responsibilities, inspections, allowances, exclusions, changes, and closeout.
Equipment schedule
Record manufacturer, model, dimensions, utility loads, connections, clearances, drain and exhaust requirements, and release status.

Responsibility matrix
Name who designs, furnishes, installs, connects, tests, permits, inspects, commissions, and closes out each system.

Coordinated backgrounds
Align architectural dimensions, reflected ceiling plans, equipment plans, MEP routes, structural constraints, access panels, and finish elevations.
Field control
Use approved layout points, benchmarks, photographs, inspection holds, RFI responses, and redlines so covered work remains traceable.
VERIFY BEFORE ROUGH-IN
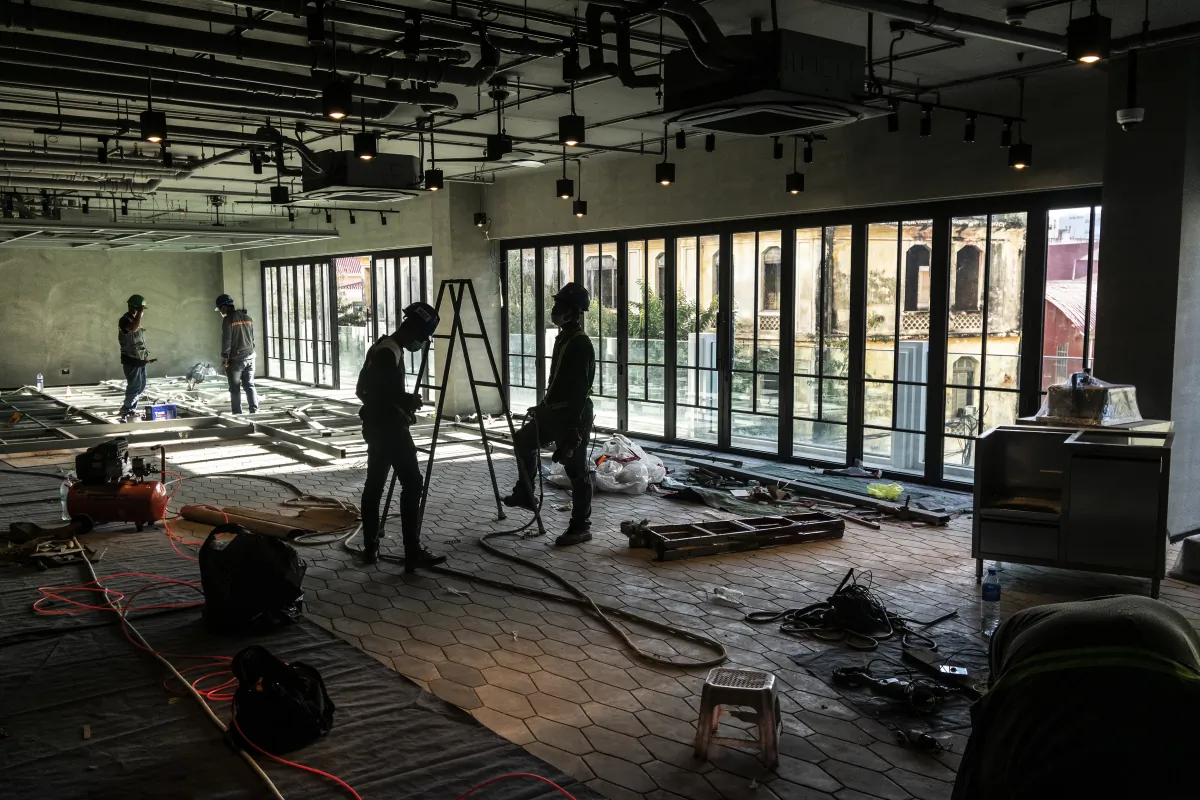
An equipment plan is not an MEP coordination plan
Use the City's commercial tenant-improvement guidance and Sacramento County food-facility plan review to organize project-specific reviews.
DETAILS DECIDE PERFORMANCE
Six interfaces to coordinate as one system
Coordinate water, hot-water demand, filtration, indirect waste, floor sinks, grease requirements, gas, cleanouts, slopes, slab penetrations, and service access.
Confirm service and panel capacity, voltage, phase, dedicated circuits, receptacles, disconnects, lighting controls, low voltage, emergency systems, and vendor equipment.
Coordinate comfort loads, equipment heat, exhaust, make-up air, duct routes, roof openings, clearances, balancing, controls, and maintenance access.
Align hood suppression, sprinklers, alarms, emergency power or shutoffs, egress, rated assemblies, penetrations, and inspection dependencies.
Resolve hanger zones, beams, joists, access panels, diffusers, lights, sprinklers, signage, soffits, ceiling heights, and seismic supports before installation.
Document who receives, sets, starts, tests, commissions, and warrants coffee, refrigeration, cooking, dishwashing, POS, and specialty systems.
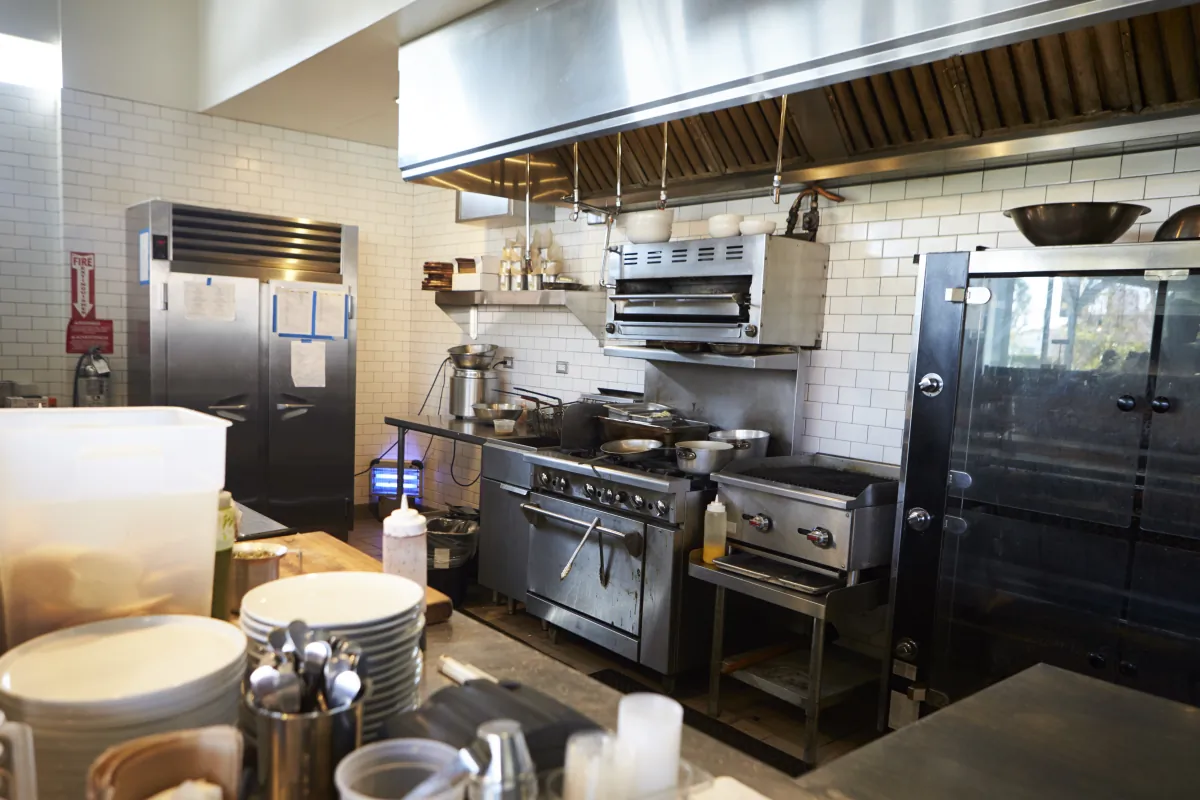
Commercial plans require coordinated review
Electronic plan check
Small-business coordination
Food-facility review
Inspect before concealment
Project-specific authority
FROM ASSESSMENT TO CLOSEOUT
A four-stage project control sequence
1. Validate the space
Confirm use, equipment, existing capacity, structure, routes, landlord responsibilities, and review path before final design.
2. Coordinate documents
Reconcile architectural, equipment, structural, plumbing, mechanical, electrical, fire, and vendor information before layout.
3. Release and inspect
Track submittals and long-lead equipment, install from approved information, and hold work open for required inspection.
4. Test and close out
Complete corrections, testing, balancing, startup, commissioning, redlines, manuals, training, finals, and turnover records.
REAL PEOPLE / IDENTIFIED REVIEW
Who prepared and reviewed this MEP coordination guide?

Prepared by Emin
Emin organized the responsibility, document-control, inspection, and business-owner decisions. Umit Sahin reviewed the field sequence, trade interfaces, close-in controls, and contractor boundaries. View the company team.

Technically reviewed by Umit Sahin
US Construction & Remodeling Corp.'s commercial coordination process was checked against current City of Sacramento, Sacramento County EMD, and CSLB resources.
PRACTICAL QUESTIONS
MEP Rough-In Coordination for Bar & Cafe Build-Outs FAQ
It aligns equipment data, architectural dimensions, plumbing, mechanical, electrical, fire protection, structural constraints, access, inspection holds, and responsibility before work is concealed.
Select critical equipment early enough to verify utility loads, dimensions, clearances, drain and exhaust requirements, delivery, installation, and service access before final rough-in locations are released.
The contract and responsibility matrix should name who furnishes, sets, connects, starts, tests, commissions, permits, and warrants each item. Do not assume the vendor or general contractor covers every interface.
Conflicts occur when different teams use outdated plans, placeholder equipment, unverified loads, or incompatible elevations and routes. One controlled set and written RFI decisions reduce that risk.
Required inspections should be completed before work is concealed. Confirm hold points with the approved plans and responsible agencies because reopening walls or ceilings adds cost and delay.
Sacramento County EMD states that food facilities built or remodeled must submit plans and receive approval. Confirm the actual menu, equipment, scope, and facility classification with EMD.
It should state design and permit responsibility, drawing and submittal scope, trade interfaces, equipment assumptions, inspections, testing, commissioning, allowances, exclusions, changes, and closeout records.

Start With the Equipment and Space
Request a Sacramento MEP coordination assessment
Tell us about the project
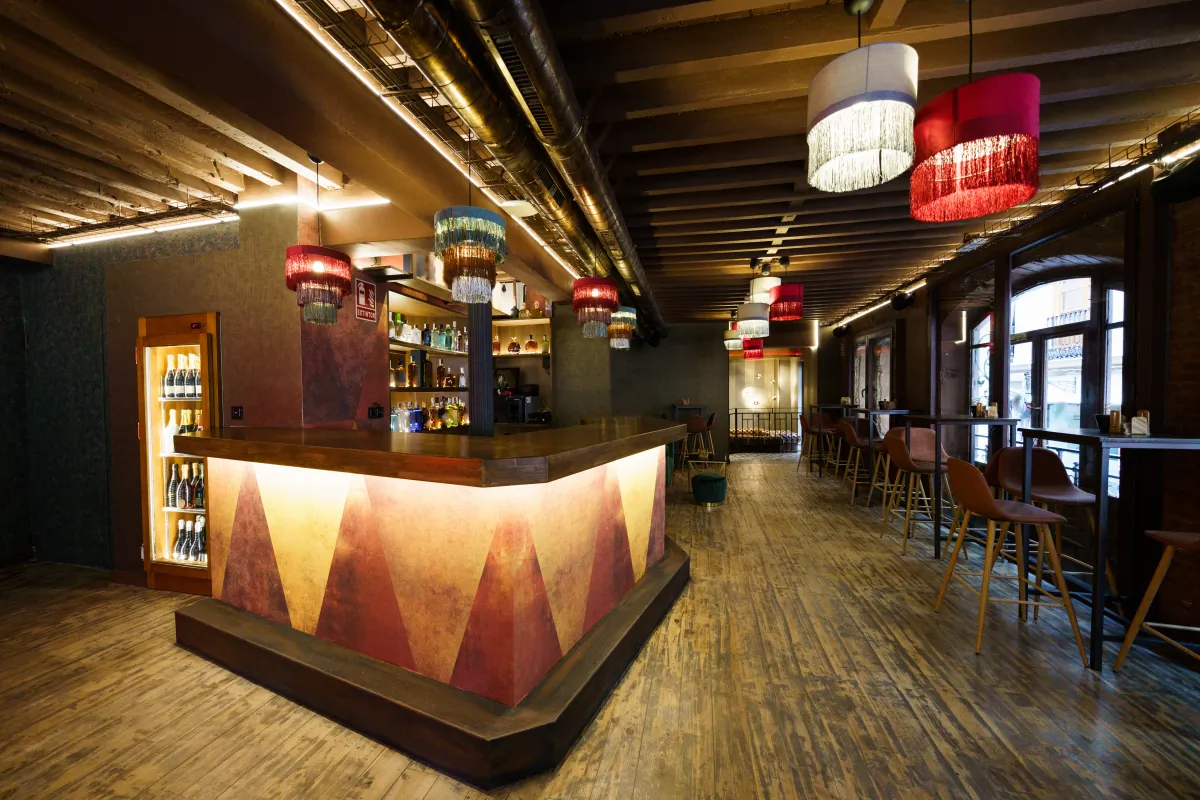
Tell us about the space, menu, equipment, drawings, utility concerns, landlord criteria, permit status, and target opening.
Prefer to talk?
Call (916) 234-6696
California contractor license #1117562
(916) 234-6696
Related planning:
Bar and cafe build-outs
Cafe build-out cost
Bar build-out permits
Commercial kitchen remodeling
Request an estimate
Commercial planning information is not an engineering document, code determination, permit approval, or guarantee of cost or opening date.