
Built project / Whole house
Concrete Home, Built Start to Finish
A reinforced concrete house we built from the ground up, from the frame to the lights on the roof terrace.
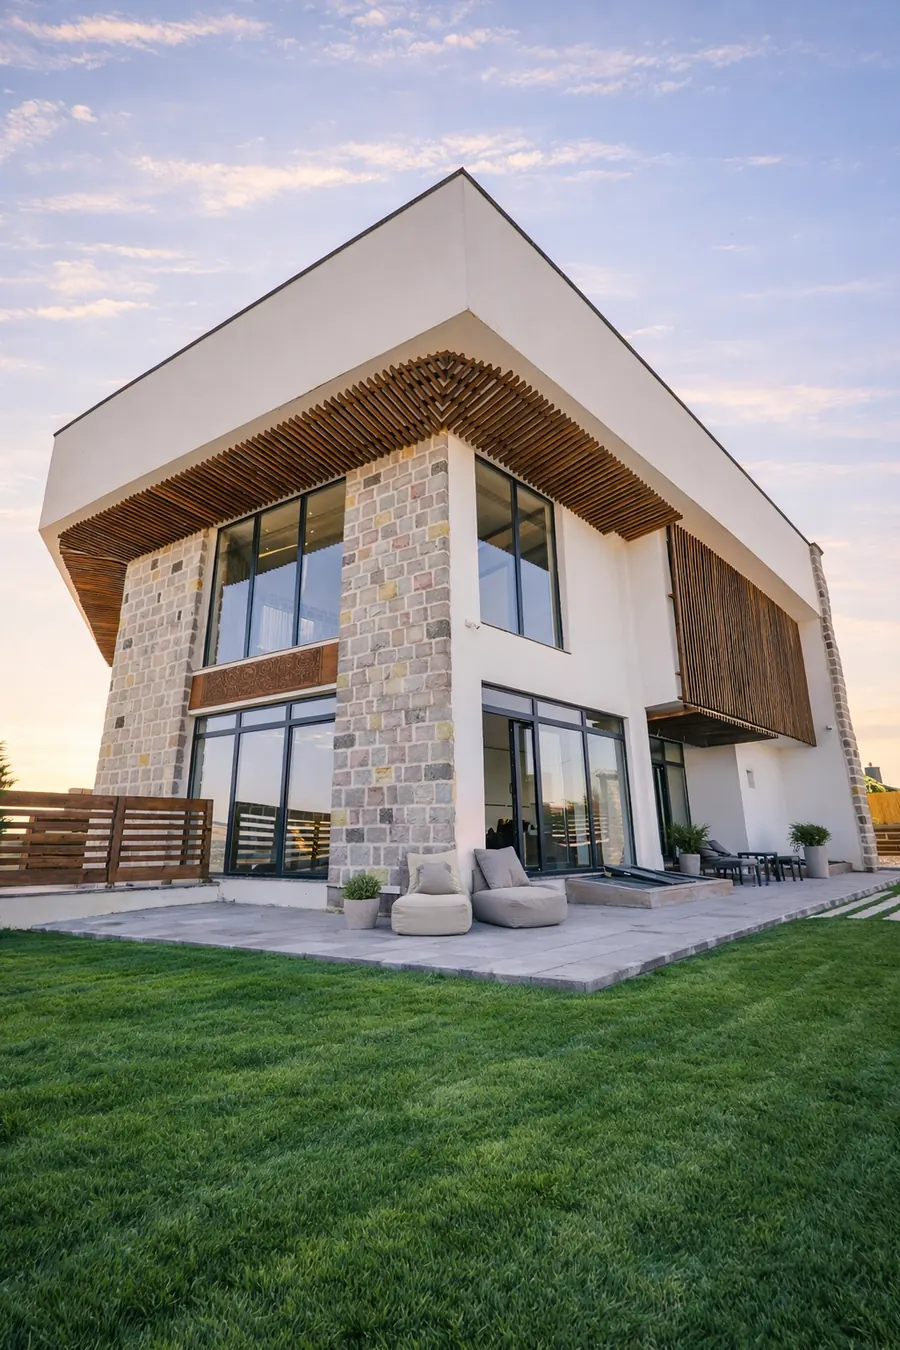
US Construction Remodeling Corp. built this home start to finish: the concrete frame, the walls and roof, the stone and wood outside, every room inside, the garden and a green terrace on the roof.
- Structure
- Reinforced concrete
- Scope
- Start to finish
- Outside
- Stone, wood, green roof terrace
- Built by
- US Construction Remodeling
Photos digitally enhanced.
From the ground up
A concrete frame, finished in stone and wood.
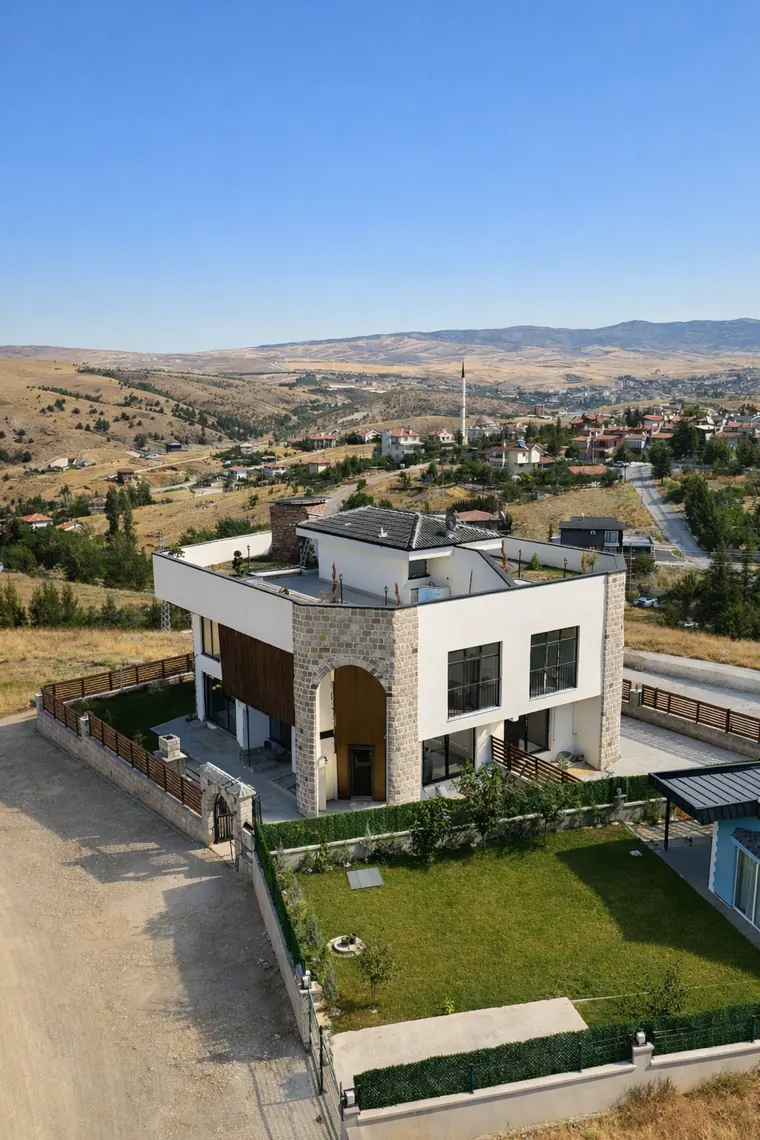
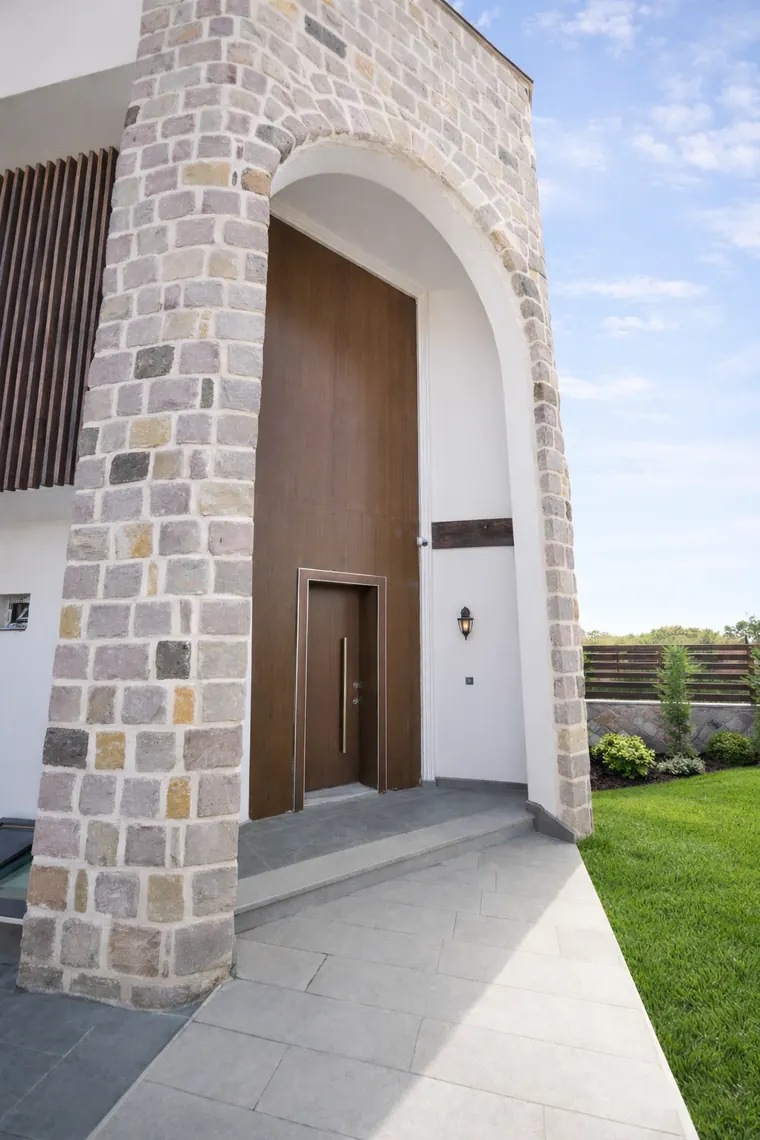
The house stands on a reinforced concrete frame: columns, beams and floor slabs. We built the frame, closed it in with walls, windows and the roof, and finished the outside in stone, white walls and wood slats.
The entry sits under a stone arch, with a tall wood door.
The garden
A garden with its own fireplace.
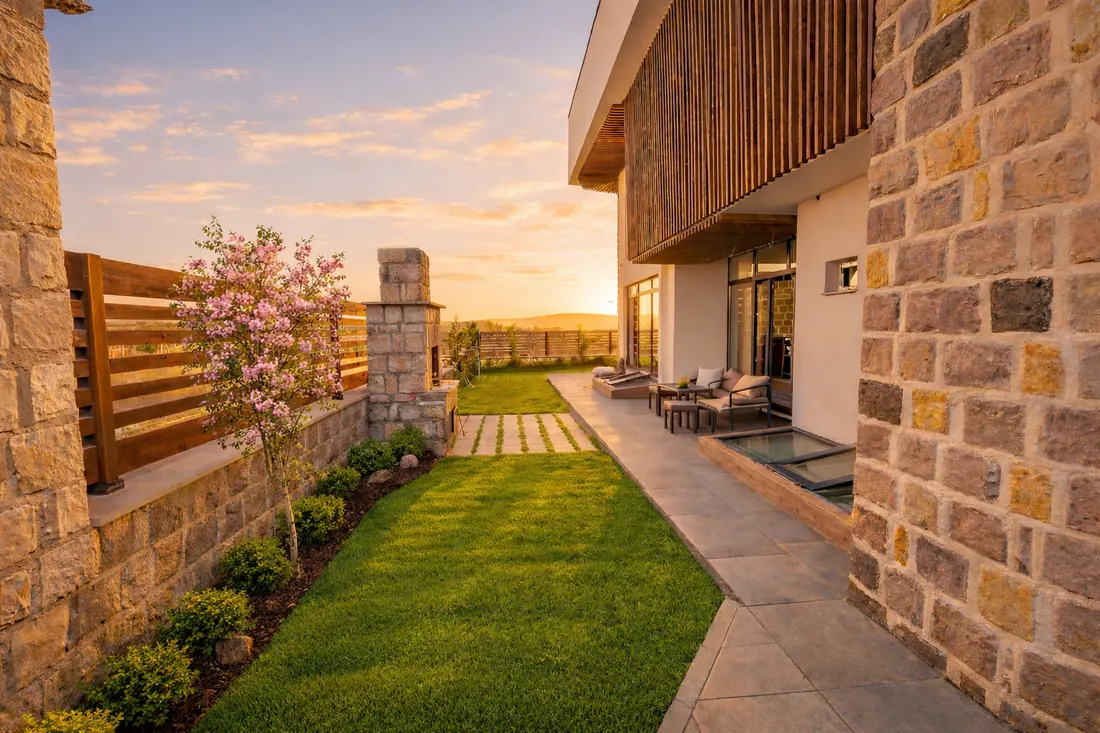
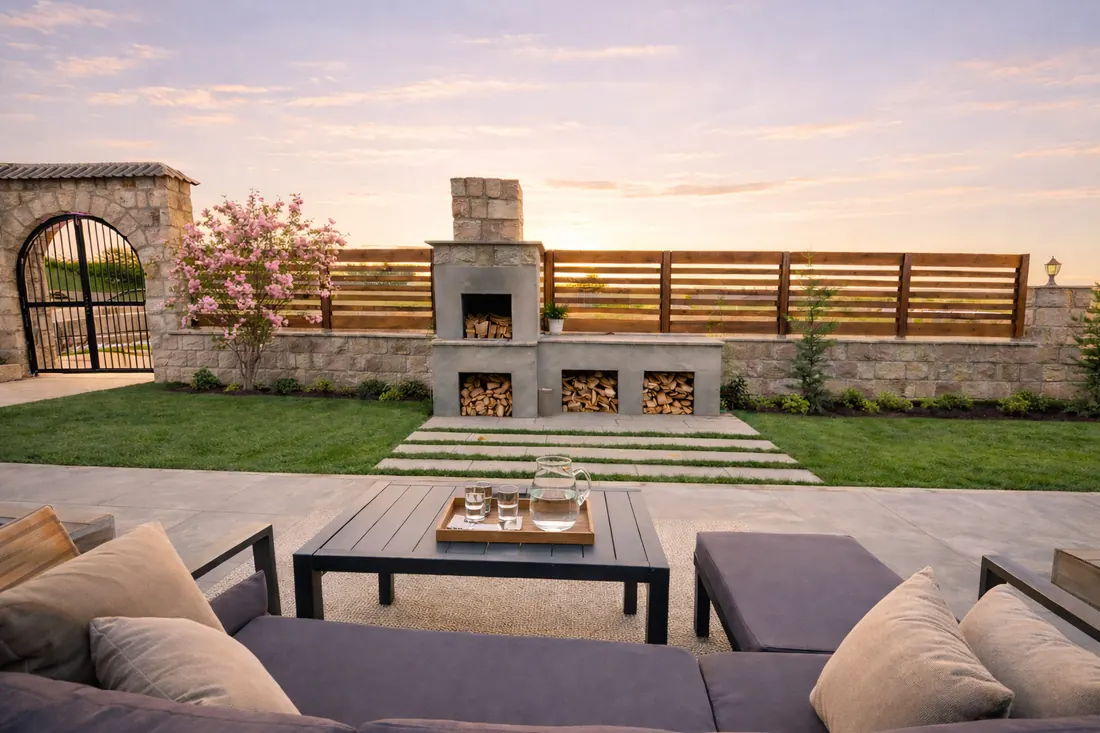
Around the house: lawn, paved paths, a stone wall with wood fencing, and a stone outdoor fireplace with built-in wood storage.
On the roof
A green terrace on the roof.
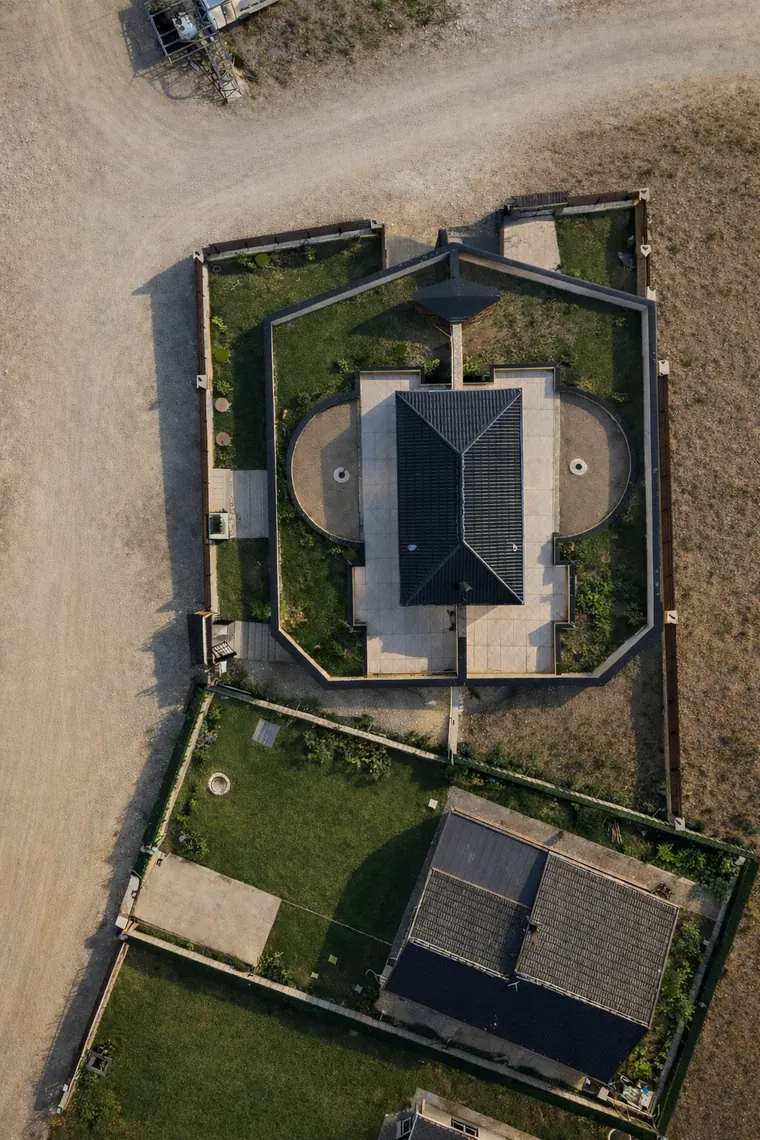
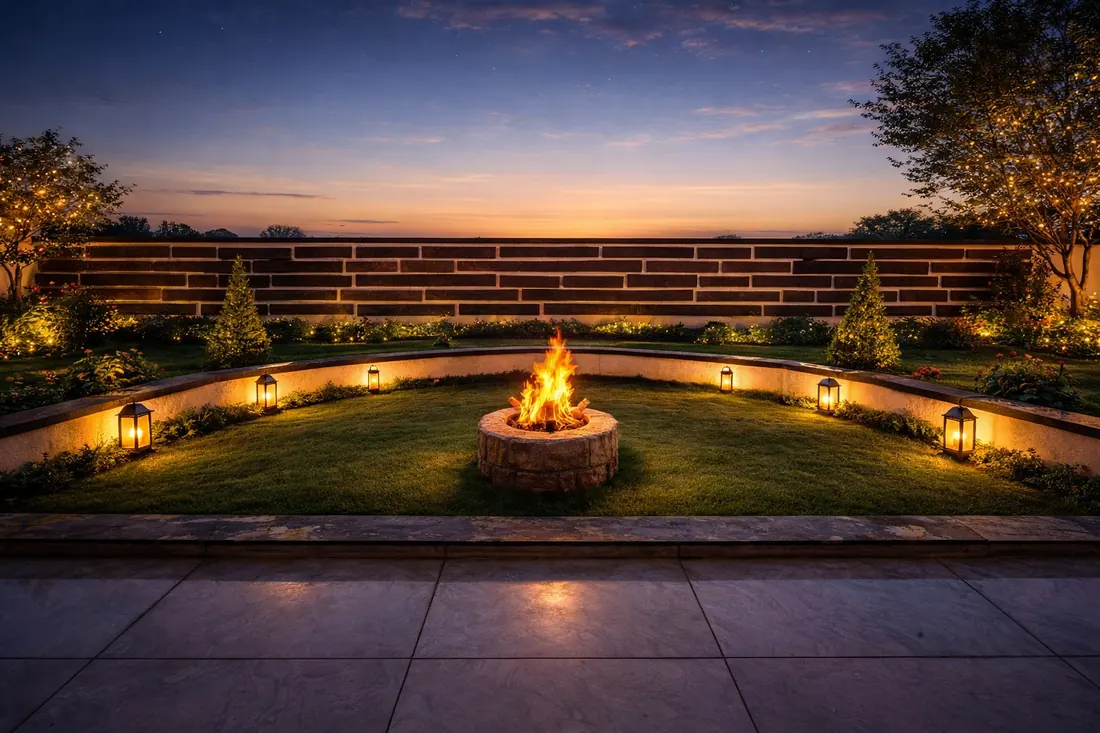
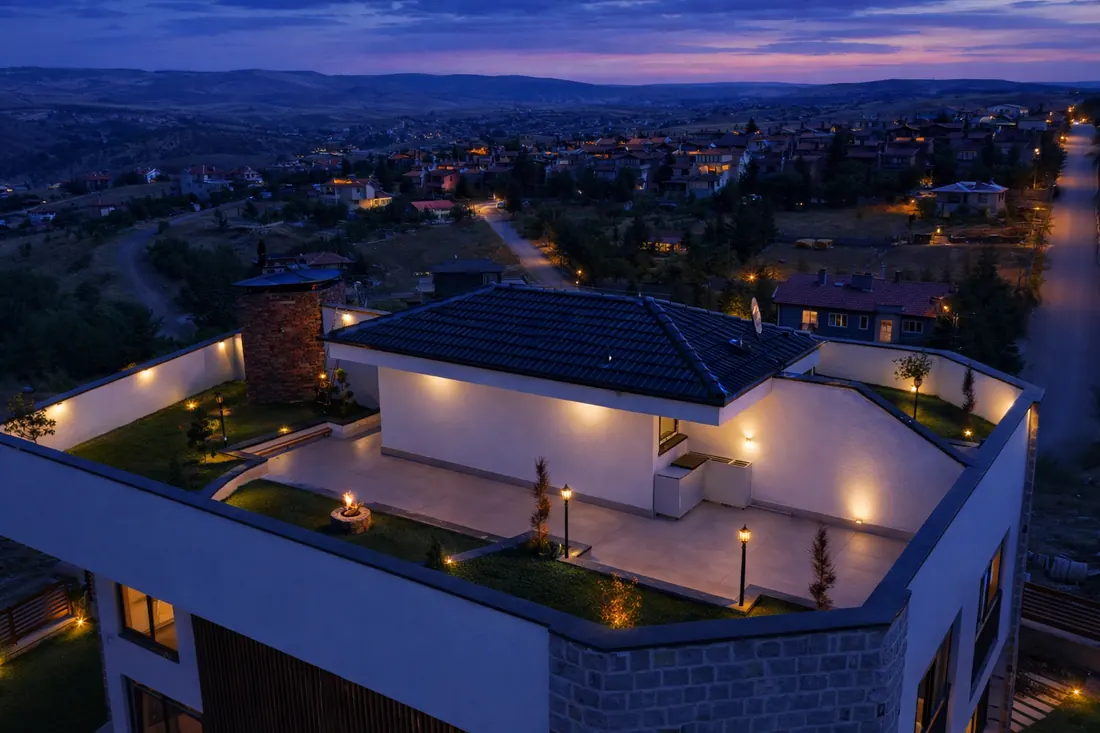
The roof is a terrace. A ring of lawn wraps around the top floor, with a fire pit, wide pavers and lights along the edges.
A green roof like this needs a waterproof layer and drainage under the soil, built into the concrete roof from the start.

Inside
Stone, wood and light.
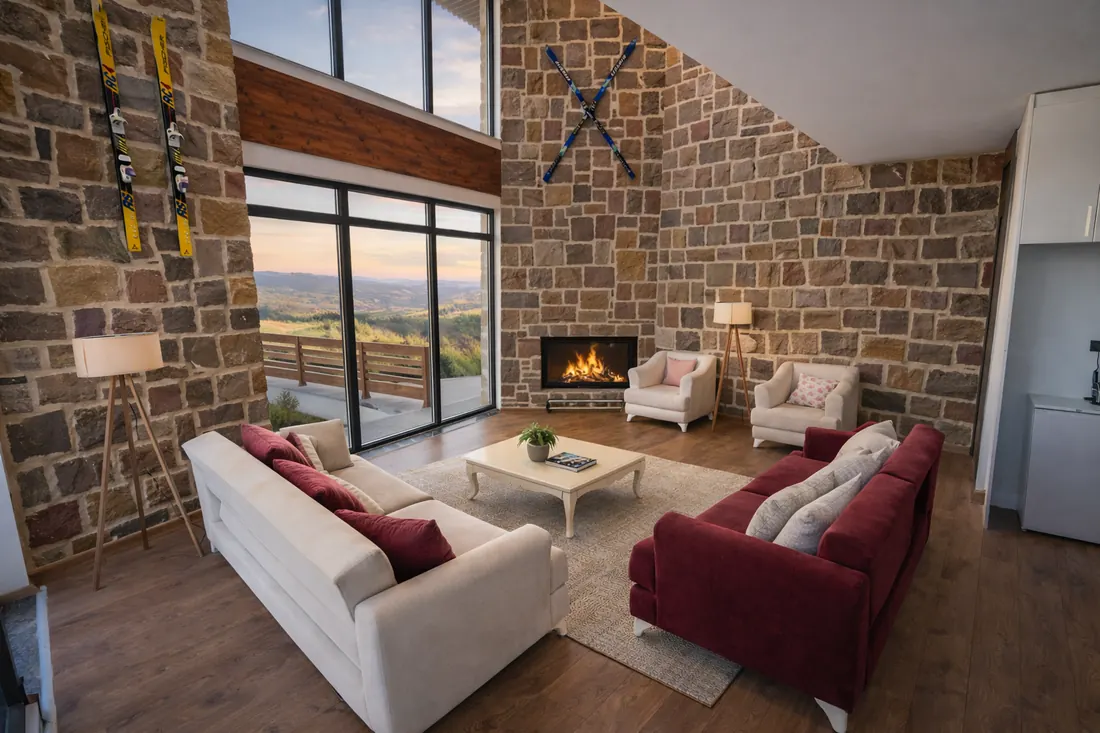
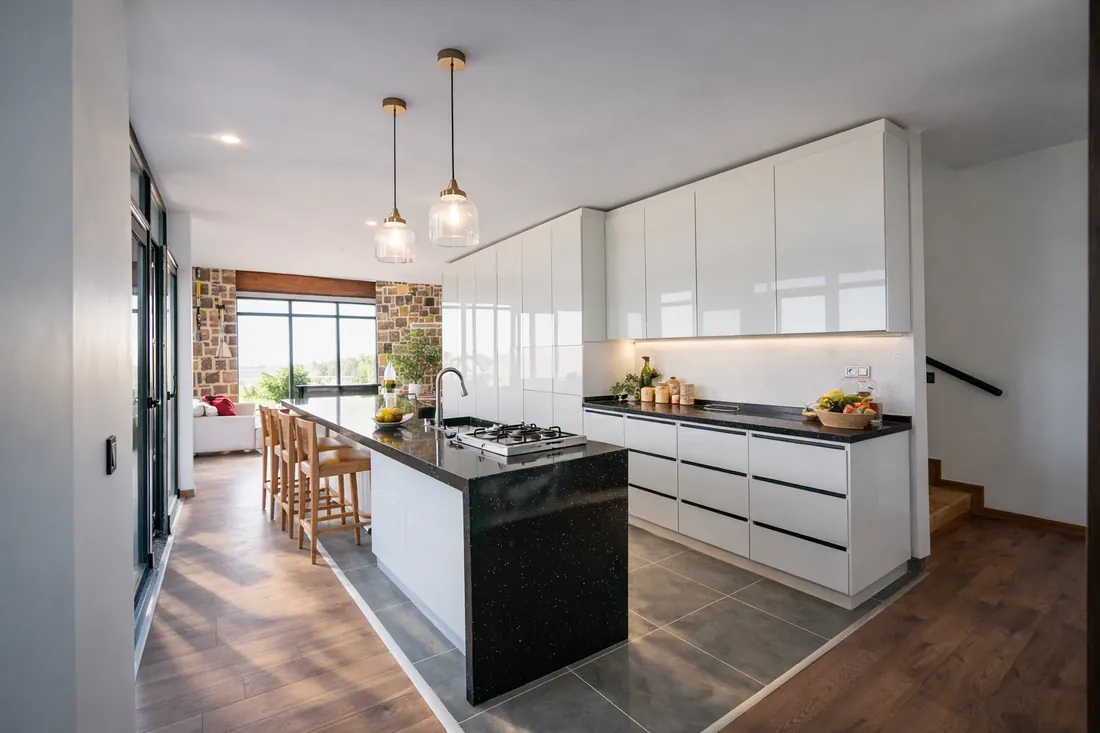
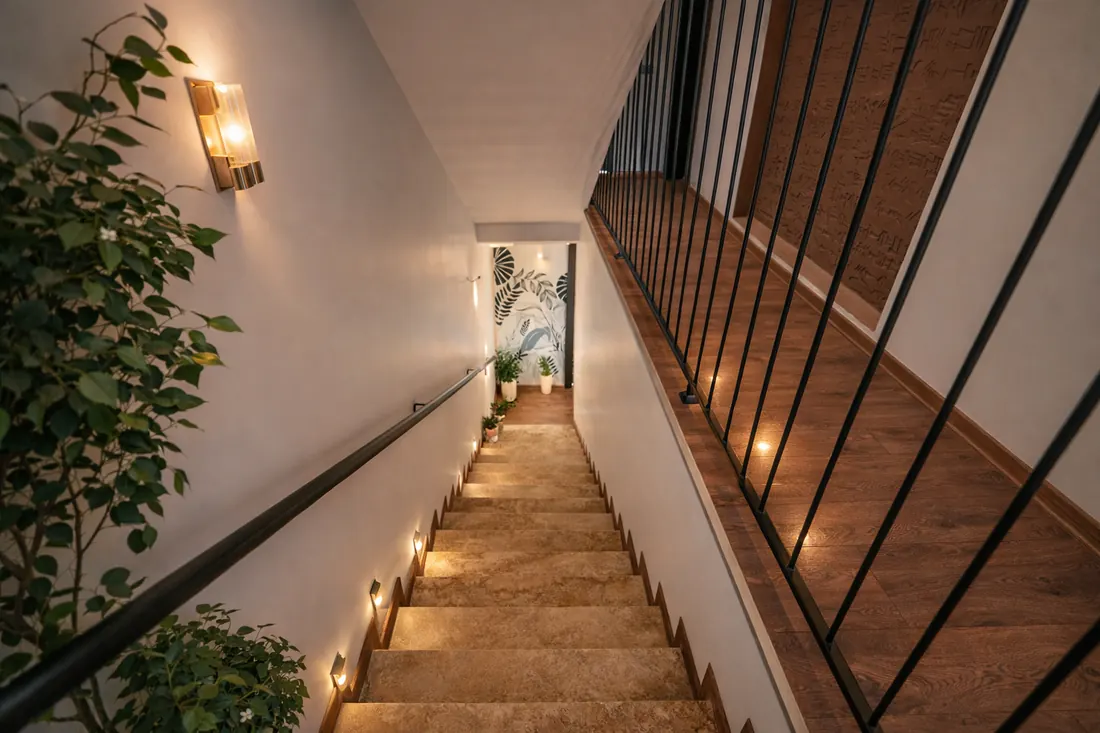
The living room rises two floors, with a stone wall, a fireplace and tall windows. The kitchen has an island under pendant lights, and the stairs have wood treads and slim black rails.
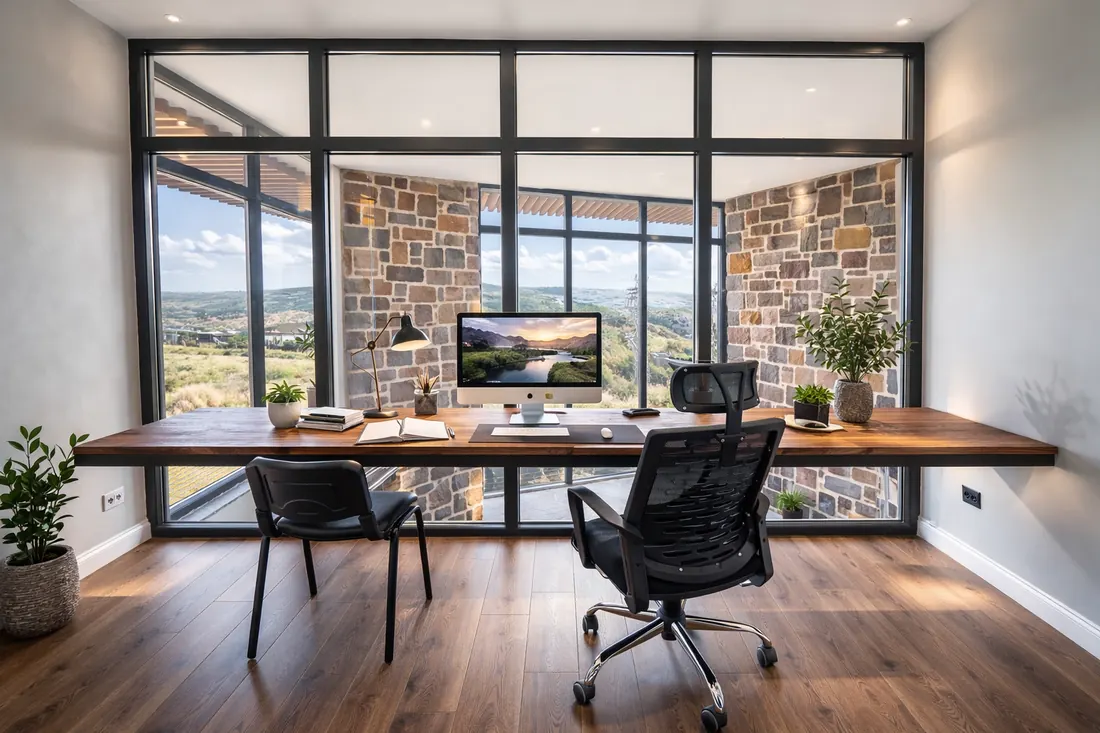
Wood floors and large windows run through the house.

Hand-made details
Murals painted by hand.
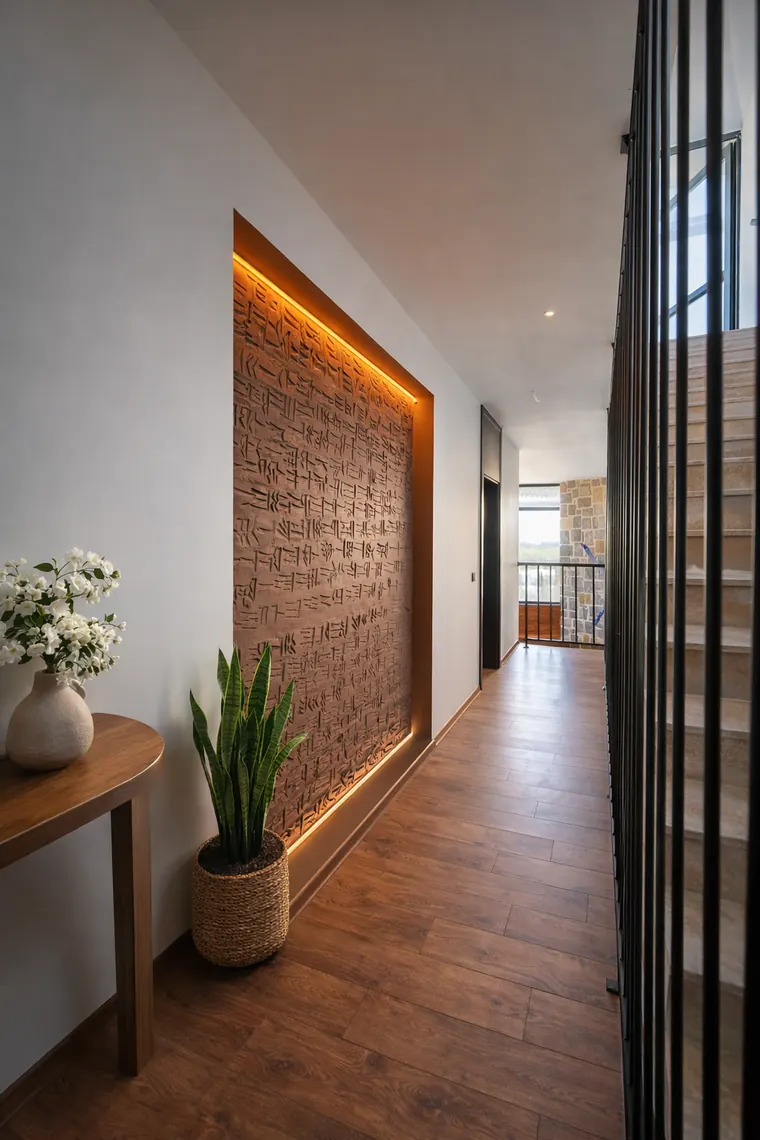
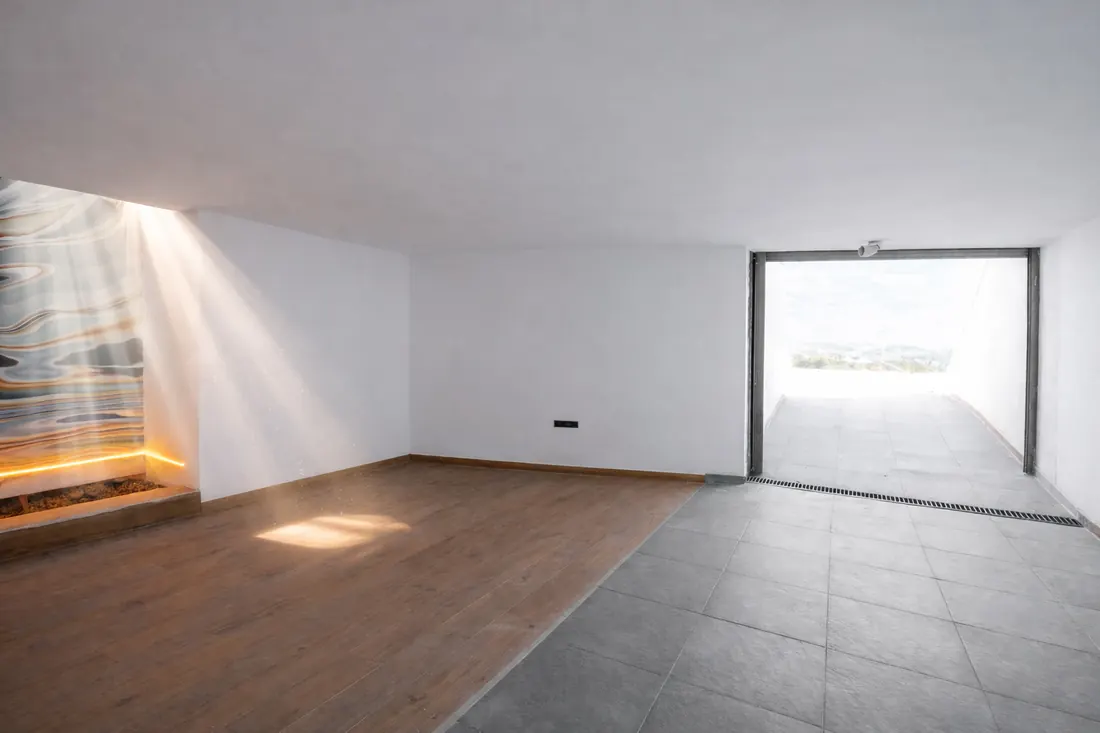
Some walls carry hand-made art: a lit panel along the hallway, a hand-painted mural in a bedroom niche, and another in the garage, lit from the side.

Bedrooms and bathrooms
Rooms that open to the light.
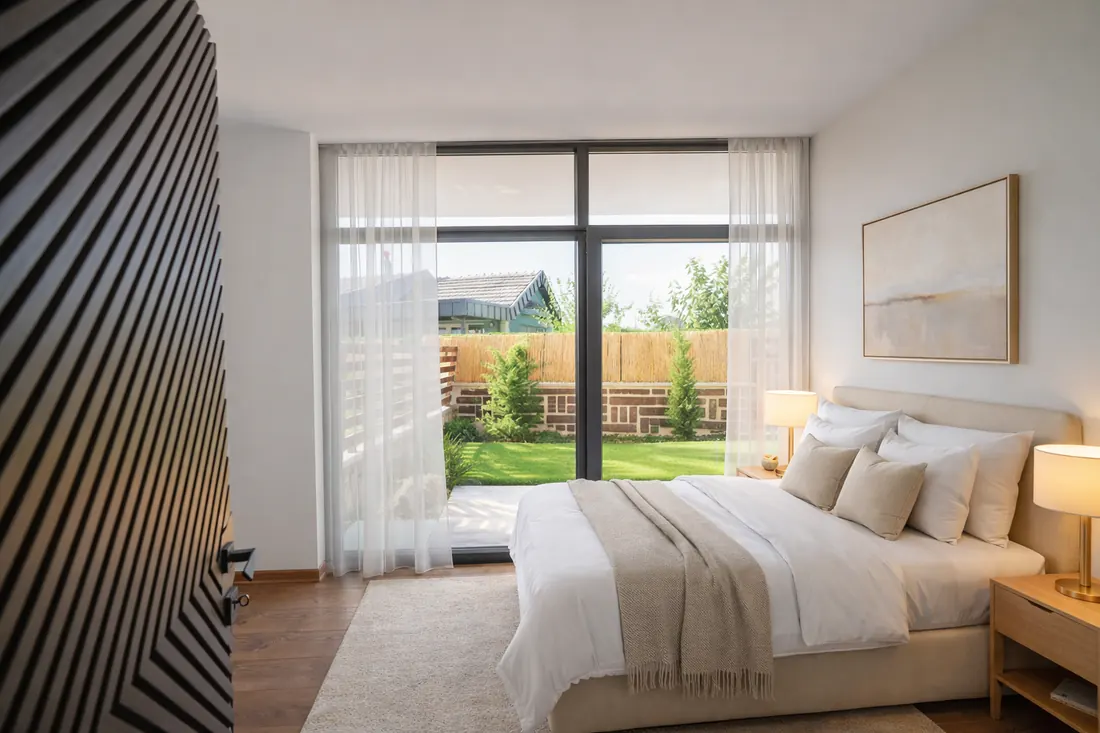
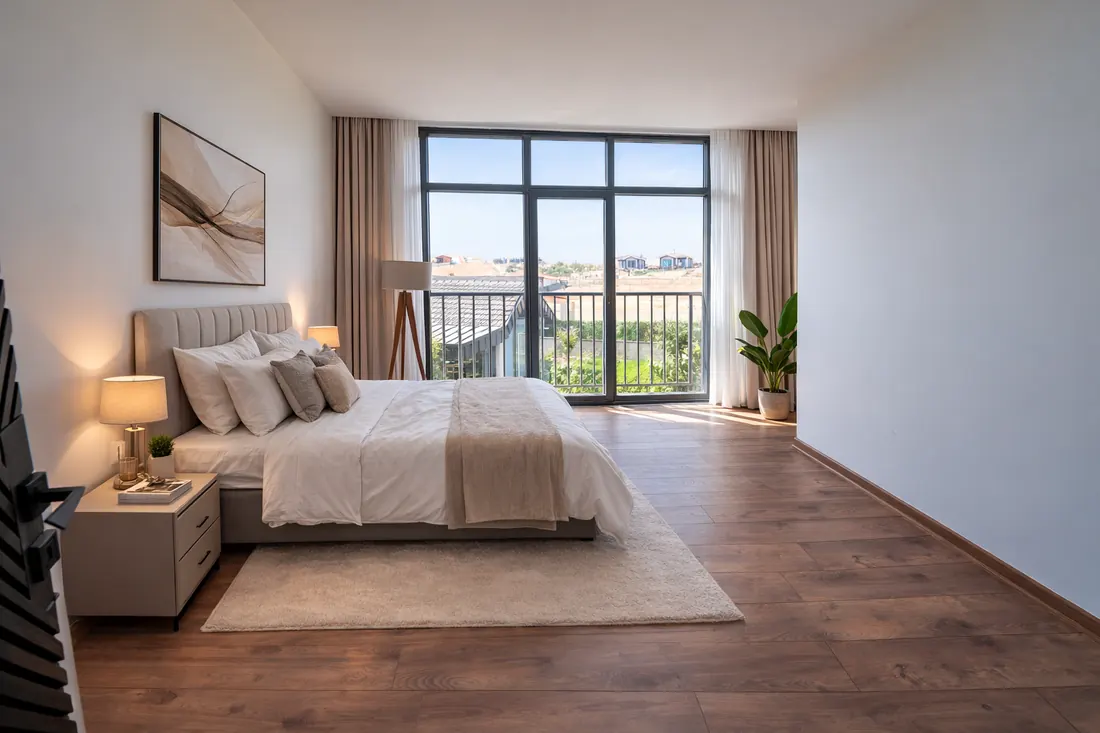
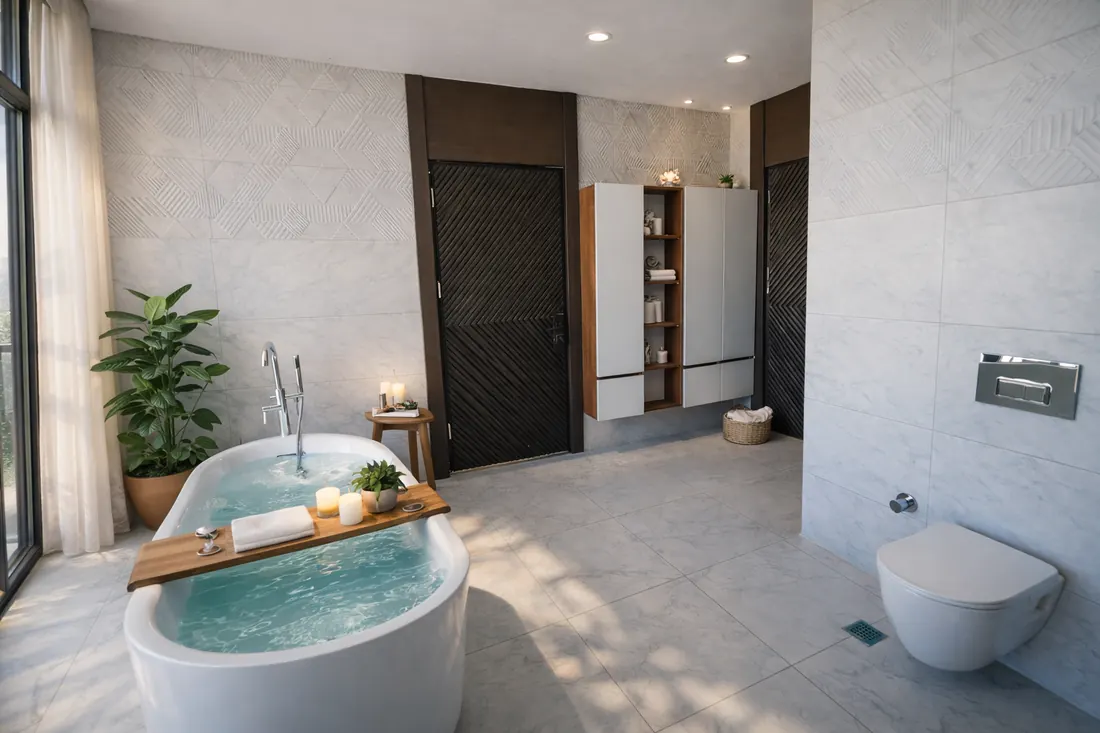
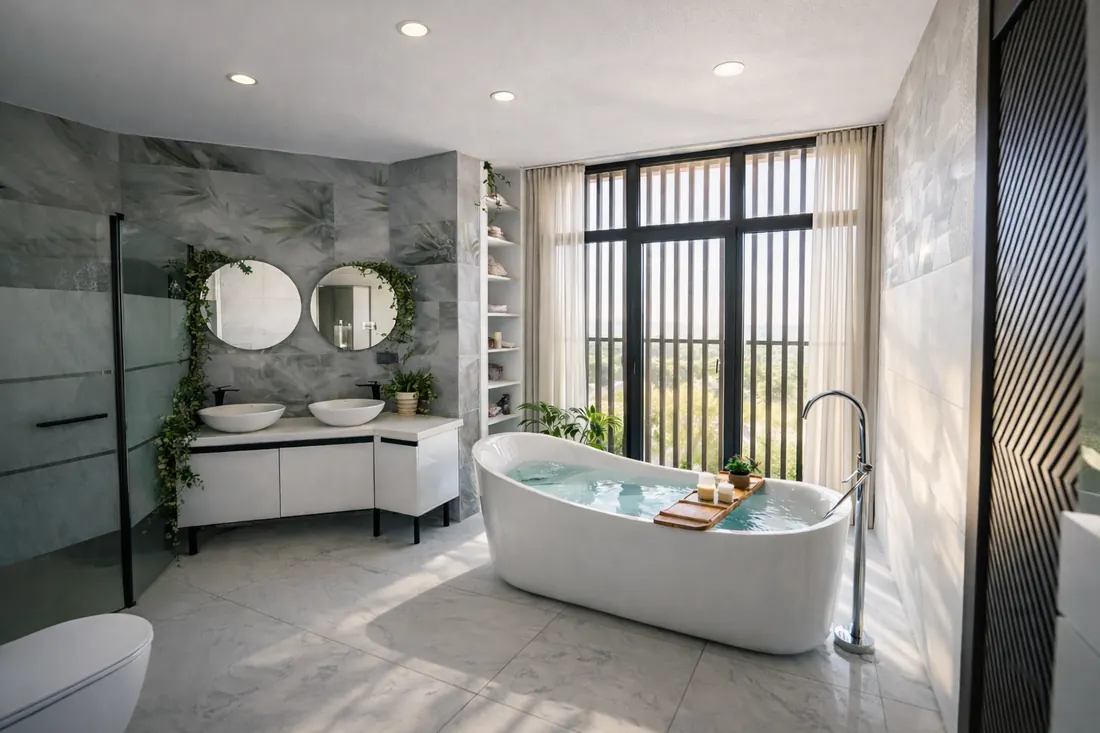
Bedrooms with wood floors and wide windows, one with a glass door to the garden. Bathrooms with freestanding tubs and large stone-look tiles.
Your project
Planning a big project?
One room or the whole house, one team plans it and builds it, from the first drawing to the final clean-up.
Every price is in writing before anything starts.