
Commercial Sewer Line Replacement in Sacramento
A Sacramento restaurant required a coordinated two-phase sewer-line replacement and restoration scope. US Construction Remodeling Corp. organized the below-slab plumbing, grease-interceptor connections, concrete restoration, and follow-on interior repairs.
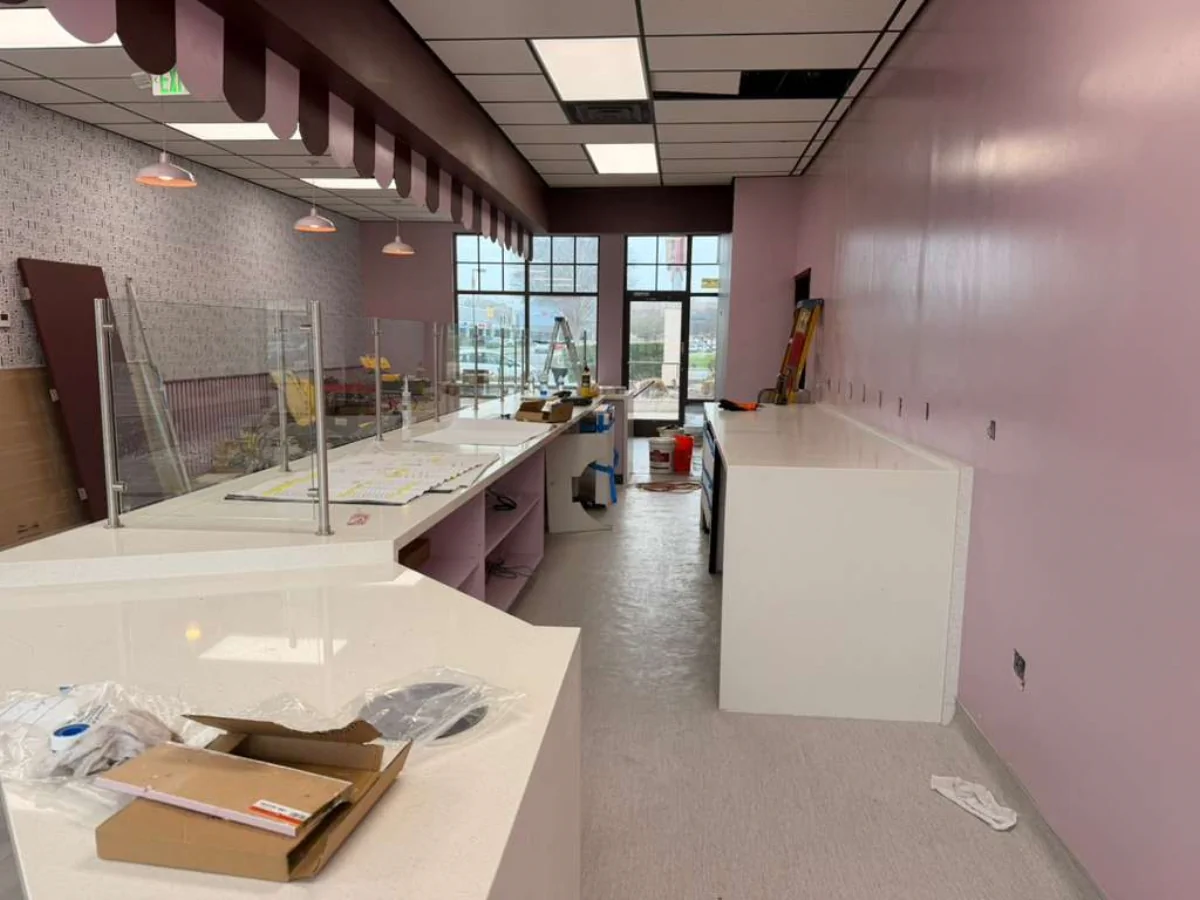
One underground system, two coordinated phases
Commercial work was planned around affected service and interior areas.
Commercial restaurant property.
Below-slab access, piping, connections, backfill, and concrete restoration.
Flooring and wall repairs followed the underground utility work.
Access the sewer system, then rebuild the affected areas in sequence
The commercial drain system ran below the slab. Reaching it connected demolition, excavation, piping, fixture coordination, inspections, backfill, concrete work, and finish restoration. Treating those tasks as one undifferentiated repair would have obscured the order in which the work needed to happen.
The project was therefore organized into a plumbing-and-excavation phase followed by restoration of the restaurant areas affected by the utility work.
of trenching and new drain-waste-vent piping was included in the project scope.
What the two phases included
Plumbing, excavation, and slab restoration
- Site protection, sawcutting, demolition, and material removal
- Trench excavation, crushed-rock bedding, backfill, and compaction
- New ABS drain-waste-vent piping, fittings, cleanouts, and floor drains
- Grease-interceptor, mop-sink, toilet, trap, and existing-vent coordination
- Reinforcement, concrete patching, post-work line service, and cleanup
Restaurant interior restoration
- Flooring replacement in affected restroom and restaurant areas
- Wall repairs where access was required for the plumbing work
- Coordination across sales, food-preparation, kitchen, and restroom spaces
- Finish work scheduled after underground and concrete activities
- Final cleanup and completion review for the authorized areas
How the work moved from access to restoration
Commercial sewer work is easier to control when access, inspections, concealment, and finish restoration are treated as clear release points.
- 01Protect and open
Define the work zone, protect adjacent areas, sawcut the required slab, and expose the piping route.
- 02Replace and coordinate
Install the authorized piping and connected components while coordinating fixtures, vents, and grease-interceptor work.
- 03Inspect and close
Complete required field checks before backfill, compaction, reinforcement, and concrete restoration conceal the work.
- 04Restore affected interiors
Repair the flooring and walls after the underground system and slab work reach the appropriate completion point.
Commercial sewer-line work in Sacramento
Photos taken by our team show the project conditions and the work areas we accessed.
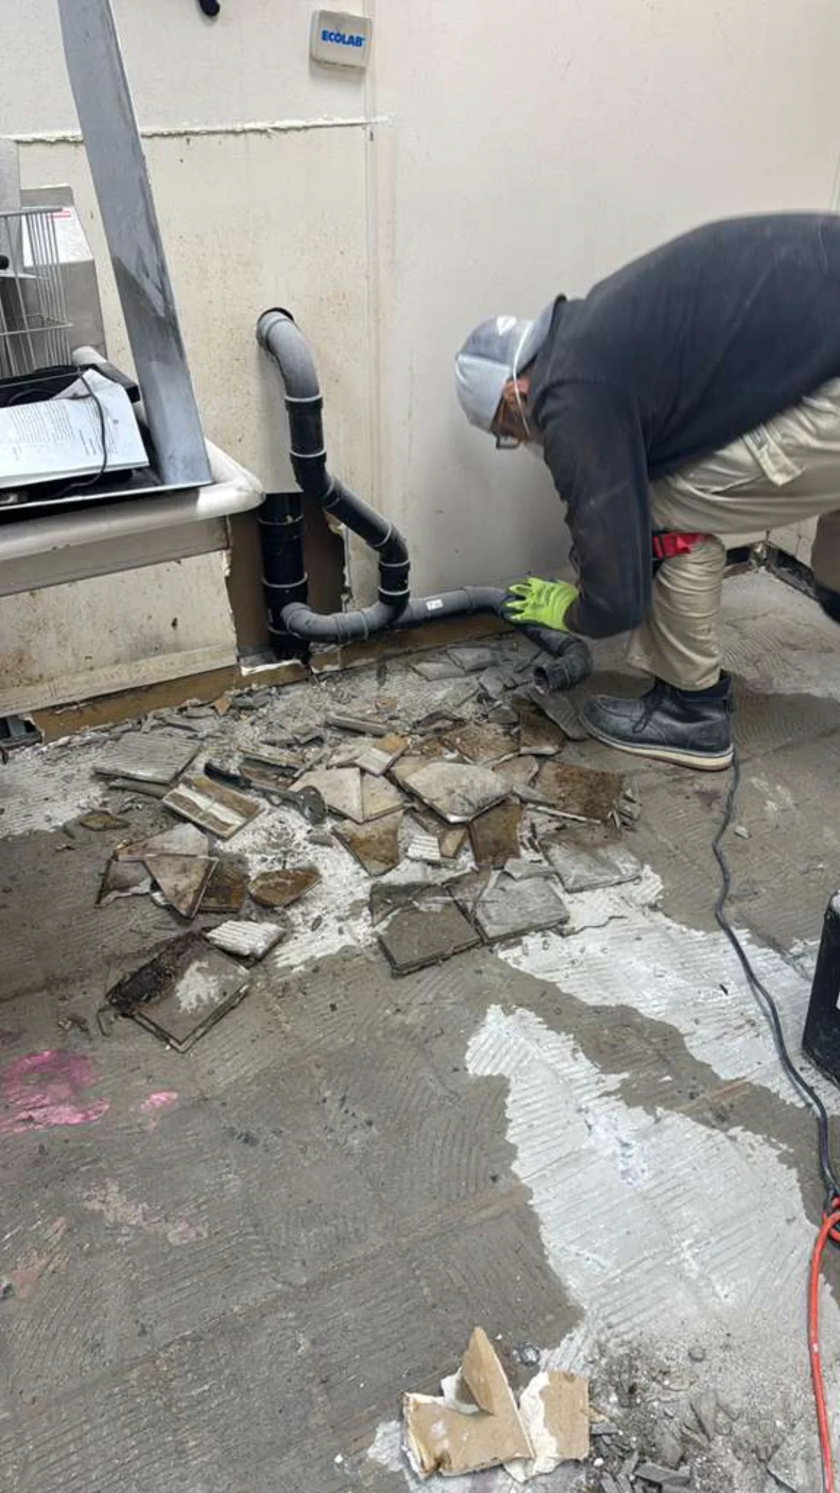
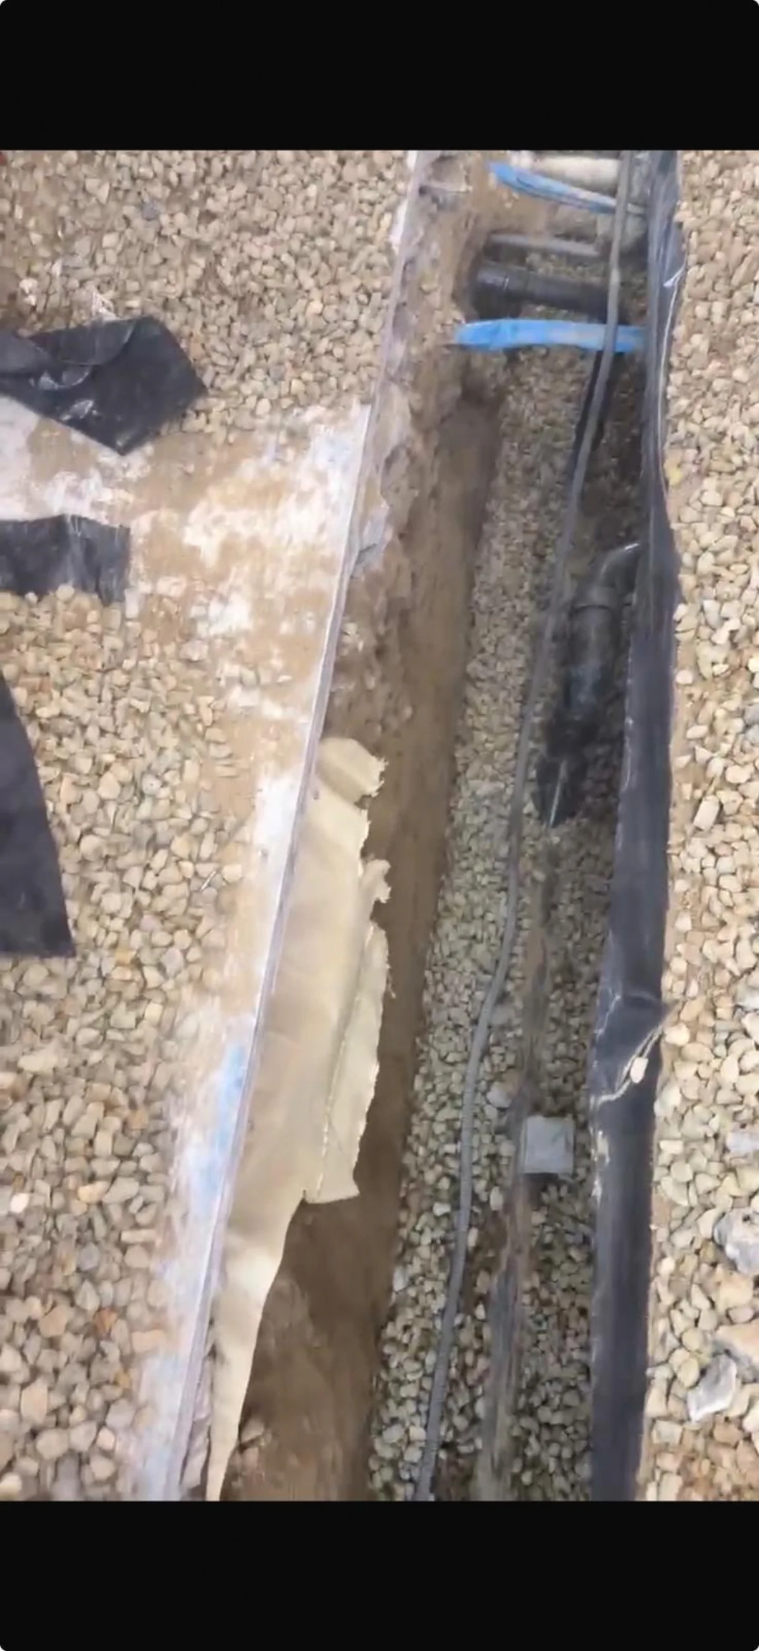
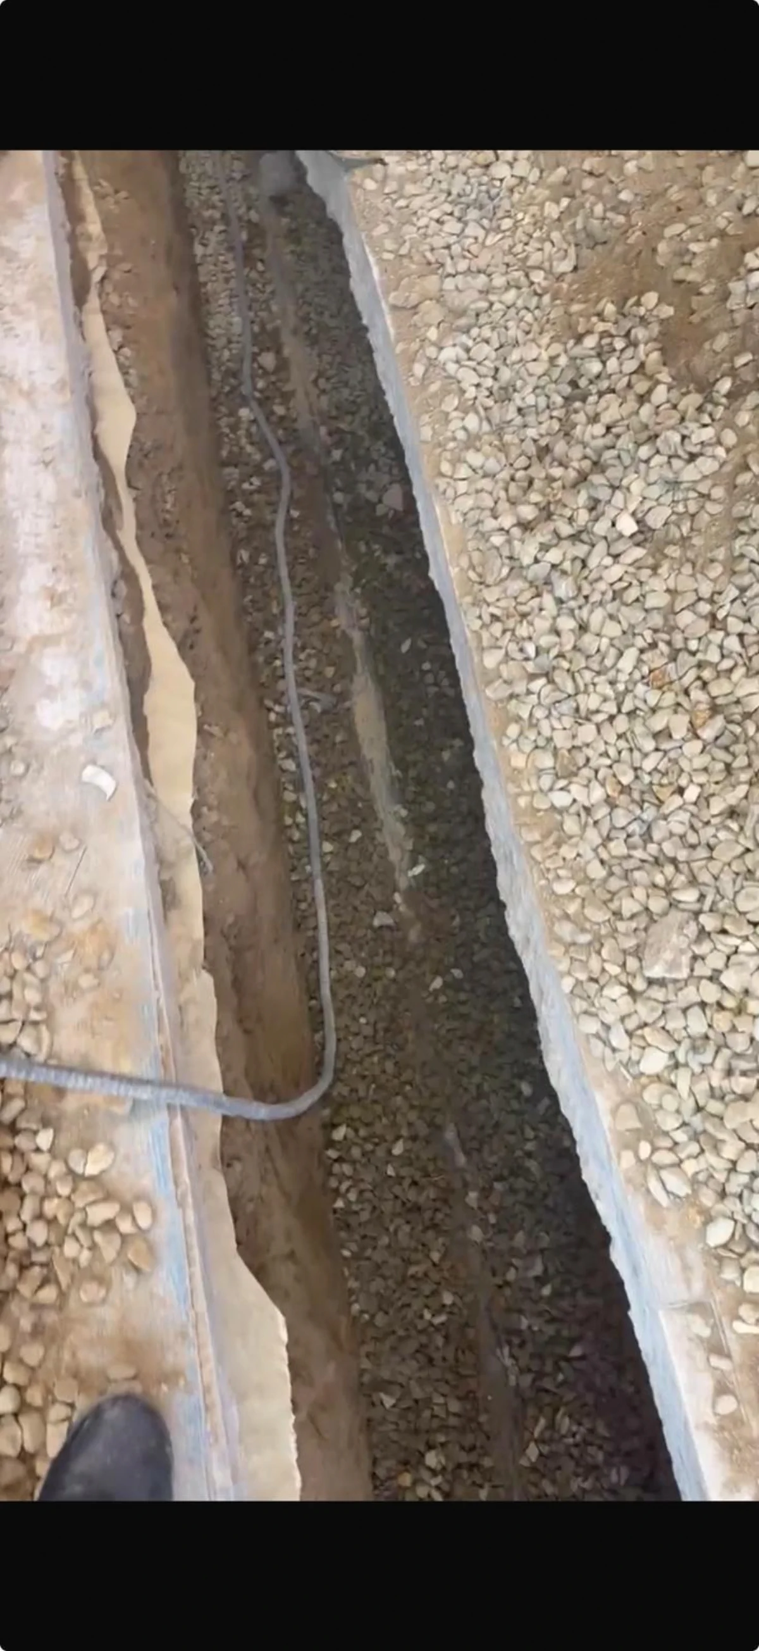
The underground scope followed a reviewed inspection path
City-reviewed drawings were issued for this Sacramento project, with plumbing and mechanical work subject to field inspections. That review path supported the sequence between underground work, concealment, concrete restoration, and finish repairs.
Permit and inspection requirements for another commercial property depend on its address, jurisdiction, use, existing conditions, and complete scope.
Read our permit and inspection guidanceUnderground replacement and interior restoration were coordinated as one project
The authorized work connected the sewer-line replacement with the concrete and finish repairs created by access to the system. The result was a defined sequence from excavation through restoration rather than separate, disconnected scopes.
Access, piping, connected components, backfill, compaction, and concrete restoration were coordinated in one utility phase.
Restrooms, food-preparation, sales, and kitchen areas were tracked as affected operating and finish zones.
Flooring and wall repairs followed the underground work so completed finishes did not precede utility access.
Who wrote this page?
Written by Emin, Chief Designer. Reviewed by Umit Sahin, General Contractor. Last reviewed August 2026.
What this Sacramento project helps explain
Each commercial property requires its own diagnosis, drawings, access plan, authorized scope, inspections, and restoration strategy.
Was this a localized repair or a larger commercial sewer project?
This was a coordinated commercial sewer-line replacement and restoration project. The work required below-slab access, new drain-waste-vent piping, fixture coordination, concrete restoration, and follow-on repairs in affected restaurant areas.
What was included in the plumbing and excavation phase?
The first phase included site protection, sawcutting and demolition, trench excavation, bedding, approximately 160 linear feet of new drain-waste-vent piping, cleanouts, floor drains, grease-interceptor coordination, fixture work, backfill, compaction, concrete patching, cleanup, and post-work line service.
Why was interior restoration handled as a second phase?
Underground plumbing and slab restoration had to be completed in the correct sequence before affected flooring and walls could be repaired. Separating the phases kept utility work, inspections, concrete restoration, and finish work in a practical order.
Were City-reviewed drawings part of this Sacramento project?
Yes. City-reviewed drawings were issued for the project, with the plumbing and mechanical work subject to field inspections. Requirements for another property depend on its address, jurisdiction, existing conditions, and complete scope.
Can commercial sewer replacement require concrete and finish repairs?
Yes. When piping runs below a slab, access may require sawcutting, excavation, backfill, compaction, and concrete restoration. Flooring, walls, fixtures, and operating areas affected by that access may also need coordinated restoration.
Need help with a commercial sewer or below-slab plumbing scope?
Call with the property address, current symptoms, operating constraints, known drawings, affected areas, and any inspection or access information already available.