
Make everyday storage useful.
List towels, grooming tools and the bottles you use. Compare drawers, adjustable shelves and a place for the items you want to keep off the counter.
Cabinet planning · Sacramento
Choose the vanity around how you get ready, what you store and the space around the sink. Bring the cabinet, countertop, plumbing, mirror and lighting into one measured plan.
Start with your routine
Describe a normal morning before choosing the cabinet width, sink count or door style.
List towels, grooming tools and the bottles you use. Compare drawers, adjustable shelves and a place for the items you want to keep off the counter.
Check the entry, shower and toilet routes, open drawers and space at the sink. Include any seated grooming or easier reach you want to plan for.
Floating or floor-supported
Choose the cabinet and the wall support as part of the same bathroom plan.
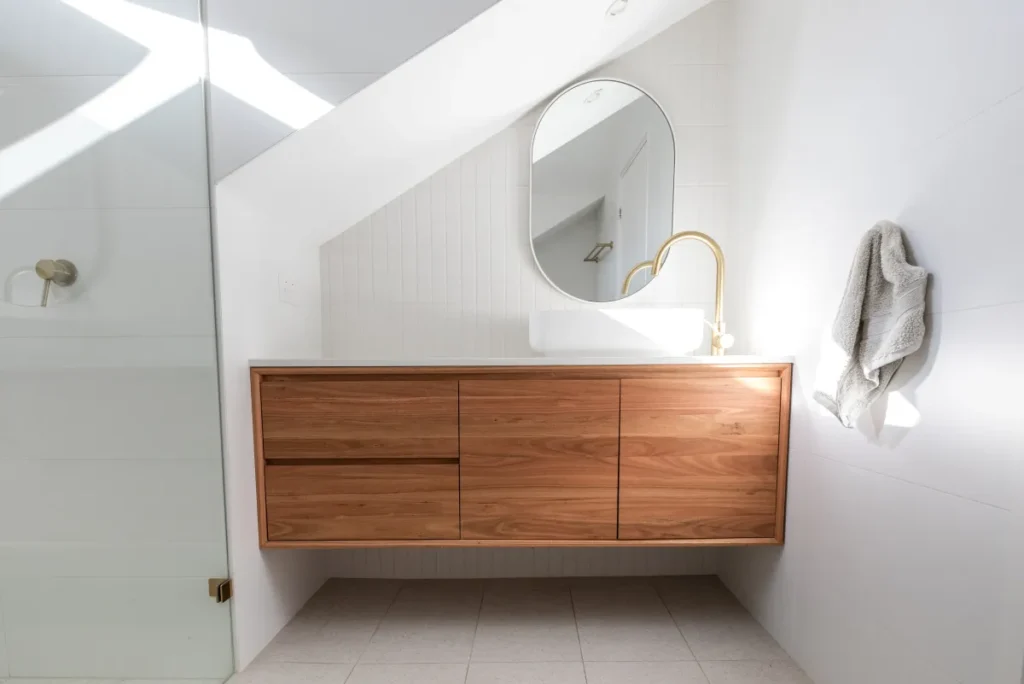
A floating vanity depends on its cabinet construction, mounting hardware and the wall behind it. We review the framing, attachment locations and the combined cabinet, sink and countertop load before setting the mounting height. Where backing or wall repairs are needed, that work belongs in the plan before the wall is closed or the finishes are installed.
Choose the finished height for the people using the room, then check mirror placement, faucet reach, drawer access and clearance for cleaning beneath the cabinet. Keep the trap and shutoff valves accessible, and coordinate plumbing routes with the drawer layout. Sealed edges, splash protection and ventilation help the cabinet withstand everyday bathroom use.
Compare a floating cabinet with a floor supported cabinet using the same countertop, sink and storage needs. Bring approximate room measurements, photographs of the existing wall and plumbing, and the products you are considering to the design meeting.
Cabinet, sink and lighting
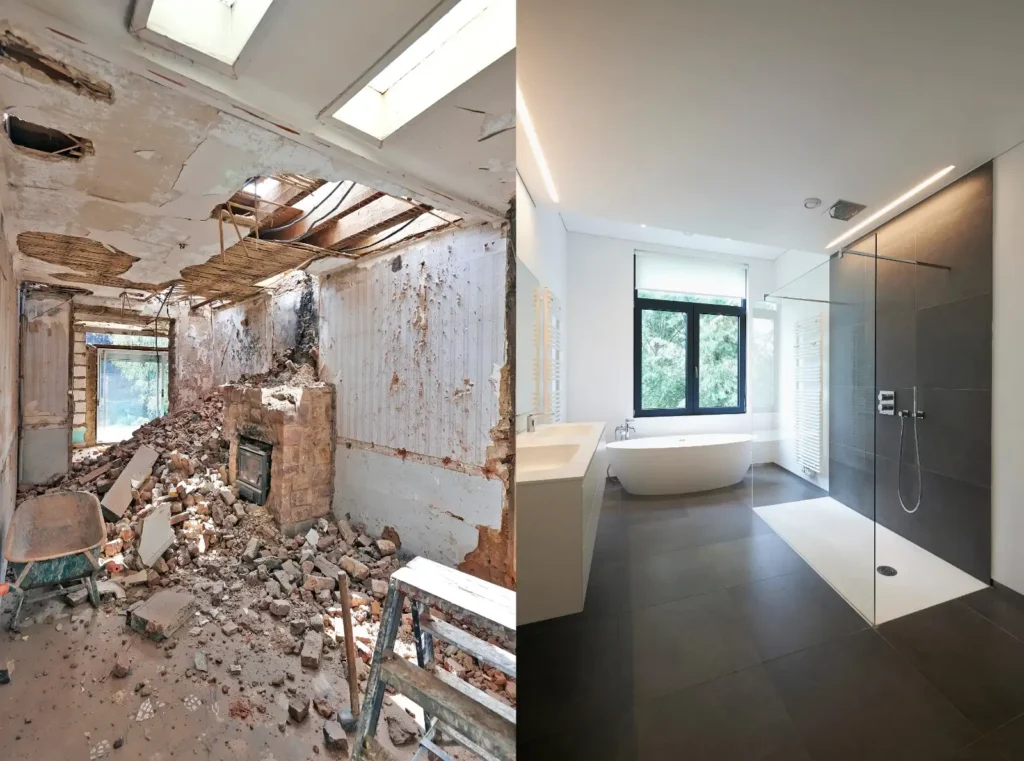
Review the sink, counter edge, faucet reach, mirror and lighting together. Keep the plumbing accessible and the storage suited to everyday bathroom use.
Custom or semi-custom
Choose custom work when its dimensions or storage solve a real layout problem. Compare that benefit with a semi-custom cabinet that already fits.
Include the cabinet, countertop, sink, faucet and installation work. A cabinet price alone can leave important decisions outside the comparison.
Compare actual finish samples with the wall and floor materials. Confirm cleaning guidance and protection around splash-prone edges with the selected suppliers.
One sink, two sinks or a grooming seat
A primary bathroom can work well with one sink and a wider counter, two sinks for shared use, or a separate seated grooming area.
Keep preparation space and uninterrupted drawers when a second basin would crowd the counter or interfere with storage.
Test both standing positions, counter space between bowls, drawer operation and mirror and light placement. Review both plumbing connections before fabrication.
Separate a dry preparation surface from the sink when you want to sit while getting ready. Compare the seat, knee space, reach, lighting and nearby storage in the measured layout.
Check wall dimensions, out-of-square corners and service access before the cabinet and counter are fabricated. Coordinate the entry, shower and toilet routes with open drawers.
Written scope
Compare the same complete scope before comparing totals. Approved drawings and product selections help the design and installation stay connected.
Confirm the measured width, finished height, sink arrangement, door and drawer layout, materials and finish.
Include wall backing and attachment for a floating cabinet, countertop support, sink cutouts and plumbing coordination.
Identify removal, repairs, installation, finish work and any mirror or lighting changes. Check drawer operation, accessible shutoffs and the completed sink assembly before handover.
Design the room together
US Construction Remodeling Corp. brings measured layouts, material selections and 3D visualization into the same design discussion.
Look at cabinet sizes, door finishes and surrounding surfaces in one room model. Review the options against the existing walls, openings and utilities.
Bring room photos, approximate measurements and the daily problems you want to solve. Our design team develops the selected direction with the installation scope.
Continue planning
Use these guides to connect cabinet choices with the rest of the room.
Planning tools
Use our planning tools to organize the items and assumptions you want to compare. Bring the result to your design review so we can connect it to the measured room.
Questions before ordering
Answers to help you prepare your design and installation review.
Compare floor access, storage and the appearance you want. The cabinet, mounting hardware and wall must suit the combined load. A floor-supported cabinet may fit some existing conditions more simply.
Review the selected cabinet and mounting system with the countertop weight and the wall framing. Plan any backing, attachment or wall repairs before closing the wall.
Custom work helps when exact dimensions or a particular storage layout solve a real problem. Semi-custom cabinetry can work well when standard sizes fit the room and the available finish and storage choices meet your needs.
Start with the people who use the room. Check the finished counter and sink together, then test faucet reach, mirror placement, drawer access and any seated use you want to include.
Yes. Review the sink, trap, shutoff valves and drawer layout together. Keep service access practical rather than choosing the cabinet and plumbing as separate decisions.
Send room photos, approximate measurements and any sink or faucet you have selected. Show the existing plumbing, describe what you store and tell us whether you want to change the layout.
Bring your room into the plan
Send room photos, approximate measurements and the storage or layout changes you want. Include any appliances, sinks or finishes you have selected.