
CALIFORNIA HARDIE SIDING COST PLANNING / CSLB #1117562
Hardie Plank Siding Cost in California
A practical 2026 guide to installed planning ranges, wall-system scope, permits, product decisions, proposal comparison, and the details that change a written price.
$12–$22+ / sq ft
Current company planning range for many California replacement scopes. A site assessment and written scope are required because tear-off, wall repairs, access, trim, finish, permits, and product selections can move the price.
PRICE THE WHOLE WALL
Boards are only one part of the installed cost
A useful number accounts for measured elevations, openings, waste, accessories, demolition, repairs, water management, trim, finish, access, protection, permit responsibility, inspection, and cleanup. Use the range to plan; use the written scope to decide.
FOUR FASTEST COST MOVERS
Why Hardie siding estimates change
The price usually moves because the installation becomes larger, slower, more detailed, or more uncertain—not because one contractor uses a different headline price.
Measured wall area
Price named elevations, openings, gables, waste, profile exposure, corners, bands, accessories, and the quantity basis used for changes.

Tear-off & repairs
State removal layers, disposal, sheathing review, dry-rot documentation, included allowance, unit prices, and approval before concealed repairs proceed.

Stories & access
Two-story walls, tight side yards, slopes, landscaping, utility conflicts, staging, lifts, and daily weather protection add labor and setup.
Trim, finish & details
Window and door trim, corners, soffits, fascia, penetrations, flashing, caulk joints, factory finish, field paint, and color changes can materially shift cost.
ASSESS BEFORE PRICING
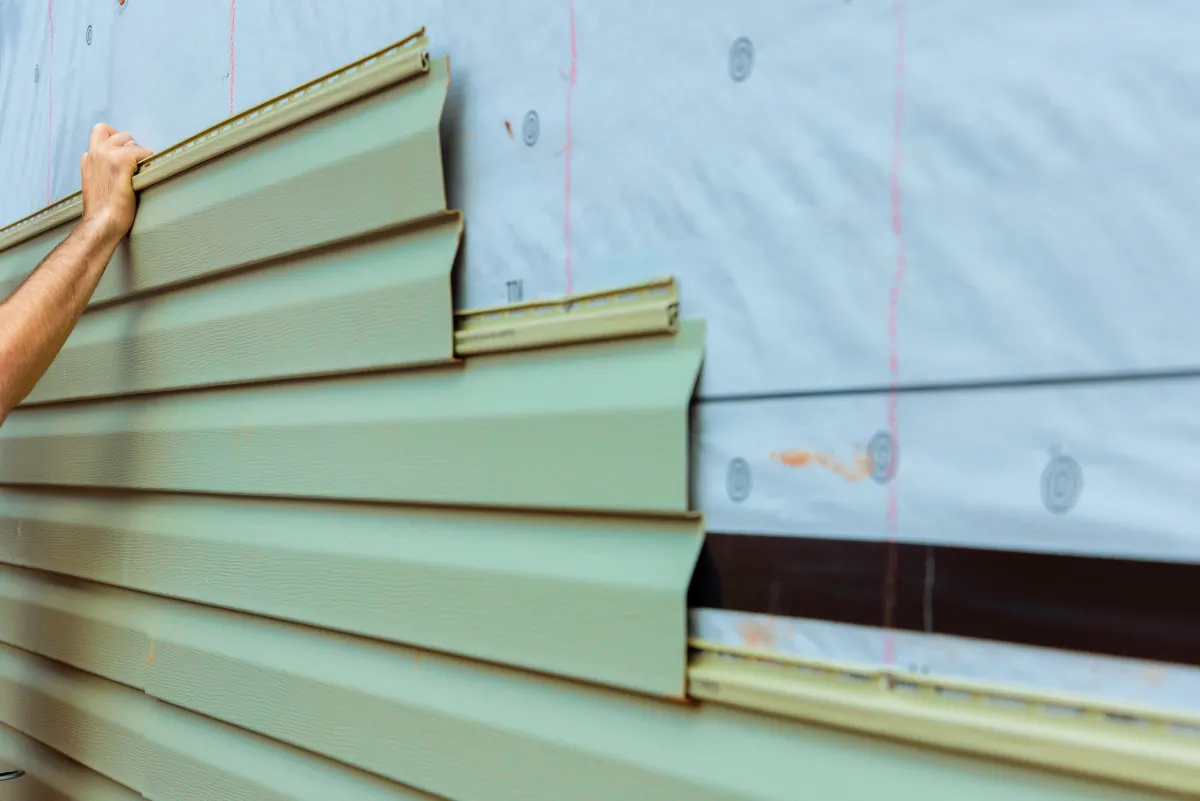
A siding estimate should begin at the wall—not the sample board
This company guide uses a broad $12–$22+ per square foot planning range for many California replacement scopes. Small mobilizations, complex architecture, extensive repairs, specialty details, or premium finish selections may price outside it.
PRODUCT + ASSEMBLY
Specify the exact Hardie system you are comparing
Identify the selected HardiePlank product, profile, texture, exposure, thickness, regional product requirements, technical documents, and accessories. Start with the manufacturer's current product planning documents.
Coordinate the water-resistive barrier, laps, flashing, kick-outs, openings, penetrations, transitions, drainage path, and repairs as one assembly. Do not treat house wrap as a decorative add-on.
Use the applicable manufacturer instructions for fastening, starter strip, joints, flashing, roof/grade/deck clearances, penetrations, and cut-edge treatment. James Hardie's installation guidance notes starter-strip and joint-flashing details.
Name corner boards, window and door trim, bands, soffit and fascia interfaces, utility blocks, vents, mounting details, sealants, fasteners, and which existing items will be removed and reinstalled.
State factory-finished or primed-and-field-painted, color, sheen, cut-edge treatment, touch-up limits, paint manufacturer, coats, preparation, weather assumptions, and who repairs finish damage.
Separate manufacturer product coverage from contractor workmanship coverage. Keep the contract, product identification, color and lot records, approved change orders, photos, permits, inspection records, care guidance, and written warranties.

Sacramento lists siding as permitted work
Residential plan review may not be required
2025 California codes are now in effect
Manufacturer instructions are part of the scope
Older finishes need a safe work plan
Inspect before concealment
COMPARE THE SAME WRITTEN SCOPE
Four checks before accepting a Hardie siding proposal
Quantities & products
Measured elevations, deductions, waste, exact products, profiles, exposures, trim, accessories, finish, and a method for quantity changes.
Removal & repairs
Tear-off, disposal, protection, sheathing review, included repair allowance, unit prices, photo documentation, approval threshold, and stop-work conditions.
Complete wall assembly
Water-resistive barrier, flashing, openings, penetrations, clearances, fastening, trim, sealants, paint, permits, inspections, cleanup, and exclusions.
Contract & closeout
Start conditions, lead times, payment milestones, change orders, daily protection, lien releases, manufacturer records, workmanship warranty, and final documentation.
ABOUT THE AUTHORS
Who wrote this guide?

Written by Emin
Emin is the Chief Designer at US Construction Remodeling Corp. Emin leads client design meetings, measured layouts and 3D visualization in Revit, 3ds Max and Unreal Engine, and uses AI tools to speed up design and project planning. Meet our team.

Reviewed by Umit Sahin
Umit Sahin is a general contractor at US Construction Remodeling Corp. and oversees construction, permits, and inspections on our projects.
HOMEOWNER QUESTIONS
Hardie Plank siding cost FAQ
US Construction Remodeling Corp. currently uses $12–$22+ per square foot as a broad planning range for many California replacement scopes. It is not a bid. Wall area, stories, access, tear-off, sheathing repairs, water-control work, trim, finish, permits, and product choices can move the written price.
A comparable proposal should identify measured elevations, product and profile, exposure, trim and accessories, removal, disposal, repair assumptions, water-resistive barrier and flashing work, fastening basis, finish system, protection, permit responsibility, inspections, cleanup, exclusions, schedule, and written warranties.
HardiePlank is a James Hardie product name. Fiber cement is the broader material category. Product-specific installation instructions, accessories, finish options, warranty terms, and regional requirements should be checked for the exact selected product.
The City of Sacramento lists siding among work that requires a permit. Its current plan-check page says residential siding does not require plan review, while commercial projects do. Confirm the address, historic status, material change, and current City instructions before work starts.
One price may cover boards and basic installation while another includes tear-off, disposal, sheathing repair allowances, water-resistive barrier, flashing, trim, painting, access equipment, permits, inspections, and closeout. Compare the same written scope line by line.
An overlay should not be assumed. The existing wall, fastening surface, flatness, moisture condition, openings, flashings, trim depth, clearances, and the selected manufacturer's instructions must support the proposed assembly. Tear-off is often the clearer path when conditions behind the cladding need review.
Schedule depends on measured area, stories, access, demolition, concealed damage, product lead time, trim complexity, field painting, weather, permits, and inspections. A useful proposal separates selections and procurement from demolition, repairs, installation, finish work, inspection, and closeout.
TURN THE RANGE INTO A WRITTEN SCOPE
Request a Sacramento siding assessment
What happens after you contact us?
Tell us about the house
Share the address, affected elevations, number of stories, existing siding, visible damage, access constraints, desired profile and finish, photos, and timing. We will organize the next practical step.
Prefer to talk?
Call (916) 234-6696
California contractor license #1117562.
Our team assesses and coordinates fiber-cement siding replacement scopes in Sacramento and surrounding service areas, including tear-off, concealed-condition documentation, water-control details, trim, finish, permits, inspections, and closeout planning.
Related planning:
Siding services
House siding replacement guide
House-wrap hiring guide
Request an estimate
HardiePlank and Hardie are trademarks of James Hardie. This independent planning page is not a manufacturer endorsement, bid, contract, code determination, design document, permit approval, product installation instruction, or warranty.