
2026 CALIFORNIA METAL ROOF COST PLANNING / CSLB #1117562
Metal Roof Cost in California
Compare exposed-fastener and standing-seam planning ranges, see a roof-area example, and learn which panel, tear-off, deck, flashing, access, permit, and coordination decisions change a written price.
$9–$22+ / sq ft
Combined span of the current company planning inputs for exposed-fastener and standing-seam replacement scopes. It is not one universal rate, a market average, or a quote. The roof system and complete written scope control the price.
MEASURE THE ROOF—THEN SPECIFY THE SYSTEM
A useful metal roof budget is more than a panel price
Measure actual roof surface and geometry, identify the panel system and finish, then document waste, tear-off, deck condition, underlayment, ventilation, edge and flashing details, penetrations, access, safety, permits, inspections, cleanup, and related solar or gutter work. The range tests feasibility; the written scope makes proposals comparable.
CURRENT COMPANY PLANNING INPUTS
Installed metal roof cost by system
Last reviewed July 28, 2026. These broad California budgeting inputs support early planning. They are not a third-party price survey, material-only price, guaranteed minimum or maximum, or substitute for a measured proposal.
Exposed-fastener metal
$9–$16 / sq ft installed planning input. Panel, gauge, coating, fastener pattern, closures, trim, underlayment, substrate, access, and roof complexity affect the written scope.

Standing seam
$12–$22+ / sq ft installed planning input. Concealed attachment, seam type, panel fabrication, clips, metal, finish, roof geometry, trim, and flashing commonly increase detail and labor.

Specialty metal
Aluminum, copper, zinc, curved panels, custom profiles, complex geometry, and architectural fabrication require project-specific pricing and may sit above the planning bands.
Related scope
Tear-off, disposal, deck repairs, fascia, gutters, skylights, ventilation, solar coordination, access equipment, permits, inspections, and hazardous-material controls can materially change the total.
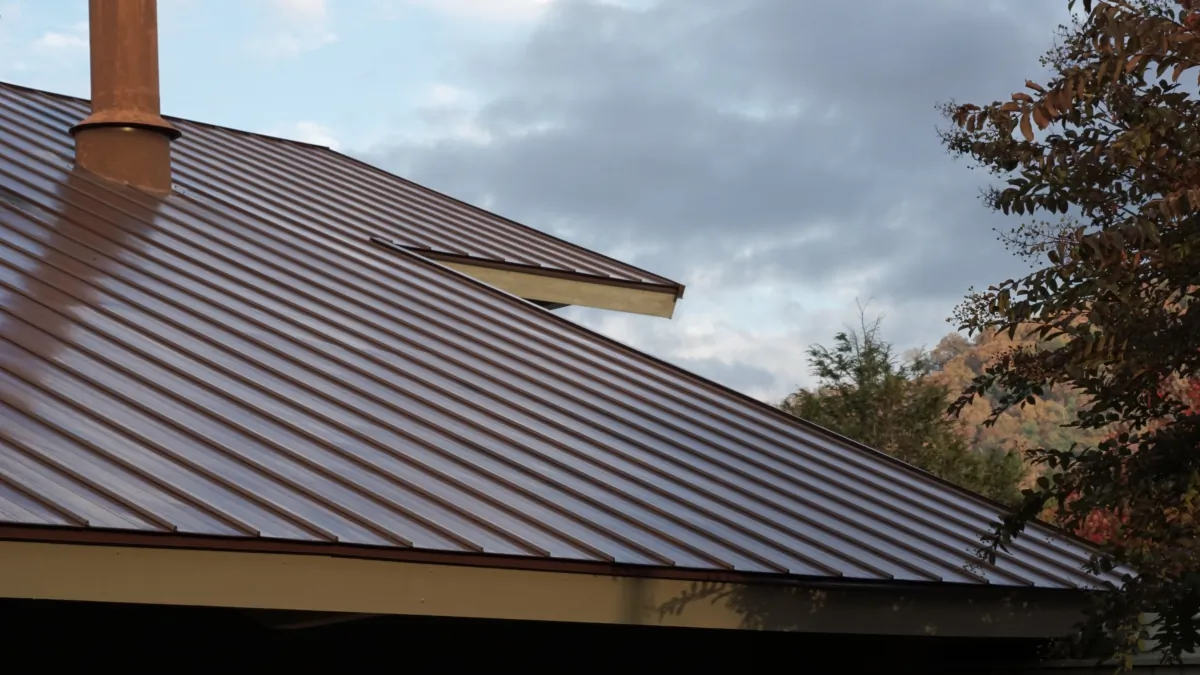
ROOF-AREA EXAMPLE
What a 2,000-square-foot roof surface can—and cannot—tell you
This is arithmetic, not a quote. Home floor area is not roof area. Confirm slope, waste, panel layout, tear-off, disposal, deck repairs, underlayment, ventilation, flashing, penetrations, access, permits, inspections, gutters, solar coordination, and exclusions before comparing proposals.
SIX DECISIONS THAT MOVE THE PRICE
Define the metal roof before comparing the number
Use measured sloped roof surface, not living area. Record planes, valleys, hips, ridges, eaves, rakes, panel direction, cut waste, minimum orders, freight, and the quantity method used for changes.
Identify exposed-fastener or standing seam, seam and attachment method, panel width, profile, gauge or thickness, metal, coating, color, approved substrate, clips or fasteners, and manufacturer documents.
State existing layers, removal, disposal, deck review, moisture findings, included repair allowance or unit price, documentation, approval threshold, and dry-in plan.
Name underlayment, high-temperature membranes when applicable, edge metal, valleys, walls, chimneys, pipes, skylights, curbs, closures, sealants, intake, exhaust, and condensation-control details.
Pitch, stories, tight access, landscaping, staging, fall protection, lifts, occupied areas, solar removal or layout, gutters, fascia, utilities, and weather protection change labor and sequencing.
Confirm permit and planning pathways, product approvals, energy documentation, inspection points, fabrication drawings, color approval, lead time, storage, delivery, change orders, and closeout records.
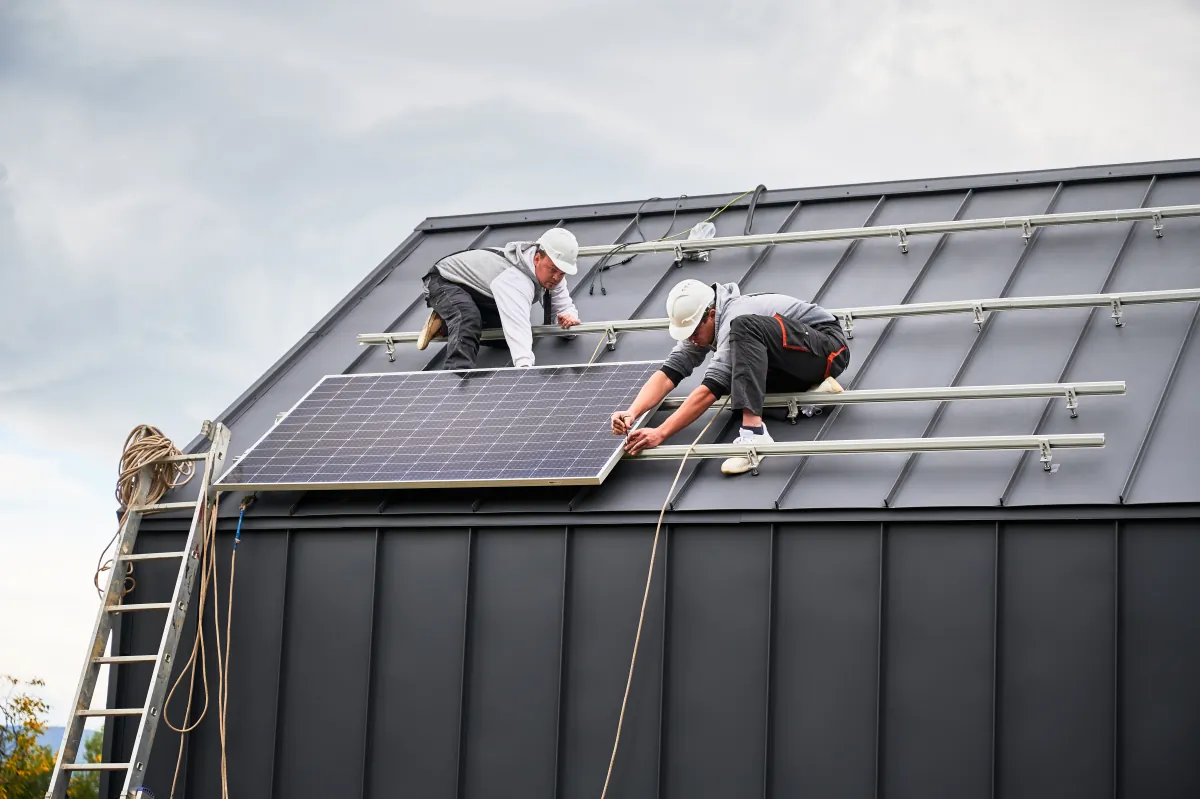
Sacramento treats re-roofs as minor permits
Use the current City fee source
Planning or historic review can be separate
2025 Energy Code applies to new 2026 permits
Coordinate required inspections
The written contract must match the roof
COMPARE THE SAME WRITTEN ROOF SYSTEM
Four checks before choosing a metal roof proposal
Measurements & panel specification
Roof area, slopes, waste, panel layout, exact system, profile, seam or fastener method, gauge, metal, coating, color, clips, fasteners, closures, trim, and quantity-change method.
Removal & hidden conditions
Existing layers, tear-off, disposal, deck review, dry-in, included allowance or unit price, photo documentation, approval threshold, and written change-order process.
Complete roof assembly
Underlayment, membranes, ventilation, edges, valleys, walls, penetrations, skylights, gutters, solar coordination, access, safety, permits, and inspections.
Contract & closeout
Lead times, start conditions, payment milestones, changes, daily protection, cleanup, lien releases, product records, finish care, permit closeout, and written warranties.
ABOUT THE AUTHORS
Who wrote this guide?

Written by Emin
Emin is the Chief Designer at US Construction Remodeling Corp. Emin leads client design meetings, measured layouts and 3D visualization in Revit, 3ds Max and Unreal Engine, and uses AI tools to speed up design and project planning. Meet our team.

Reviewed by Umit Sahin
Umit Sahin is a general contractor at US Construction Remodeling Corp. and oversees construction, permits, and inspections on our projects.
HOMEOWNER QUESTIONS
Metal roof cost FAQ
US Construction Remodeling Corp. currently uses broad installed planning inputs of $9–$16 per square foot for exposed-fastener metal and $12–$22+ per square foot for standing seam on many California replacement scopes. These are company budgeting inputs—not market averages, guaranteed limits, or a quote. Roof area, geometry, access, tear-off, decking, panel specification, trim, penetrations, permits, and related work can move the written price.
Using 2,000 square feet of measured roof surface, simple arithmetic produces an $18,000–$32,000 exposed-fastener planning span or a $24,000–$44,000+ standing-seam span. This is not a quote and 2,000 square feet of living area is not necessarily 2,000 square feet of roof. Waste, tear-off, deck repairs, flashing, ventilation, access, permits, gutters, solar coordination, and other scope can change the total.
Standing seam commonly uses concealed clips or fasteners, seamed panel connections, specialized fabrication, and more detailed trim and flashing. Exposed-fastener panels use visible fasteners through the panel. Panel width, gauge, metal, coating, substrate, roof geometry, installer requirements, and accessory package still matter for either system.
The City of Sacramento lists residential and commercial re-roofs as minor permits. The correct application, planning or historic review, product documentation, fees, and inspections depend on the address and scope. Confirm the current City pathway before demolition rather than treating this page as a permit determination.
An overlay should not be assumed. The existing roof, number of layers, deck condition, weight, flatness, moisture, ventilation, attachment, edge and flashing details, applicable code, permit requirements, and selected manufacturer's instructions must support the proposed assembly. Tear-off can be the clearer path when concealed conditions need review.
A comparable proposal should identify measured roof area, waste basis, panel system, metal, gauge or thickness, profile, finish, attachments, underlayment, ventilation, edge metal, valleys, walls, penetrations, closures, tear-off, disposal, deck-repair process, access, permits, inspections, exclusions, schedule, payment milestones, change orders, cleanup, and written warranties.
Timing depends on measurement and design decisions, permit path, panel fabrication and availability, access, weather, demolition, concealed repairs, roof geometry, flashing, solar or gutter coordination, and inspections. A useful schedule separates selections, permitting, procurement, site work, dry-in, panel installation, details, inspection, and closeout instead of promising one universal duration.
TURN THE RANGE INTO A MEASURED SCOPE
Request a Sacramento roof assessment
What happens after you contact us?
Tell us about the roof
Share the address, number of stories, existing roof, known leaks or repairs, access constraints, preferred metal system or appearance, solar or gutter conditions, photos, and timing. We will organize the next practical step.
Prefer to talk?
Call (916) 234-6696
California contractor license #1117562.
Our team assesses roof condition and coordinates written repair or replacement scopes in Sacramento and surrounding service areas. A metal-roof assessment can document measurements, existing layers, visible deck concerns, panel and finish decisions, underlayment, ventilation, flashing, penetrations, access, permit responsibility, inspections, and concealed-condition procedures.
Continue planning:
Sacramento roofing services
Metal roof replacement
Metal roofing panels
Metal roof vs. shingle cost
Roof replacement cost guide
Roof inspection cost
Roof calculator
Request a project review
This page is planning guidance, not a bid, contract, product instruction, engineering design, permit approval, inspection result, warranty, energy determination, schedule commitment, or determination of concealed conditions.