
LICENSED CALIFORNIA CONTRACTOR • CSLB #1117562
How Much Should a New Roof Cost in California in 2026?
Roof pricing can feel confusing. Start with a realistic planning range, then compare written proposals using the same measured area, materials, repairs, and project details.
$6–$12 / sq ft
A useful asphalt-shingle starting point, not a one-size-fits-all quote. Your written proposal should explain what changes the final number.
A CLEARER WAY TO PLAN
Three steps from a rough budget to a written scope
First, we review your address and priorities. Next, the roof is measured and its conditions are documented. Then you receive a proposal you can compare line by line before making a decision.
WHAT MIGHT FIT YOUR BUDGET?
Four quick roof-cost examples
1,500 sq ft
If this is the actual measured roof area, the arithmetic planning range is $9,000–$18,000. Confirm measurement, slope, access, tear-off, system, repairs, and permits in writing.

2,000 sq ft
If this is the actual measured roof area, the arithmetic planning range is $12,000–$24,000. Confirm measurement, slope, access, tear-off, system, repairs, and permits in writing.

2,500 sq ft
If this is the actual measured roof area, the arithmetic planning range is $15,000–$30,000. Confirm measurement, slope, access, tear-off, system, repairs, and permits in writing.
4,000 sq ft
If this is the actual measured roof area, the arithmetic planning range is $24,000–$48,000. Confirm measurement, slope, access, tear-off, system, repairs, and permits in writing.
MEASURE BEFORE PRICING
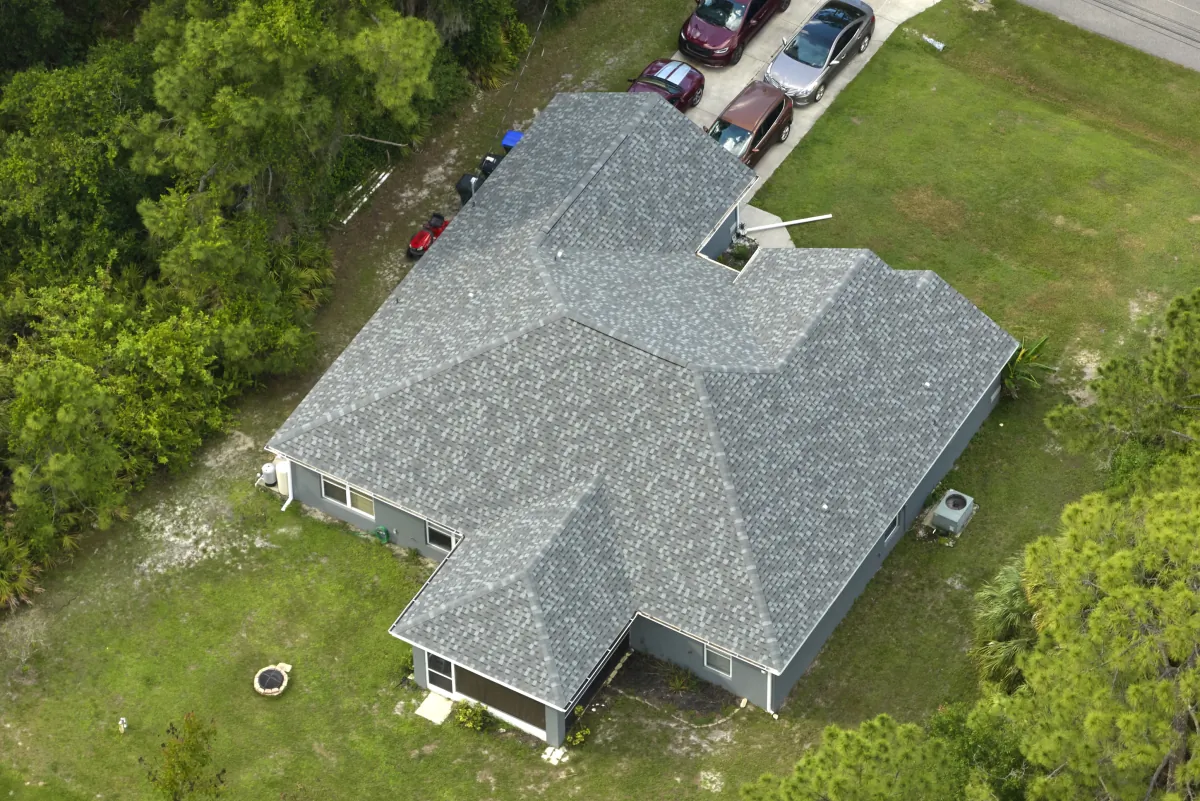
A roof estimate should not begin with a guess
Common 2026 California planning bands: standard or architectural asphalt shingles about $6–$12/sq ft; exposed-fastener metal about $9–$16/sq ft; standing-seam metal about $12–$22+/sq ft; and tile often above basic asphalt pricing because structure, underlayment, flashing, access, and tile choice must be evaluated for the address. Use these ranges only to test whether a budget is plausible. For material tradeoffs, read the 2026 metal-roof vs. shingle cost guide.
WHY TWO HOMES COST DIFFERENT AMOUNTS
What changes your final roof price?
Steep slopes, multiple stories, tight staging, dormers, valleys, walls, chimneys, skylights, and penetrations add safety setup, cutting, flashing, handling, and cleanup labor. Complex geometry also raises material waste.
The number of existing layers changes removal and disposal. Hidden soft or delaminated sheathing may only appear after tear-off. A fair contract uses photographs, homeowner approval, and written unit pricing before extra deck work proceeds.
Designer shingles, tile, exposed-fastener metal, standing seam, custom trim, special coatings, and non-stock colors have different labor, accessory, freight, and lead-time requirements. Underlayment, edge metal, valleys, walls, chimney flashing, pipe boots, skylights, intake, and exhaust ventilation can materially change both price and long-term performance. Compare exact products and complete accessory packages, not a label such as ‘premium roof.’
The City of Sacramento's residential roof permit bundle includes cool-roof documentation and additional forms for some historic properties or material changes; listed building, general-plan, green-building, technology, and strong-motion charges may apply. Nearby cities and counties use their own rules. California's 2025 Energy Code applies to qualifying projects from January 1, 2026. Climate zone, slope, product, project conditions, compliance path, and exceptions determine documentation. Existing solar can add removal, storage, reinstallation, flashing, electrical, and scheduling coordination.
A localized leak does not automatically require a new roof, and a surface patch does not solve widespread aging or deck deterioration. Compare roof age, leak history, affected area, deck and flashing condition, product matching, remaining serviceability, and the cost of repeat repairs. A documented inspection makes that decision more defensible.
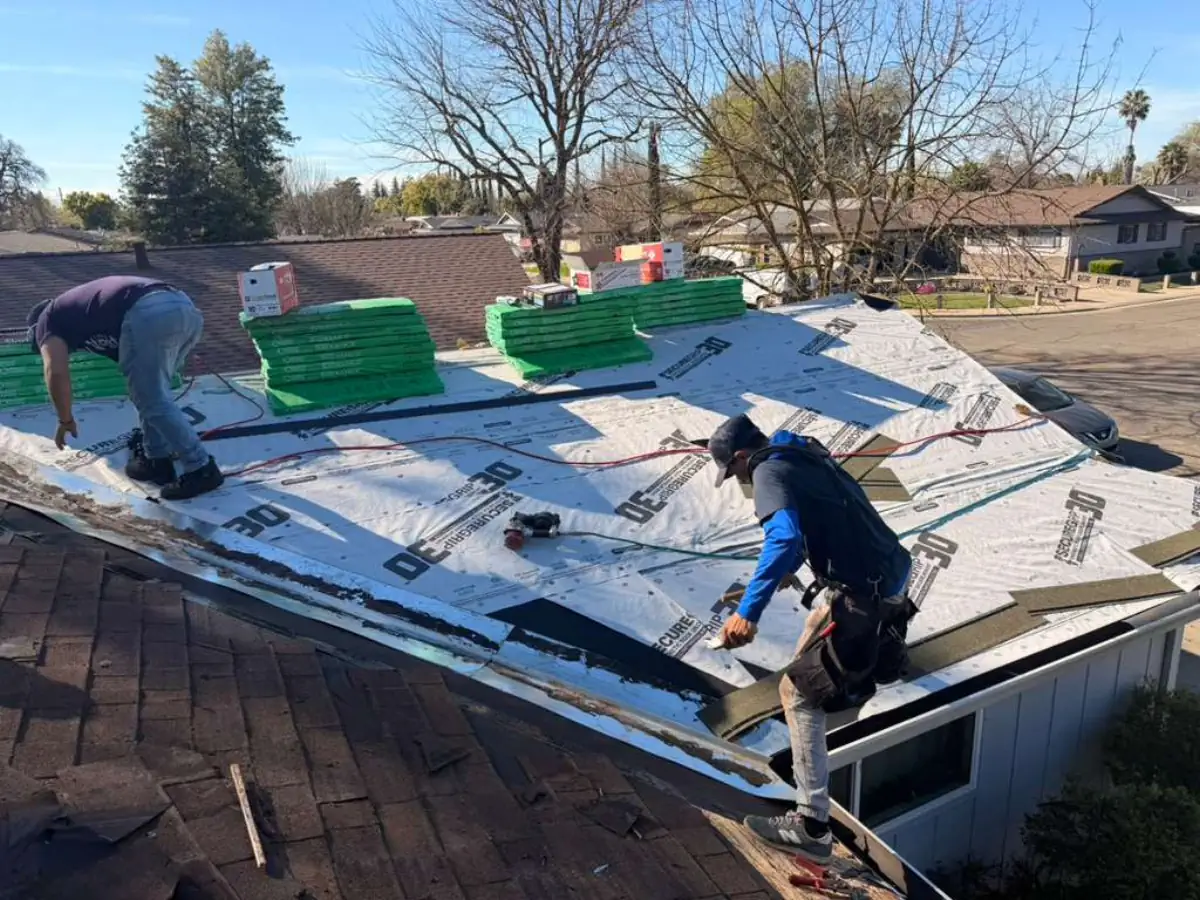
What your proposal should actually include
You should be able to see the complete roof system, not only a shingle brand and one total price.
Measurement, removal & protection
Measured roof area, pitch, stories, access, waste assumptions, existing layers, tear-off, disposal, staging, and protection for landscaping and the home.
Deck repairs & leak barriers
Deck inspection plus photographs, homeowner approval, written unit pricing, underlayment, leak barriers, and vulnerable-area protection before extra work proceeds.
Leak-prone details & ventilation
New flashing at walls, chimneys, valleys, skylights, pipes, edges, and transitions, along with intake/exhaust evaluation and any specified airflow corrections.
Matched system components
Exact manufacturer and product line for underlayment, field roofing, starter, hip/ridge, fasteners, flashings, accessories, delivery, and current availability.
Permit, cleanup, coverage & closeout
Permit and inspection responsibility, cleanup, final documentation, payment stages, manufacturer coverage, and contractor workmanship terms listed separately.
PAUSE BEFORE YOU SAY YES
Seven checks before you choose a roof proposal
Ask each contractor to price the same scope and then compare exclusions. The goal is not to force identical totals; it is to understand why totals differ and which proposal leaves the fewest important decisions unresolved.
Measurement & removal
Is actual roof area and waste shown? Are existing layers, tear-off, disposal, property protection, and cleanup included?
System & critical details
Are every primary product and accessory identified? Are new flashing, ventilation, penetrations, edges, and transitions described?
Unknowns & administration
Is hidden deck work photographed, approved, and unit-priced? Who handles permits, inspections, delivery, scheduling, and closeout?
Coverage, payment & final documents
Are manufacturer and workmanship terms separate? Ask which items are allowances or change orders, what payment milestones match completed work, and which documents arrive after final inspection.
HOMEOWNER QUESTIONS
New roof cost FAQ
For early planning, a standard asphalt-shingle reroof commonly falls around $6–$12 per square foot of actual roof area. A measured 2,000-square-foot roof therefore plans around $12,000–$24,000. Pitch, height, access, removal, deck repairs, flashing, ventilation, permits, product choice, and availability can move the final estimate.
Using this page's $6–$12 asphalt-shingle planning band, 2,000 square feet of measured roof area equals roughly $12,000–$24,000. That is arithmetic for budgeting, not a bid. Confirm roof area rather than interior floor area and obtain a written on-site scope.
If the actual measured roof area is 4,000 square feet, the $6–$12 asphalt-shingle planning band equals roughly $24,000–$48,000. A 4,000-square-foot house does not necessarily have 4,000 square feet of roof. Slope, overhangs, attached areas, and roof geometry must be measured.
A contractor measures roof planes and evaluates pitch, stories, access, existing layers, waste, penetrations, flashing, ventilation, deck condition, permit requirements, and the selected material system. The proposal should identify these assumptions and price unknown deck repairs by unit or a written approval process.
The proposal should state who obtains the permit, pays listed fees, schedules inspections, and closes the permit. Hidden decking cannot always be fixed-price before tear-off, but the contract should provide unit pricing or a clear documentation and approval process.
One may include complete tear-off, new flashing, ventilation corrections, permits, cleanup, and deck-repair rules while another leaves them out or prices them later. Normalize scope and exclusions line by line before comparing the bottom line.
Scheduling depends on roof size, geometry, tear-off, repairs, product availability, inspection timing, weather, and solar coordination. Confirm a project-specific sequence in writing.
There is no required number, but multiple written proposals can clarify scope and exclusions. Make each contractor price the same system and compare measurement, removal, products, flashing, ventilation, deck-repair rules, permits, cleanup, payment milestones, and warranty terms.

WHEN YOU ARE READY
Get a clearer roof estimate for your home.
What happens after you contact us?
Tell us about your roof
Share your address, what concerns you, and when you hope to begin. We will review the details and contact you to organize the next practical step.
Prefer a real conversation?
Call (916) 234-6696
California contractor license #1117562.
Roof repair and roof replacement in Sacramento and nearby communities.
Measured scope • written proposal • permit coordination • documented closeout
Related guides:
California roof replacement cost
Roof inspection cost
Metal vs. shingle cost
Shingle & underlayment calculator
Planning ranges on this page are informational and are not a bid, contract, engineering conclusion, insurance statement, warranty, or guarantee of final price.