
Map overflow, leaks, standing water, loose runs, failed joints, blocked outlets, fascia damage, erosion, and discharge conflicts.
Gutter installer selection · Sacramento
How to Choose a Rain Gutter Installer
US Construction Remodeling evaluates the existing drainage problem, roof edges, gutter runs, outlets, downspouts, fascia, access, discharge route, and site constraints before defining a rain gutter repair or replacement scope.
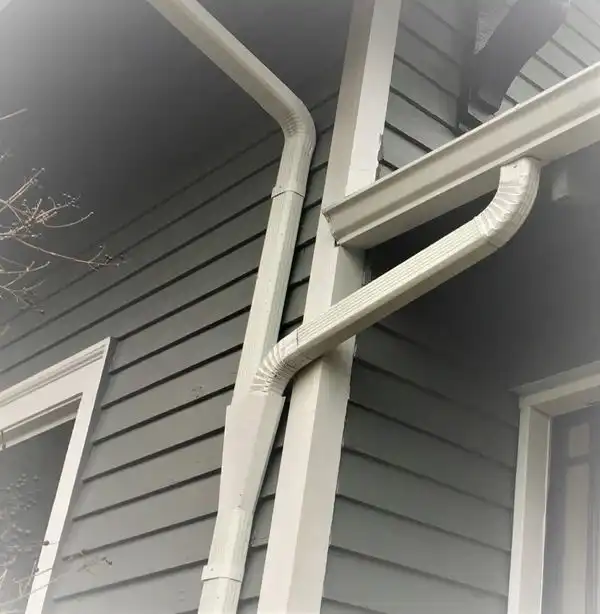
Gutter installation reference
Compare installers through the system and scope they propose.
Runs, outlets, downspouts, fascia assumptions, attachment, accessories, discharge points, removal, access, protection, cleanup, and handoff should be visible in the written proposal.
Measure gutter runs and coordinate profile, material, supports, outlets, downspouts, offsets, accessories, and termination points.
Align removal, repairs, products, access, protection, permits, cleanup, testing limits, warranties, and change procedures.
Define the need before selecting the installer
Ask the roof edge and discharge route to explain the failure.
A credible assessment separates cleaning, maintenance, localized repair, partial replacement, and complete replacement rather than assuming every symptom requires the same solution.
Roof and gutter runs
Document contributing roof areas, valleys, concentrated flow, run lengths, profile, slope, seams, end conditions, overflow history, and debris exposure.
Outlets and downspouts
Check quantity, opening, conductor size, elbows, offsets, wall attachment, restrictions, lower connections, and cleanout access.
Fascia and attachment
Identify substrate condition, rot or movement, hanger or bracket system, fasteners, spacing, roof-edge interfaces, and repair responsibility.
Where the water goes
Trace termination at grade, paving, foundation, landscaping, erosion, neighboring property, and any approved downstream connection.
Compare written gutter proposals
Require every price to describe the same system.
The proposal should state measured quantities and responsibilities clearly enough that a homeowner can distinguish a different product, omitted run, allowance, exclusion, or repair assumption.
| Proposal item | What should be named | What to compare |
|---|---|---|
| Measured work | Included elevations, run lengths, profile and dimensions, material, finish, corners, end caps, seams, outlets, downspouts, offsets, accessories, and waste | Equal quantities, products, fabrication, installation, and excluded elevations |
| Existing conditions | Removal, disposal, cleaning, fascia or substrate assumptions, visible damage, concealed-condition limits, and repair authorization | Included corrections, allowances, exclusions, unit prices, and change procedure |
| Attachment and drainage | Supports, fasteners, roof-edge interfaces, outlet locations, downspout routing, lower connections, discharge termination, and downstream limits | How the system is supported and how collected water leaves the property area |
| Site and closeout | Access equipment, utilities, occupants, landscaping, staging, weather, permits, inspections, protection, cleanup, photographs, testing limits, and warranties | Working conditions, disruption, responsibilities, completion evidence, and handoff |
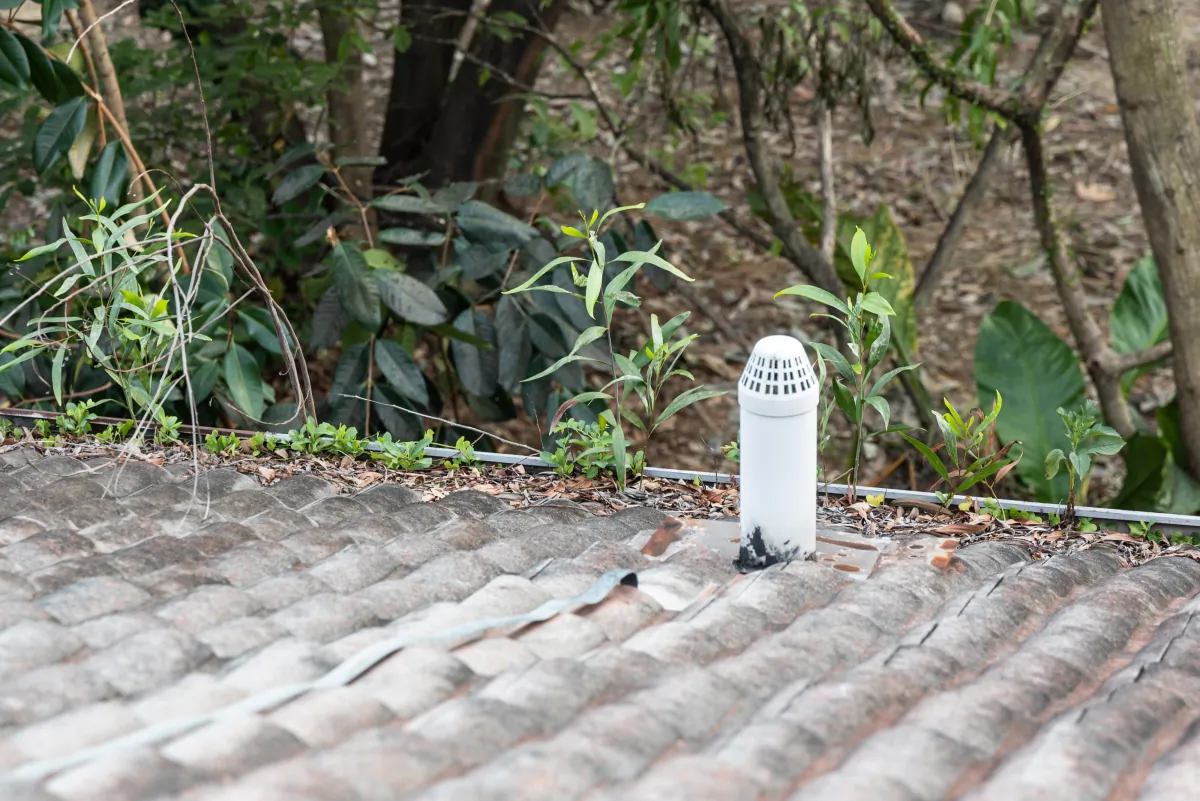
Visible maintenance condition
Debris can affect collection before water reaches the outlet.
This photograph shows dry leaves and plant debris collected at a roof edge and inside a rain gutter. The image shows debris and vegetation at a roof edge, conditions that can contribute to gutter blockage and overflow.
The image is an explanatory reference from the existing page. The installation detail helps explain the gutter, outlet, downspout, fascia, and discharge relationships reviewed during a project.
What US Construction Remodeling can deliver
A defined rain gutter scope from assessment to handoff.
Our proposal can connect the observed problem, measured drainage system, existing-condition assumptions, selected work, access, protection, installation, discharge routing, and closeout.
- Survey accessible roof edges, gutter runs, outlets, downspouts, fascia, flashings, overflow points, damage, and discharge conditions
- Define cleaning, repair, partial replacement, or full replacement limits by elevation and run
- Specify included profile, dimensions, material, finish, seams, supports, fasteners, outlets, downspouts, accessories, and termination points
- State removal, disposal, fascia assumptions, concealed-condition authorization, access equipment, property protection, weather limits, and cleanup
- Coordinate applicable permits or inspections, visible handoff observations, agreed photographs or testing, punch work, and contract closeout records
What affects installation cost and timing?
Price and schedule follow quantities, repairs, access, and discharge work.
This installer-selection guide does not invent a price range. A useful estimate identifies what is known, what is assumed, what is excluded, and how changes are approved if concealed damage or downstream problems appear.
| Cost and time input | What it includes | Why it matters |
|---|---|---|
| System quantities | Runs, stories, profile, material, corners, outlets, downspouts, offsets, terminations, accessories, fabrication, and waste | Defines the actual product and labor being compared |
| Repair conditions | Removal, debris, fascia, substrate, roof-edge damage, blockages, underground or surface connections, and finish restoration | Separates planned work from allowances and concealed changes |
| Access and coordination | Ladders, scaffolding or lifts, utilities, parking, landscaping, occupants, weather, permits, inspections, staging, and protection | Controls working windows, equipment, phasing, disruption, and approvals |
Installation and handoff
Observe and document the accessible drainage path.
At handoff, we review contracted runs, accessible alignment, attachment, outlets, downspouts, connections, discharge routing, cleanup, and visible flow where an agreed test is practical. The handoff record identifies the visible condition and any issue that needs follow-up at that time.
- Record included gutter runs, outlets, conductors, terminations, and visible corrections
- Confirm cleanup, removed material, protected areas, and remaining punch items
- Deliver photographs, product information, warranties, and inspection records named in the contract
Contractor and permit references
Verify the company and the project requirements directly.
Use official records for company verification and the authority having jurisdiction for project-specific permit questions. Selected products, field conditions, approved documents, and manufacturer instructions control technical details.
Rain gutter installer FAQ
Questions about assessment, proposals, maintenance, and handoff.
What should a gutter installer inspect before quoting?
The review should cover accessible roof edges, contributing roof areas, gutter runs, outlets, downspouts, fascia, flashings, overflow or leak locations, discharge routes, building height, access, landscaping, utilities, and downstream limits relevant to the requested work.
How can I compare gutter installation proposals?
Ask each installer to price the same measured runs, profile, material, finish, supports, fasteners, outlets, downspouts, accessories, removal, fascia assumptions, access, discharge limits, protection, cleanup, warranties, and change procedure.
Should I repair or replace my rain gutters?
The choice depends on the location and extent of corrosion, separation, deformation, failed joints, loose attachment, fascia or substrate damage, outlet restrictions, capacity concerns, and whether a repair can integrate with the remaining system.
Do gutter guards eliminate maintenance?
No. Guards can change the type and frequency of maintenance, but roof debris, valleys, screens, outlets, downspouts, joints, and discharge points still require access and inspection appropriate to the selected system and site.
What should be checked at gutter handoff?
The contracted closeout can include accessible alignment, attachment, outlets, downspouts, connections, discharge routing, sealant locations, cleanup, photographs, punch items, and visible flow where an agreed test is practical.
What should I send for a gutter installation estimate?
Send the property address, full roof-edge and downspout photographs, close-ups of overflow, leaks or damage, building height, discharge locations, access restrictions, known underground connections, preferred material or color, and any roof or drainage plans.
From gutter photographs to a written system scope
Request a Gutter Installation Estimate
Share the property address, roof-edge and downspout photographs, overflow or leak locations, building height, discharge points, access limits, preferred material or color, and any roof or drainage plans through our complete estimate form.