
SACRAMENTO EXCAVATION PLANNING / CSLB #1117562
Excavation Volume Calculator
Estimate cubic yards and a planning budget, then turn the result into a safer scope for access, haul-off, backfill, utilities, permits, and written bids.
Planning estimate, not a bid
The tool helps organize measurements and assumptions. Final quantities, safety systems, disposal, permits, engineering, and pricing require project-specific review.
MEASURE BEFORE PRICING
Calculate excavation volume and a planning range
Enter a full street address and the measured length, width, and average depth. The result is a planning estimate, not a site survey, engineered quantity, safety plan, permit decision, or contractor proposal.
FROM FEET TO CUBIC YARDS
The calculator starts with simple volume math
TRANSPARENT PLANNING METHOD
How the excavation planning estimate is assembled
Current calculator inputs
Base excavation
$95 per planning cubic yard
Applied after the 5% planning allowance and selected soil/access factors.

Haul-off
$55 per loose cubic yard
Uses a 15% loose-volume allowance when haul-off is selected.

Backfill
$65 per planning cubic yard
Added only when backfill/compaction is selected.
Mobilization
$250 planning input
Truck planning capacity is 10 loose cubic yards.
Four steps from measurement to planning range
Measure in-place volume
Length × width × average depth × quantity ÷ 27.
Add planning allowance
In-place cubic yards × 1.05.
Price site conditions
Planning volume × $95 × soil factor × access factor.
Add options and range
Add selected haul-off, backfill, and $250 mobilization; display 85%–115%.
20 × 10 × 3 ft · standard soil · easy access
With haul-off selected and backfill excluded: 22.22 cu yd in place → 23.33 planning cu yd → $2,216.67 excavation + $1,475.83 haul-off + $250 mobilization = $3,942.50 estimated total. Displayed planning range: $3,351.13–$4,533.88.
WHAT THE NUMBER DOES NOT DECIDE
Four decisions turn volume into a buildable scope
Cubic yards are only the starting quantity. Written bids should use the same boundaries, grades, material assumptions, access limits, utility information, and disposal plan.
Cut & finished grade
Record existing elevations, average depth, slope, over-excavation, drainage, finished elevation, and who verifies layout.
Soil & haul-off
State soil assumptions, expansion or swell, reuse area, stockpile limits, truck access, disposal responsibility, and load basis.
Backfill & compaction
Name imported material, installed thickness, lift sequence, moisture, testing or inspection, and final grading responsibility.
Utilities & protection
Coordinate 811 responses, private lines, structures, trees, traffic, edge protection, water, access, and the required protective system.
THE SITE CHANGES THE TAKEOFF
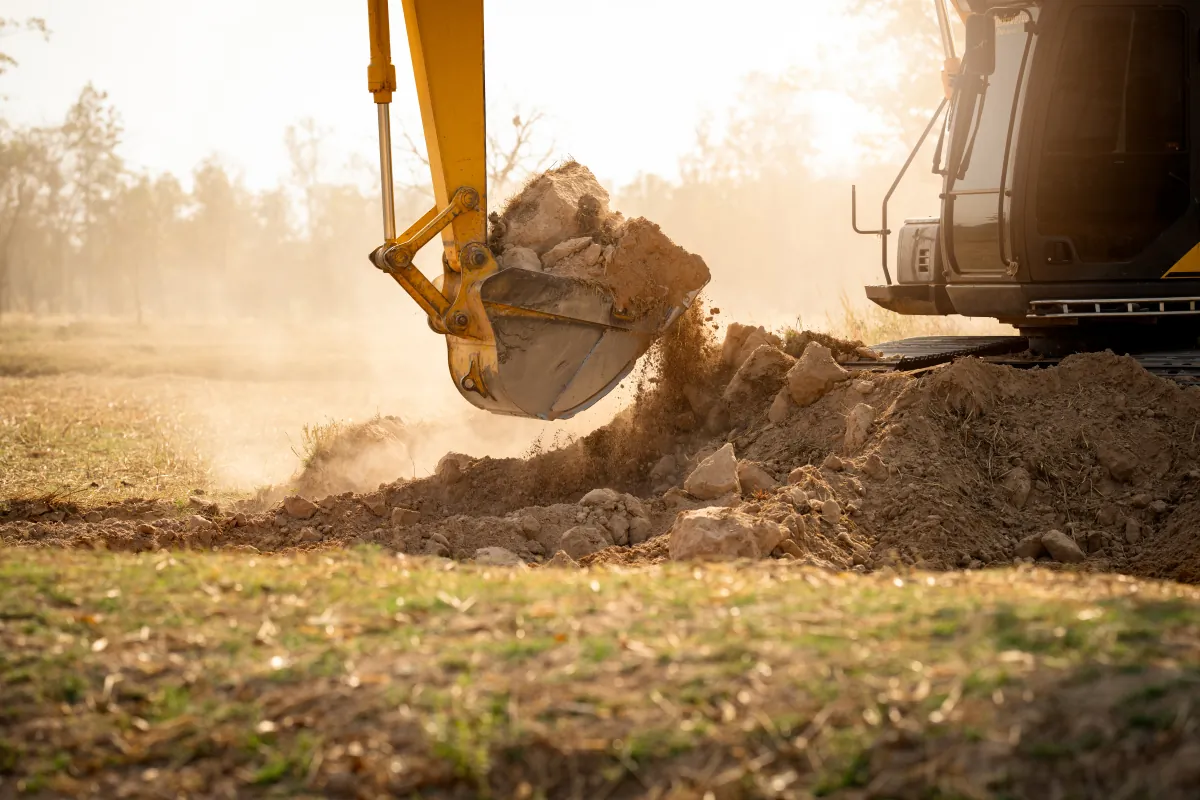
Measure access and constraints with the excavation
The public utility ticket is only part of the utility picture. USA North 811 explains that member-owned facilities are marked, while private irrigation, landscape lighting, detached-structure feeds, and similar private lines may not be. Put responsibility for locating and protecting private facilities in the scope.
QUANTITY AND COST DRIVERS
Why two excavation estimates differ
Sloped or irregular areas need several depth measurements. A single shallow point can understate the cut, while a single deep point can overstate it.
Excavated soil can occupy more volume after it is loosened. The proposal should state the assumed soil condition and how haul capacity was estimated.
Gate width, turning room, overhead lines, soft ground, surface protection, loading position, and hand-work zones affect equipment choice and production.
Separate in-place volume from loose haul volume. Name truck or container assumptions, loading, disposal destination or fees, and whether clean soil can stay on site.
Imported fill, drain rock, aggregate base, bedding, topsoil, moisture conditioning, compaction, testing, and waste each require their own quantities.
Buried debris, undocumented utilities, groundwater, unstable soil, contaminated material, roots, foundations, and unexpected obstructions need a written change process.

Before digging: submit and close the 811 loop
Private utilities still need a plan
Sacramento grading thresholds
Permit and inspection path
Trench protection and competent-person review
Access, water, loads, and changing conditions
COMPARE THE SAME EXCAVATION SCOPE
Four checks before accepting an excavation proposal
Quantity basis
List in-place cubic yards, assumed swell, over-excavation, quantity multiplier, haul volume, imported material, and measurement responsibility.
Included operations
Name layout, protection, mobilization, excavation, hand work, loading, haul-off, disposal, backfill, compaction, grading, cleanup, and testing.
Safety & approvals
Assign 811, private locating, competent-person duties, protective systems, permits, inspections, engineering, traffic, water, and adjacent-structure protection.
Unknowns & closeout
Define exclusions, unit rates, change authorization, hidden conditions, disposal documentation, final grades, inspection records, photos, and warranties.
ABOUT THE AUTHORS
Who wrote this guide?

Written by Emin
Emin is the Chief Designer at US Construction Remodeling Corp. Emin leads client design meetings, measured layouts and 3D visualization in Revit, 3ds Max and Unreal Engine, and uses AI tools to speed up design and project planning. Meet our team.

Reviewed by Umit Sahin
Umit Sahin is a general contractor at US Construction Remodeling Corp. and oversees construction, permits, and inspections on our projects.
EXCAVATION PLANNING QUESTIONS
Excavation volume calculator FAQ
For a rectangular area measured in feet, multiply length by width by average depth to get cubic feet, then divide by 27. Irregular shapes, slopes, multiple areas, over-excavation, and changing depths require a more detailed takeoff.
The calculator uses a full street address and ZIP code as part of its project estimate workflow. The address does not replace a site visit, utility ticket, survey, permit check, soil assessment, or engineered quantity.
Not always. Soil can expand after excavation, and the loose volume can differ from the in-place cut. Moisture, soil type, loading method, truck capacity, legal load limits, and disposal rules also affect the number of trips.
Use the calculator's backfill option as a planning input. A written proposal should separately identify imported material, installed quantity, lift thickness, moisture conditioning, compaction standard, testing or inspection, and final grading.
Sacramento's current design manual says a grading permit is generally required at 50 cubic yards or more, for cuts or fills two vertical feet or more, or when drainage pathways may be affected. Exemptions and related permits depend on the address and full project scope, so confirm with the City.
USA North 811 says to contact 811 no matter how deep the planned excavation is. Pre-mark the area, provide the required notice, and wait for a positive response from every notified member before digging. Private lines require separate planning.
No. Protective systems depend on excavation geometry, soil, water, loads, adjacent structures, changing conditions, and competent-person or engineering requirements. The calculator is not a safety-system design tool and does not authorize trench entry.
It applies a 5% planning allowance to measured in-place volume, then uses a $95-per-planning-cubic-yard excavation input with the selected soil and access multipliers. If selected, it adds haul-off at $55 per loose cubic yard using a 15% swell allowance and backfill at $65 per planning cubic yard, plus $250 mobilization. The displayed range is 85%–115% of the estimate. These are current planning inputs, not a bid.
TURN THE RESULT INTO A WRITTEN SCOPE
Request a Sacramento excavation assessment
What helps us review the project?
- Project address and intended outcome
- Length, width, average depth, and photos
- Access width, equipment, and staging limits
- Known utilities, soil, haul-off, and backfill needs
- Permit, drawing, and schedule status
Request a written excavation review
Prefer to talk?
Call (916) 234-6696
Licensed California contractor #1117562 serving Sacramento-area residential and commercial projects.
Useful next steps
Plan a trench
Contact USA North 811
Check City permit requirements
The calculator is a planning estimate, not a bid. Field conditions, permits, engineering, utilities, safety systems, and written scope can change the final price.