
SACRAMENTO DOOR INSTALLATION / CSLB #1117562
Door Installation in Sacramento
Plan an interior, entry, exterior, patio, closet, or accessibility-focused door project around the real opening—not only the catalog size. Compare repair, slab, prehung, and new-opening scopes before ordering.
4 scope paths
Adjust or repair, install a slab in a sound jamb, replace with a prehung unit, or create/resize an opening. The correct path controls product dimensions, wall and finish work, permit needs, and the written price.
START WITH THE OPENING
A door is only as good as its fit, support, and water control
Confirm the opening size, plumb and square condition, wall thickness, sill and threshold, swing, handing, clearances, frame damage, water exposure, existing finishes, hardware, security, accessibility goals, and permit path. Product labels and rough-opening instructions matter, but field conditions determine the complete scope.
CHOOSE THE RIGHT LEVEL OF WORK
Repair, slab, prehung, or a changed opening?
The least expensive-looking option is not always the lowest-risk scope. A dragging slab may need adjustment; a rotten sill or distorted jamb can make a complete frame replacement more practical; a new opening adds wall, exterior-envelope, structural, planning, and inspection questions.
Adjust or repair
Use when the opening and frame remain serviceable. Scope may include hinge adjustment, fasteners, strike alignment, weatherstripping, sweep, limited jamb repair, sealant, or hardware—without pretending concealed rot is known.

Slab-only replacement
Reuse a sound jamb when dimensions, thickness, hinge locations, bevel, latch, handing, and clearances can be matched. Include machining, hanging, finish, hardware transfer or replacement, and final adjustment.

Prehung replacement
Replace the slab and jamb as one unit when the frame is damaged, poorly sealed, out of square, or incompatible. Define removal, rough-opening review, shimming, anchorage, threshold, flashing, trim, finish, and disposal.
New or resized opening
Treat this as more than a door swap. Document wall structure, utilities, header or engineering needs, exterior finish and water control, planning, energy, fire or egress conditions, permits, inspections, and interior restoration.

FIELD-VERIFY BEFORE PURCHASE
A 36 × 80 label is not a complete installation measurement
Planning rule: measure twice, confirm the written scope, then order.
SIX DECISIONS THAT CONTROL THE RESULT
Define the complete door assembly—not just the slab
Check plumb, level, square, wall thickness, sill, threshold, rot, movement, previous repairs, fastening surface, trim coverage, floor transitions, and whether the scope is adjustment, slab, prehung, or structural change.
Document left- or right-hand operation, inswing or outswing, furniture and cabinet conflicts, hall and stair clearances, floor height, stops, usable passage, accessibility goals, and safe egress conditions where applicable.
For exterior openings, define sill pan or approved flashing method, jamb and head integration, drainage plane, weatherstripping, sweep, sealant joints, siding or stucco repair, interior air seal, trim, finish, and water-testing expectations.
Identify fiberglass, steel, wood, composite, or other material; solid or glazed configuration; sidelights or transom; finish and maintenance; exposure; impact or safety glazing needs; privacy; and product energy labels.
Name hinges, lockset, deadbolt, multipoint hardware, closer, viewer, smart-lock wiring or programming, reinforcement, strike fastening, keying, accessibility hardware, and who supplies each component.
Confirm address-specific planning, historic, building, energy, fire, accessibility, and structural pathways before ordering. Record product approval, custom lead time, delivery inspection, storage, finish approval, changes, and closeout documents.
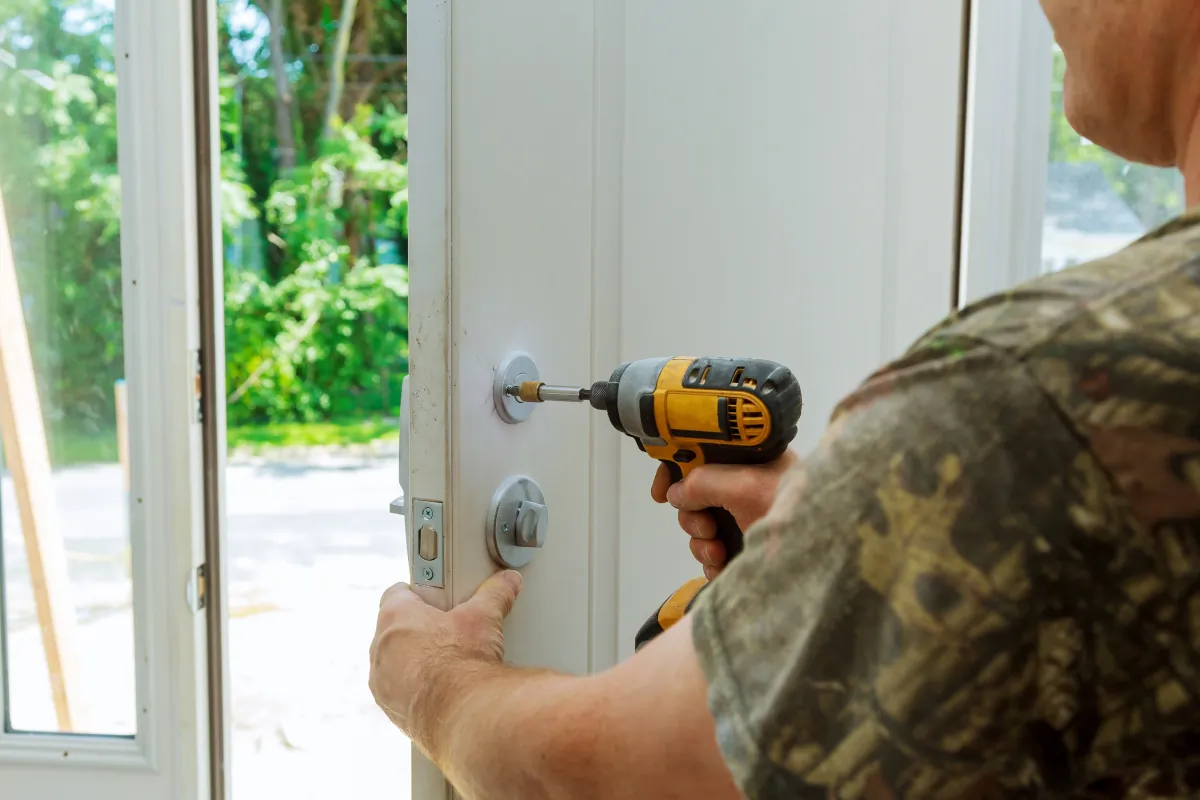
Sacramento publishes window/door permit bundles
A changed opening can require plan review
Exterior appearance and historic status matter
Use the 2025 codes for new 2026 applications
Check exterior-door energy documentation
Put the complete scope in writing
COMPARE THE SAME WRITTEN DOOR SCOPE
Four checks before accepting a door proposal
Exact unit & opening
Opening location, field dimensions, nominal and unit size, slab or prehung, material, model, handing, swing, glass, frame, jamb depth, finish, labels, and manufacturer installation requirements.
Complete installation
Removal, disposal, opening review, repair allowance or unit price, shimming, anchorage, threshold, flashing, air and water sealing, trim, wall repair, paint or stain, hardware, and adjustment.
Approvals & hidden conditions
Planning, historic, permit, energy, fire, accessibility or structural responsibility; concealed rot or framing process; documentation; approval threshold; and written change orders.
Schedule & closeout
Selection deadline, custom lead time, start assumptions, protection, weather plan, inspections, payment milestones, cleanup, operation check, keys or programming, product records, care, and written warranties.
ABOUT THE AUTHORS
Who wrote this guide?

Written by Emin
Emin is the Chief Designer at US Construction Remodeling Corp. Emin leads client design meetings, measured layouts and 3D visualization in Revit, 3ds Max and Unreal Engine, and uses AI tools to speed up design and project planning. Meet our team.

Reviewed by Umit Sahin
Umit Sahin is a general contractor at US Construction Remodeling Corp. and oversees construction, permits, and inspections on our projects.
HOMEOWNER QUESTIONS
Door installation FAQ
A useful written scope identifies the exact opening, interior or exterior use, repair versus replacement decision, slab or prehung unit, door size and handing, frame and threshold work, material and glass, finish, hinges, lockset, weatherstripping, flashing or sealant, trim, wall repair, disposal, permit responsibility, exclusions, and the process for concealed damage. Product and field measurements should be verified before ordering.
A slab reuses the existing jamb and can fit when that frame is sound, square, correctly sized, and compatible with the new hinge and latch locations. A prehung unit includes the door and frame and is often the clearer choice when the jamb is damaged, out of square, poorly sealed, or changing. The installer should verify the opening rather than making the choice from door-leaf dimensions alone.
The City of Sacramento publishes residential and commercial window/door permit form bundles, including different pathways for like-for-like, material changes, and historic properties. Structural changes, new or enlarged openings, exterior appearance, fire-rated assemblies, accessibility, and the exact address can alter review. Confirm the current City pathway before ordering or demolition; this guide is not a permit determination.
Price is shaped by the door and frame condition, standard or custom size, interior or exterior location, slab or prehung scope, material, glass, sidelights or transom, finish, hardware, access, demolition, rot or framing repair, threshold and flashing work, stucco or siding repair, electrical or security coordination, permits, disposal, and painting. Compare written scopes rather than one headline number.
A schedule depends on field verification, product selection, custom fabrication and delivery, permit or planning review, opening repair, structural work, weather protection, trim and finish work, hardware programming, inspections, and concealed conditions. A straightforward in-stock replacement can be much shorter than a new opening or custom entry system, so the written schedule should state assumptions rather than promise one universal duration.
Check the opening, sill and threshold, drainage plane, head and jamb flashing, weatherstripping, sweep, frame anchorage, reveal, operation, lock engagement, exterior sealant, interior air seal, trim transitions, glass and product labels, finish requirements, and water exposure. The 2025 California Energy Code also contains certification and labeling requirements for exterior doors and glazed products when those provisions apply.
Make each proposal identify the same door model and handing, frame system, glass, finish, hardware, removal, opening repair, threshold, flashing and sealing, trim, paint or stain, disposal, permit responsibility, schedule assumptions, payment milestones, change-order process, cleanup, product documentation, and written warranties. Verify the contractor and make verbal promises part of the written agreement.
TURN THE OPENING INTO A WRITTEN SCOPE
Request a Sacramento door assessment
What happens after you contact us?

Tell us what is changing
Share the address, opening location, interior or exterior use, known sticking, leaks, rot or movement, desired door style, photos, rough measurements, accessibility or security priorities, and timing. We will organize the next practical step.
Prefer to talk?
Call (916) 234-6696
California contractor license #1117562.
Our team can review repair, slab, prehung and changed-opening scopes in Sacramento and surrounding service areas. A site review may document measurements, frame and sill condition, water exposure, swing and clearance, hardware, finish, wall and trim work, permit responsibility, inspections, and concealed-condition procedures.
Continue planning:
Home Remodeling
Window replacement planning
Aging-in-place remodeling
Roseville whole-home project
Request a project review
This page is planning guidance, not a bid, product instruction, engineering design, permit determination, inspection result, security guarantee, energy determination, waterproofing warranty, or promise of concealed conditions.