
Document which roof areas feed each gutter, scupper, outlet, or internal drain connection.
Commercial gutter assessment · Sacramento
Commercial Gutters Planned Around Roof Drainage and Building Operations
US Construction Remodeling assesses commercial gutter and downspout problems by tracing the roof areas, collection points, outlets, discharge routes, access conditions, and occupied-site limits that control the work.
Commercial drainage planning
Trace the complete water path before selecting the gutter profile.
Roof area, collection points, outlets, downspouts, attachment, access, occupied areas, and the final discharge route control the commercial scope.
Separate capacity, blockage, slope, outlet, joint, attachment, fascia, and discharge problems.
Set access, lift or scaffold needs, protected entrances, work hours, tenant coordination, scope, and handoff checks.
Commercial system selection
Project data comes before gutter size.
Five-inch and six-inch profiles may be relevant to some buildings, while larger or box-style systems may be evaluated elsewhere. We do not reduce the decision to two familiar sizes before documenting the building.
| Assessment input | What we document | What it controls |
|---|---|---|
| Contributing roof area | Roof sections, geometry, slope direction, valleys, upper roofs, scuppers, and collection points | Flow assigned to each gutter run and outlet |
| Existing failure | Overflow location, staining, ponding signs, loose sections, failed joints, fascia damage, blockage, and erosion | Whether cleaning, repair, rerouting, added outlets, or replacement should be evaluated |
| Outlet and downspout route | Outlet spacing, conductor size, elbows, offsets, lower connections, underground interfaces, and termination | How collected water leaves the gutter and where downstream coordination is required |
| Proposed system | Profile, dimensions, metal, gauge where applicable, seams, expansion, slope, hangers, fasteners, sealant, accessories, and finish | Written product and installation scope checked against the selected system documents |
Read the symptom correctly
Overflow is evidence, not the complete diagnosis.
We review the location and conditions in which the problem occurs, then connect it to the roof path, outlet, downspout, attachment, substrate, and discharge route.
Capacity or restriction
Check roof concentration, debris, deformation, slope, outlet placement, outlet opening, conductor route, and the proposed capacity basis.
Joint or transition
Map seams, corners, end caps, outlets, penetrations, roof-edge interfaces, fasteners, sealant, and adjacent materials.
Attachment or substrate
Review hangers, fasteners, spacing, thermal movement, fascia or edge condition, impact, and accumulated load.
Discharge and drainage
Follow water at grade around walks, entries, loading areas, foundations, landscaping, erosion points, and downstream connections.

Installation reference
Details are useful evidence; they are not a project claim.
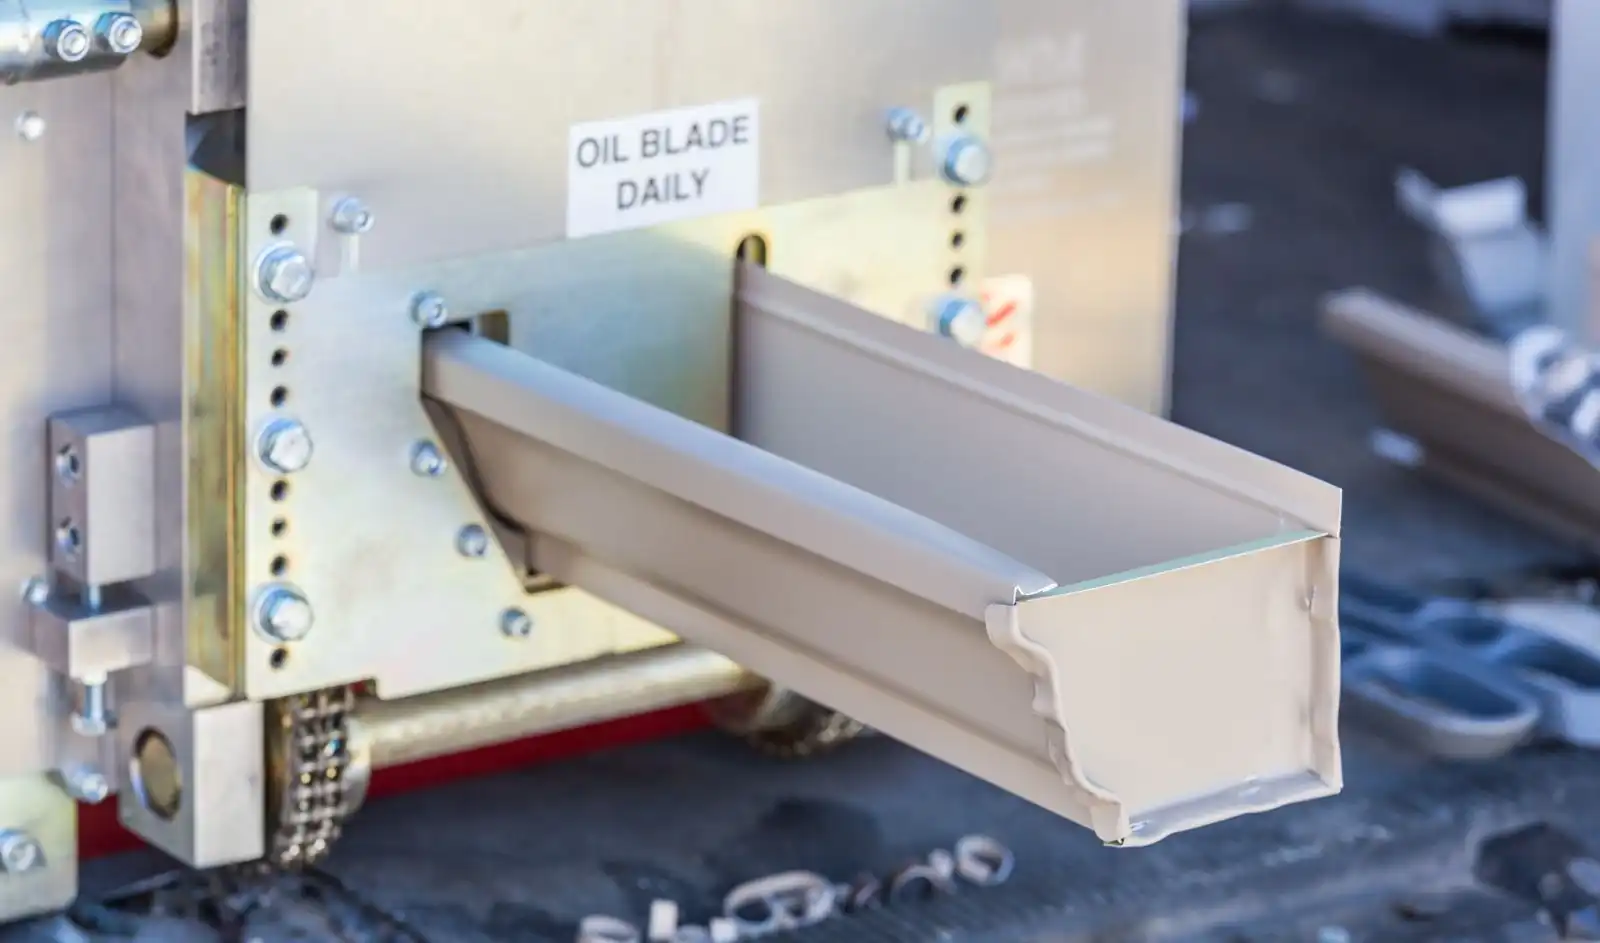
These images illustrate gutter and downspout conditions relevant to this guide. These images explain the gutter, outlet, downspout, and discharge conditions reviewed during a commercial assessment.
The proposed product, field measurements, approved documents, and written scope govern each installation.
What US Construction Remodeling can deliver
Assessment, repair, replacement, and controlled handoff.
Our scope can connect the roof-edge problem to safe access, building operations, the selected gutter system, downspout routing, and visible closeout checks.
- Survey accessible roof-edge, gutter, outlet, downspout, fascia, penetration, and discharge conditions
- Define cleaning, repair, partial replacement, or complete replacement limits by elevation and run
- Specify included profiles, dimensions, materials, seams, hangers, fasteners, outlets, downspouts, transitions, accessories, and finish
- Document lift, scaffold, ladder, roof access, fall-protection planning, pedestrian control, protection, and weather limits
- Coordinate permits or inspections when applicable, cleanup, photographs, punch review, and accessible handoff observations
Occupied commercial property
Plan the work around entrances, tenants, and operating hours.
The proposal identifies the areas that must be clear, protected, temporarily restricted, or coordinated before crews and equipment arrive.
- Primary and accessible entrances, emergency routes, sidewalks, loading zones, parking, and deliveries
- Tenant contacts, property-management approvals, working hours, noise limits, and advance notices
- Lift or scaffold placement, overhead-work zones, roof access, power lines, landscaping, and exterior equipment
- Weather holds, temporary drainage, material staging, daily cleanup, and reopening conditions
Handoff without an absolute promise
Observe, document, and correct visible issues found during the agreed check.
At handoff, we review accessible alignment, outlets, downspouts, connections, discharge routing, cleanup, and visible flow where an agreed test is practical. A handoff water test records visible flow and connections at that time. Ongoing performance also depends on maintenance, weather, and downstream conditions.
Commercial proposal framework
Compare bids by system and operating constraints.
A useful proposal ties quantities and materials to each elevation, then separates access, repairs, drainage interfaces, exclusions, and concealed conditions.
| Proposal section | Included definition | Questions resolved before award |
|---|---|---|
| Measured scope | Runs, elevations, roof areas, outlets, downspouts, termination points, stories, and access | Which building areas and quantities are included? |
| Existing conditions | Removal, cleaning, fascia or substrate assumptions, damage allowances, underground interfaces, and exclusions | What happens when concealed or downstream problems are found? |
| New system | Profile, size, material, seams, slope, hangers, fasteners, sealant, outlets, conductors, accessories, and finish | Which documents and calculations support the proposed configuration? |
| Operations and closeout | Access equipment, protected zones, hours, phasing, permits, weather, cleanup, test limits, photographs, and punch work | How will the property operate safely during and after the work? |
Planning and safety references
Verify the selected system and the project jurisdiction.
These sources support planning. The building, drainage basis, selected manufacturer documents, access plan, and authority having jurisdiction control the final scope.
Commercial gutter FAQ
Questions that define the drainage and site scope.
How do you choose a commercial gutter size?
We first document the roof areas feeding each collection point, roof geometry, outlets, downspout routes, discharge limits, existing failures, and the proposed system documents. A familiar residential size is not treated as the default for every commercial building.
Can a larger gutter fix recurring overflow?
Only when capacity is the actual constraint. Overflow can also involve blocked or poorly placed outlets, limited downspouts, roof drainage patterns, slope, deformed sections, connection failures, or an unsuitable discharge route.
Where should commercial downspouts discharge?
The route must be evaluated for the specific property, drainage plan, paving, entrances, neighboring property, erosion, landscaping, and applicable jurisdiction. The written scope identifies included routing and unresolved coordination.
Can the building remain open during gutter work?
Often work can be phased, but the answer depends on entrances, pedestrian paths, loading areas, tenants, equipment access, overhead work, weather, and site rules. We document protected zones, working hours, and temporary restrictions before scheduling.
What do you check at handoff?
We review visible alignment, outlets, downspouts, connections, sealant locations, fasteners, discharge routing, cleanup, and accessible flow observations. During the agreed test or walkthrough, we document visible flow, connections, and any issues that need follow-up. Future performance also depends on maintenance, weather, and downstream conditions.
What should I send for a commercial gutter assessment?
Send the property address, roof or site plans if available, photographs of every overflow or leak location, downspout and discharge points, building height, access restrictions, tenant or operating hours, and the best site contact.
From overflow point to written scope
Request a Commercial Gutter Assessment
Share the building address, overflow locations, roof or site plans, photographs, downspout terminations, access restrictions, operating hours, and property contact.