
Footprint, slope, overhangs, garages, porches, hips, valleys, and waste affect the surface being priced.
Sacramento roof cost guide · September 2026
Roof Replacement Cost in Sacramento
Plan from measured roof area, documented assumptions, and a written scope that assigns every included item and open condition.
Use the September 2026 benchmark only with the stated asphalt-shingle scope assumptions.
Replace the benchmark with measured quantities, named materials, exclusions, allowances, and change rules.
Pricing basis · First party planning guide
How to use this planning benchmark.
Last reviewed September 13, 2026US Construction Remodeling Corp. prepared this range for early Sacramento-area planning. It is not an audited average of completed invoices, a third-party market index, or a property-specific quote.
The range assumes a standard asphalt-shingle replacement using actual measured roof area. Existing layers, deck repairs, pitch, access, connected systems, product selection, permits, and energy requirements can move a written price.
- 01City of Sacramento minor permits
- 02Current City reroof form bundle
- 03California 2025 Energy Code
- 04Verify California contractor license #1117562
Rules and fees can change. Confirm the current address-specific requirements with the governing jurisdiction before work begins.
What the benchmark covers
A useful range starts with explicit assumptions.
The $6–$12 planning benchmark is for a standard asphalt-shingle replacement on measured roof area. The proposal should name tear-off, haul-away, site protection, underlayment, starter, field shingles, ridge materials, standard accessories, cleanup, and disposal as included or excluded.
Deck or wood repair, steep or high areas, complex geometry, tight access, solar, skylights, chimneys, gutters, premium products, permit fees, and unusual energy or historic requirements need property-specific review.
Review Sacramento roofing services →Proposal scope
The lines a roof proposal should resolve.
Compare contractors on the same written scope. Each line should identify what is included, what remains conditional, and how changes are approved.
| Scope line | Base proposal should state | What changes it |
|---|---|---|
| Measured roof area | Quantity and measurement basis | Slope, overhangs, attached areas, hips, valleys, and waste |
| Tear-off and disposal | Included layers, haul-away, and daily protection | Layer count, material type, access, and disposal conditions |
| Roofing system | Named underlayment, shingles, starter, ridge, and accessories | Product tier, availability, warranty path, and substitutions |
| Flashing and openings | Replace or reuse decisions for each condition | Walls, valleys, chimneys, skylights, vents, and gutters |
| Ventilation and energy | Proposed ventilation and compliance path | Existing intake/exhaust, product rating, and jurisdiction |
| Deck and wood repair | Unit price, photo rule, approval threshold, and stop point | Conditions exposed only after tear-off |
| Permit and closeout | Responsible party, inspections, cleanup, and records | Address, valuation, permit holder, and approved scope |
The biggest cost drivers
Four conditions usually move the budget most.
Pitch, height, and access
Steep or high areas, tight staging, trees, pools, delivery limits, and dumpster placement change labor and logistics.
Existing layers
The number and type of layers affect removal, disposal, dry-in planning, and when the deck becomes visible.
Hidden deck damage
Sheathing, boards, fascia, and rafter-tail conditions need a written measurement, photo, pricing, and approval process.
Connected systems
Solar, skylights, chimneys, ventilation, gutters, material choice, and the energy path require coordinated scope.
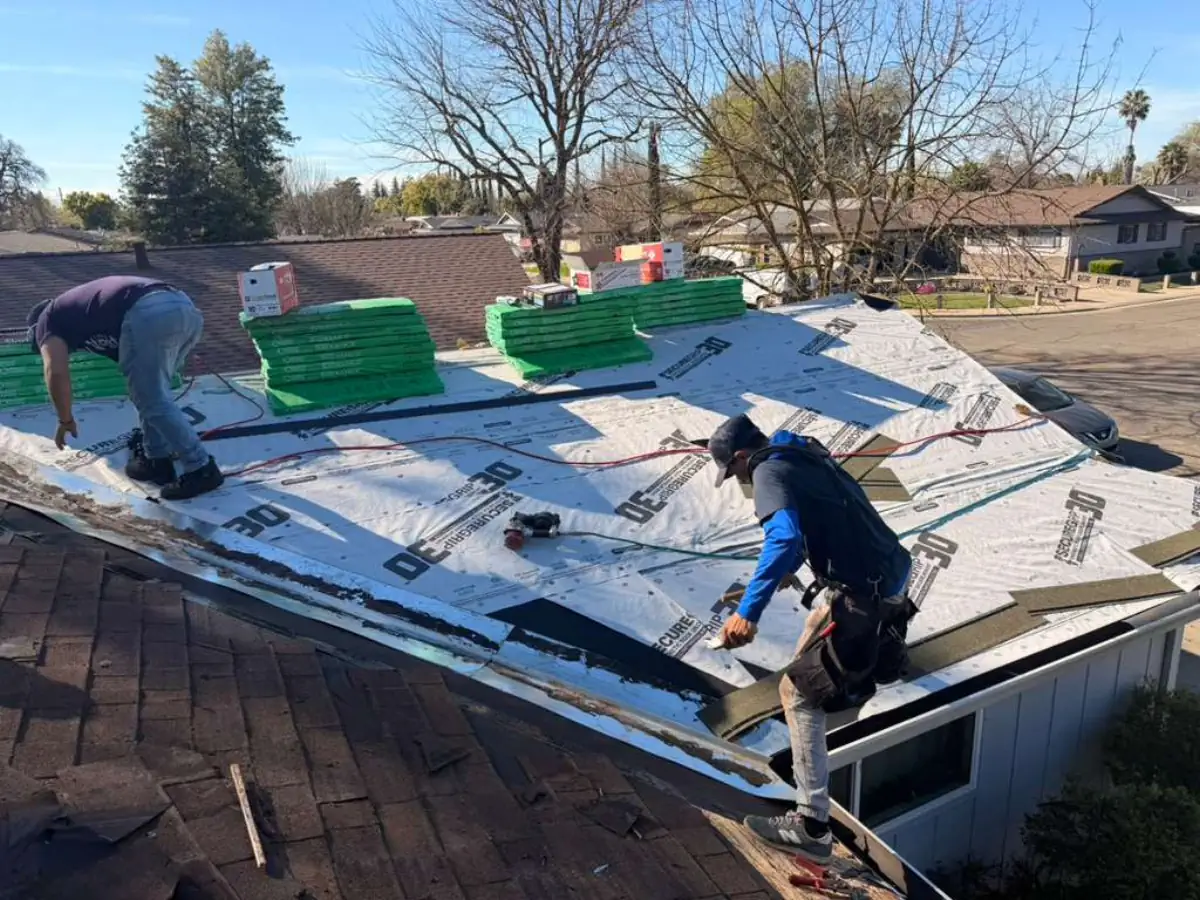
Company field evidence
The exposed roof is where assumptions become scope.
This company field image documents roof replacement work during the underlayment stage in Northern California. The photograph shows an active roof construction phase and the field conditions that can affect project scope and price.
EvidenceCompany field image
Visible phaseUnderlayment installation
BoundaryNot price proof
Have roof photos, measurements, or known concerns?
Share the property address, visible symptoms, roof information, and available photos. We will identify what still needs verification.
Planning through closeout
A reliable schedule follows defined checkpoints.
Weather, product delivery, permits, inspections, concealed repairs, and connected-system coordination affect timing. Plan the work in phases.
Measure and inspect
Document roof geometry, access, layers, penetrations, visible damage, and connected systems.
Define the system
Name the removal scope, materials, flashing, ventilation, repair rules, and warranties.
Permit and procure
Confirm the address-specific path, assign responsibilities, and order approved products.
Install and close out
Protect, tear off, inspect, dry in, install, clean, inspect, and deliver records.
Compare complete scopes
What a useful roof proposal should make clear.
- Measured quantity, roof diagram, and waste assumption
- Tear-off layers, disposal, property protection, and daily dry-in
- Named underlayment, shingle, flashing, ventilation, and accessory system
- Deck and wood repair unit prices, documentation, and approval rules
- Permit, inspection, solar, skylight, gutter, and other coordination duties
- Schedule assumptions, payment milestones, exclusions, warranties, and closeout
Common questions
Before you request pricing.
How much does a roof replacement cost in Sacramento?
For September 2026 early planning, this company-prepared benchmark uses about $6–$12 per square foot of actual roof area for a standard asphalt-shingle replacement. Review the range assumptions before applying it; a measured written proposal sets the price.
Does a 2,000-square-foot house have a 2,000-square-foot roof?
Not necessarily. Stories, footprint, slope, overhangs, garages, porches, hips, valleys, and attached roofs change the measured surface. See the worked example.
How much is a Sacramento residential reroof permit?
The City publishes an average total cost for a common residential reroof permit, but current fees depend on the address, valuation, permit holder, scope, and filing date. Use the linked City fee pages and verify the current total before filing.
How are decking repairs priced during roof replacement?
Hidden deck damage is evaluated after removal exposes it. The proposal should state the pricing unit, photo and measurement requirements, approval threshold, and stop-work point before repair proceeds.
Is an overlay cheaper than a full tear-off?
It can reduce removal work in limited conditions, but existing layers, deck access, weight, flashing, ventilation, product instructions, permit scope, and warranty terms must be checked first.
How long does a roof replacement take?
The full schedule includes preconstruction, material delivery, active work, weather, inspections, hidden repairs, connected-system coordination, and closeout. Ask the proposal to separate those stages.
What should a roof replacement quote include?
Use the proposal checks to compare measured quantities, named system components, unknown-condition rules, permits, schedule, cleanup, warranties, and closeout on the same written scope.
Turn the planning benchmark into a measured scope.
Tell us what you know about the roof, property, timing, and visible concerns. We will review the inquiry and identify the clearest next step.