Skip links

Sliding Windows: Configuration, Fit & Replacement

Replacing a sticky, drafty window feels simple until you compare sizes, glass, and installation methods. This guide explains what to look for in a sliding window and how to plan the job for smooth operation and a tight seal in California homes.

TL;DR: Prioritize the glide system (rollers and track), weather seals, and the right glass for your climate. Decide early between an insert replacement (new unit installed into the existing frame) and a full-frame replacement (old frame removed down to the rough opening) so the scope stays clear.

Quick Checklist:

  • Confirm the opening size and where the sash will slide without hitting furniture or blinds.
  • Choose a glass package: double-pane, Low-E coating, and optional laminated glass for added sound control.
  • Pick a frame material that matches your needs: vinyl, aluminum, fiberglass, or wood-clad.
  • Decide on insert vs full-frame installation based on the condition of the existing frame.
  • Ask up front who handles permits and inspection scheduling if your city requires it.
  • Plan for lead time on custom sizes and colors before you set an installation date.

Horizontal sliding window selection

A Sliding Window Is a Track, Panel, and Drainage System

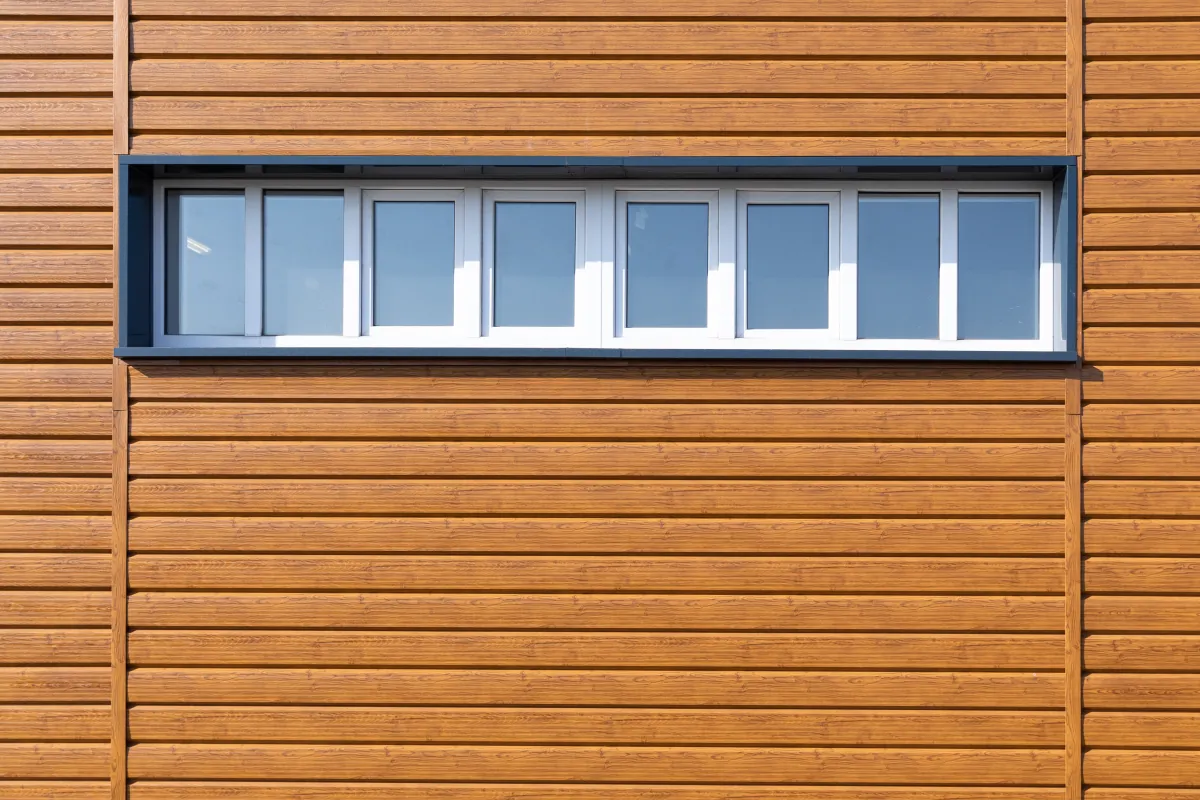
A horizontal sliding window moves one or more glazed panels sideways along the sill. It can be useful for a wide opening or where a projected sash would conflict with a walkway, patio, counter, or room circulation. The decision is not complete until panel configuration, hand, track, rollers or glides, locks, screens, drainage, glass, and installation method are specified.

ConfigurationWhat movesVerify before ordering
Single sliderOne panel moves past one fixed panel.Which side operates, lock and screen location, usable opening, exterior appearance, and furniture or reach conflicts.
Double sliderBoth end panels may move around a fixed or shared center condition, depending on the product.Exact manufacturer configuration, removable panels, screen arrangement, meeting stiles, lock points, and clear opening.
Three-lite sliderCommonly uses a fixed center lite with one or two operable end panels.Center-lite proportion, active panels, sightlines, grids, screen count, structure, shipping, and installation access.

When Horizontal Operation Helps

Wide wall openings

The horizontal format can fit a wide, lower opening where a tall operating sash is not the desired proportion. Confirm that the frame and meeting stiles do not reduce the view or clear opening more than expected.

No swing clearance

The panels remain within the frame plane. This can avoid conflicts with exterior paths and interior counters, but the handle, lock, and panel still need comfortable reach.

Accessible track and hardware

The sill track, weep paths, rollers or glides, interlocks, locks, and screen should be reachable for cleaning and service. A low location is not automatically easy to operate.

Known ventilation area

A moving panel typically overlaps a fixed panel when open, so compare the actual net clear opening and ventilation area rather than the overall frame width.

Seven Product Details That Change Daily Use

  1. Operating hand and panel count.Mark the view from inside and identify exactly which panel moves. Do not rely on “XO” or similar shorthand unless everyone defines it the same way.
  2. Operating force and reach.Test the handle, lock, panel weight, track height, and movement with the intended users in mind. Ask how rollers or glides are adjusted and replaced.
  3. Screen arrangement.Confirm whether the screen is interior or exterior, full or operating-panel width, removable, and serviceable without unsafe access.
  4. Sill drainage.Identify weep paths and exterior drainage. The track needs routine cleaning without blocking the designed water path.
  5. Weather seals and interlocks.Inspect where panels meet each other and the frame. Confirm replacement parts, adjustment, and warranty rather than depending on added caulk at moving joints.
  6. Clear opening and safety.Verify project-specific egress, safety glazing, fall protection, opening controls, and required ventilation before changing size or operation.
  7. Glass and energy ratings.Specify the exact NFRC-rated product, U-factor, SHGC, visible transmittance, glass appearance, spacers, tint or coating, and any required safety glazing.

Installation Method Still Controls the Opening

A slider can be installed as an insert/retrofit or as a full-frame replacement depending on the existing assembly. The written scope should address frame condition, water damage, sill, flashing, perimeter air and water sealing, drainage plane, stucco or siding, interior trim, and how the new frame changes the clear opening. Replacing only the moving panels does not correct a damaged or improperly integrated existing frame.

Cleaning and Closeout Checks

Panel movement

Open, close, and lock every active panel. It should remain on its intended track, engage the interlock, and latch without lifting or forcing.

Track and weeps

Confirm the track is clean, drainage paths are open, exterior outlets are not sealed shut, and the homeowner knows the approved cleaning method.

Screen and service parts

Remove and reinstall the screen as designed. Record roller or glide adjustment, replacement-part information, and warranty service contacts.

Perimeter finish

Inspect interior and exterior seals, trim, stucco or siding transitions, fasteners, paint, glass, protection, debris removal, and any agreed repair.

Sacramento Review Before Ordering

Confirm the permit and planning route for the property and scope before ordering custom sizes. Opening changes, historic status, safety glazing, egress, and the existing structure can change the review. The City publishes Window Replacement Guidelines and window and door planning forms.

What the Written Scope Should Identify

List each opening, room, size, configuration and operating hand, product line, frame material and color, glass package and NFRC values, grids, screens, locks, safety requirements, installation method, flashing and seals, finish repairs, protection, disposal, permit responsibility, warranty, and exclusions.

For a vertically operating alternative, compare the Single Hung Window. For replacement services, visit Windows.

Sliding Window Questions

What is a horizontal sliding window?

It is a window with one or more glazed panels that move sideways along a sill track. Confirm which panel moves, operating hand, screen, lock, track, drainage, clear opening, and service access.

Is a sliding window good for a wide opening?

It can suit a wide opening, but compare sightlines, meeting stiles, structural and product limits, panel weight, reach, ventilation area, and net clear opening for the exact size.

How do I keep a sliding window moving smoothly?

Use the manufacturer’s cleaning and lubrication instructions, keep the track and designed drainage paths clear, inspect rollers or glides, weather seals, interlocks, locks, and screens, and correct alignment problems rather than forcing the panel.

Can a sliding window meet bedroom egress requirements?

Some products and sizes may, but the project must be checked using the actual net clear opening, opening dimensions, sill height, location, existing-building conditions, and current adopted requirements.

What should a sliding-window proposal specify?

It should identify opening, size, configuration and hand, product line, frame, glass and NFRC ratings, grids, screen, locks, installation method, flashing and seals, finish repairs, permits, disposal, warranty, and exclusions.

Licensed, insured & trusted local contractor

US Construction & Remodeling Corp.
4424 Freeport Blvd, Sacramento, CA, 95822
Phone: +1 (916) 234-6696

CSLB License #: 1117562 Fully licensed and insured.

View our Google Business Profile


This website uses cookies to improve your web experience.
Explore
Drag