

What To Expect From A Licensed Team For Single-Hung Windows: Operation, Fit & Replacement
| Decision | Why it matters | Quick check |
|---|---|---|
| Install type | Retrofit vs full-frame changes cost and finish work. | Confirm if trim/stucco and interior casing will be disturbed. |
| Glass package | Affects comfort, energy use, and condensation. | Compare Low-E/argon and key ratings (U-factor/SHGC). |
| Measurements | Ordering wrong sizes causes delays and rework. | Do final measurements before ordering; confirm egress where needed. |
| Lead times | Windows often drive the schedule. | Lock selections early and confirm delivery dates. |
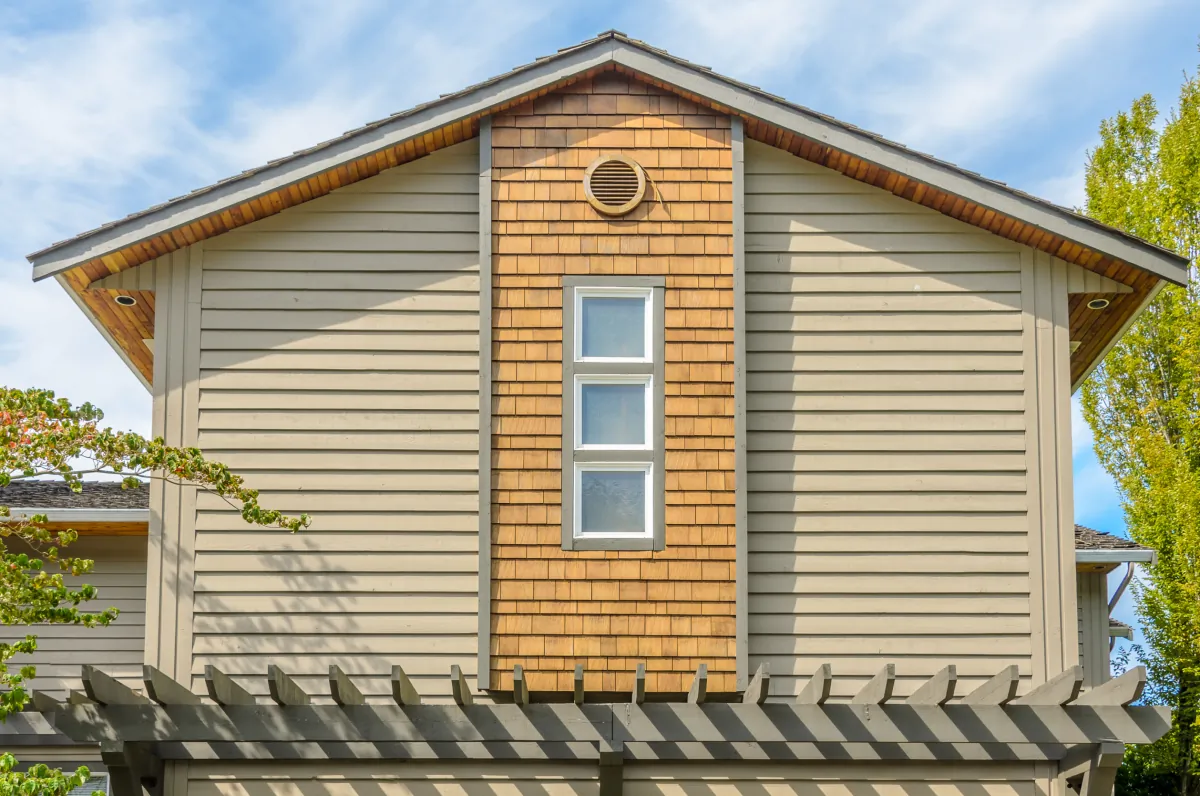
as a fixed top sash and an operable bottom sash. Additionally, Homeowners choose it for straightforward operation, solid weatherstripping, and a classic profile that fits many architectural styles. It also works well when wall space is tight because the sash moves vertically instead of swinging into the room.
Even on a simple swap, the details around water management and air sealing decide how the window performs. Also, A professional crew should document the scope, protect finishes, and verify the opening before placing the order.
- Confirm the window measurements (rough opening vs. existing frame) before ordering.
- Inspect the sill and framing for moisture damage and repair needs.
- Protect floors, also furniture, and walk paths before removal starts.
- Remove the existing unit cleanly to avoid damaging interior finishes.
- Integrate flashing and water-resistant barrier transitions at the opening.
- Set the new unit plumb and level, shim correctly, and fasten per manufacturer guidance.
- Air-seal and insulate the perimeter without bowing the frame.
- Install interior trim and exterior casing/caulk as defined in the scope.
- Test smooth operation, lock alignment, and screen fit before closeout.
- Complete cleanup and haul-away and walk you through the finished work.
Smart Storage And Furnishings Around Windows
Window replacements are a good time to rethink what sits under or beside the opening. Meanwhile, Small changes can add storage without blocking light or making the sash hard to use.
- Add a low window seat with lift-top storage (keep latch access clear).
- Use slim shelving on adjacent walls instead of deep cabinets that crowd the opening.
- Plan shades and rods so fabric clears the lift rail and locks.
- If you add built-ins, leave room to service trim, caulk, and hardware.
- Keep registers and bulky furniture a few inches away for airflow and easier cleaning.
Planning And Scope Decisions
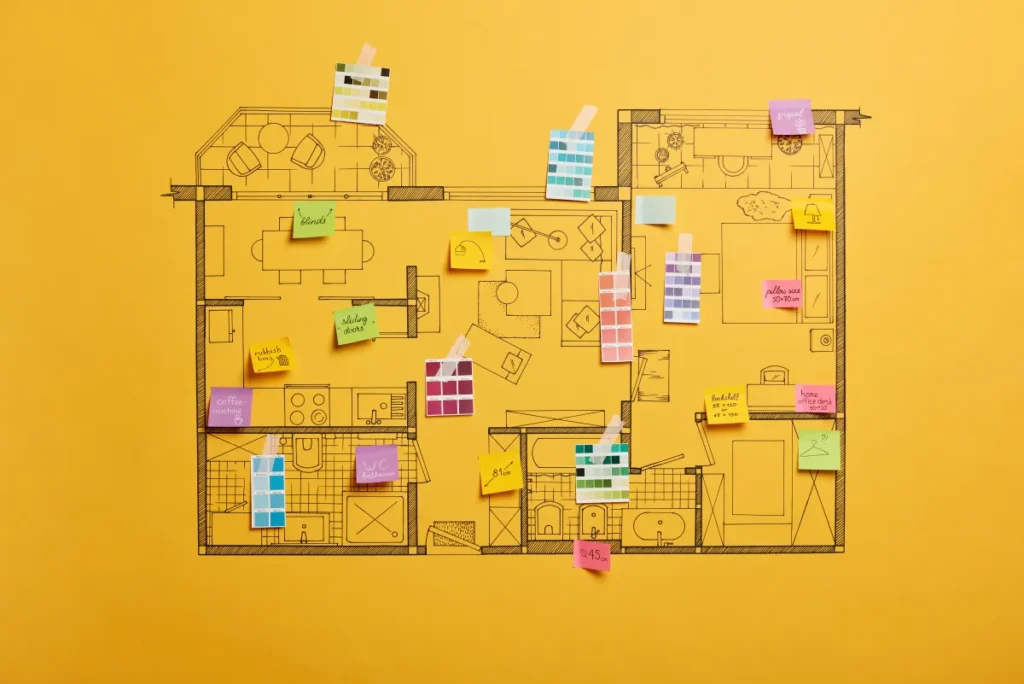
The biggest cost swings usually come from scope decisions, not the window itself. In addition, Before you pick a product line, decide whether you’re doing a like-for-like replacement or changing the opening to improve light, views, or code compliance. If you’re replacing more than one single hung window, map the rooms first so finishes and sightlines stay consistent.
Where A Single-Hung Works Best
Think about how you’ll use the room day to day. For example, A single-hung can be a great fit, but it isn’t always the most convenient choice for every location.
- Reach: Place the latch where you can operate it without stepping on a tub, counter, or bench.
- Cleaning: Some units don’t tilt; plan exterior access on upper stories.
- Ventilation: The bottom sash opening helps airflow; pair with exhaust fans where needed.
- Egress: Bedrooms often have minimum opening and sill-height rules; confirm before you order.
- Sightlines: Align grids/muntins across the elevation to avoid a patched look.
- Weather exposure: Prioritize flashing and sealant details on wind-driven rain sides.
- Interior layout: Keep the opening clear of cabinetry, headboards, and built-ins.
Small-Space Placements (Bath, Laundry, Hallway)
In smaller rooms, the right window often comes down to privacy and wall space. Overall, You can keep the room bright while protecting sightlines and keeping trim simple.
- Set the sill higher for privacy while still meeting egress rules where they apply.
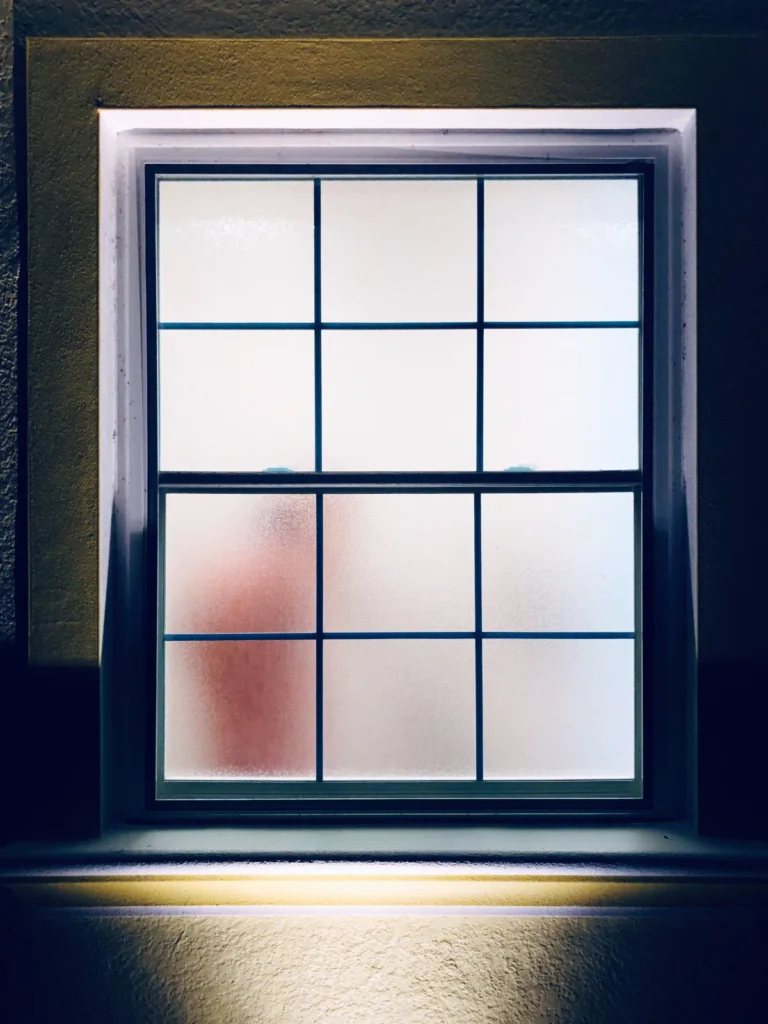
- Use obscure/frosted glass for bathrooms and side-yard views without losing daylight.
- Choose a narrow unit for tight wall segments near corners or between built-ins.
- Confirm tempered glass requirements near doors, showers, and other safety zones.
- Consider a smaller operable section with a larger fixed lite if ventilation needs are low.
- Keep treatments minimal; integrated blinds or top-down shades reduce clutter.
Before/After Snapshot (Hypothetical Example)
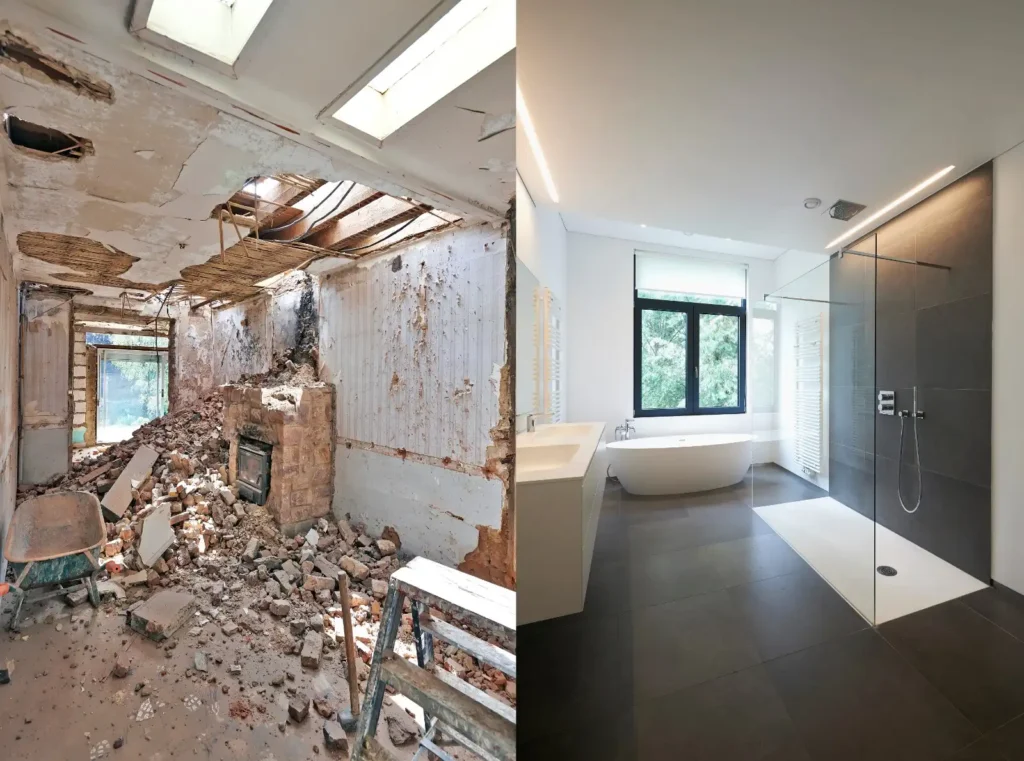
Before: A homeowner had an older window that stuck, leaked air, and showed worn trim. As a result, They wanted to keep a traditional look but reduce drafts and summer heat.
Scope decisions: They kept the same opening size, upgraded to a Low‑E double-pane glass package, and chose a clean interior casing so future repainting stays simple.
After: The new unit operated smoothly, the lock aligned correctly, and improved sealing reduced air movement around the frame. For this reason, The room felt more comfortable without changing the home’s exterior character.





Permalink