Skip links

Sacramento bathroom renovation contractor

Your bathroom, built around the way you live.

US Construction Remodeling Corp. renovates bathrooms in Sacramento. We plan the shower, vanity, lighting and storage together, then coordinate the trades from demolition through installation.

Choose the work your room needs

The shower, vanity and lighting belong in the same plan.

A wider vanity changes the walkway. A shower seat changes the backing, controls and glass. We work through these connections together before construction starts.

  1. Plan the room

    Shower size, vanity depth and door swings set the space for movement and storage.

  2. Position the fixtures

    The layout sets the drain, valve, power, exhaust and support locations.

  3. Build the hidden work

    Rough trades, backing, inspections and waterproofing prepare the room for its finishes.

  4. Install and finish

    Tile, glass, cabinetry, fixtures and lighting come together around the same plan.

01

Full bathroom renovation

Plan the layout and finishes together with the work needed to install them.

  • Room measurements, demolition boundaries and protection
  • Plumbing, electrical work, ventilation, waterproofing and tile
  • Vanity, storage, lighting, glass, fixtures and handoff
02

Shower or tub renovation

Focus on the bathing area and the systems connected to it.

  • Drain, valve, entry, water containment and selected shower system
  • Seat, support-bar backing, niche and fixture locations
  • Glass, adjacent finishes, access and applicable inspections
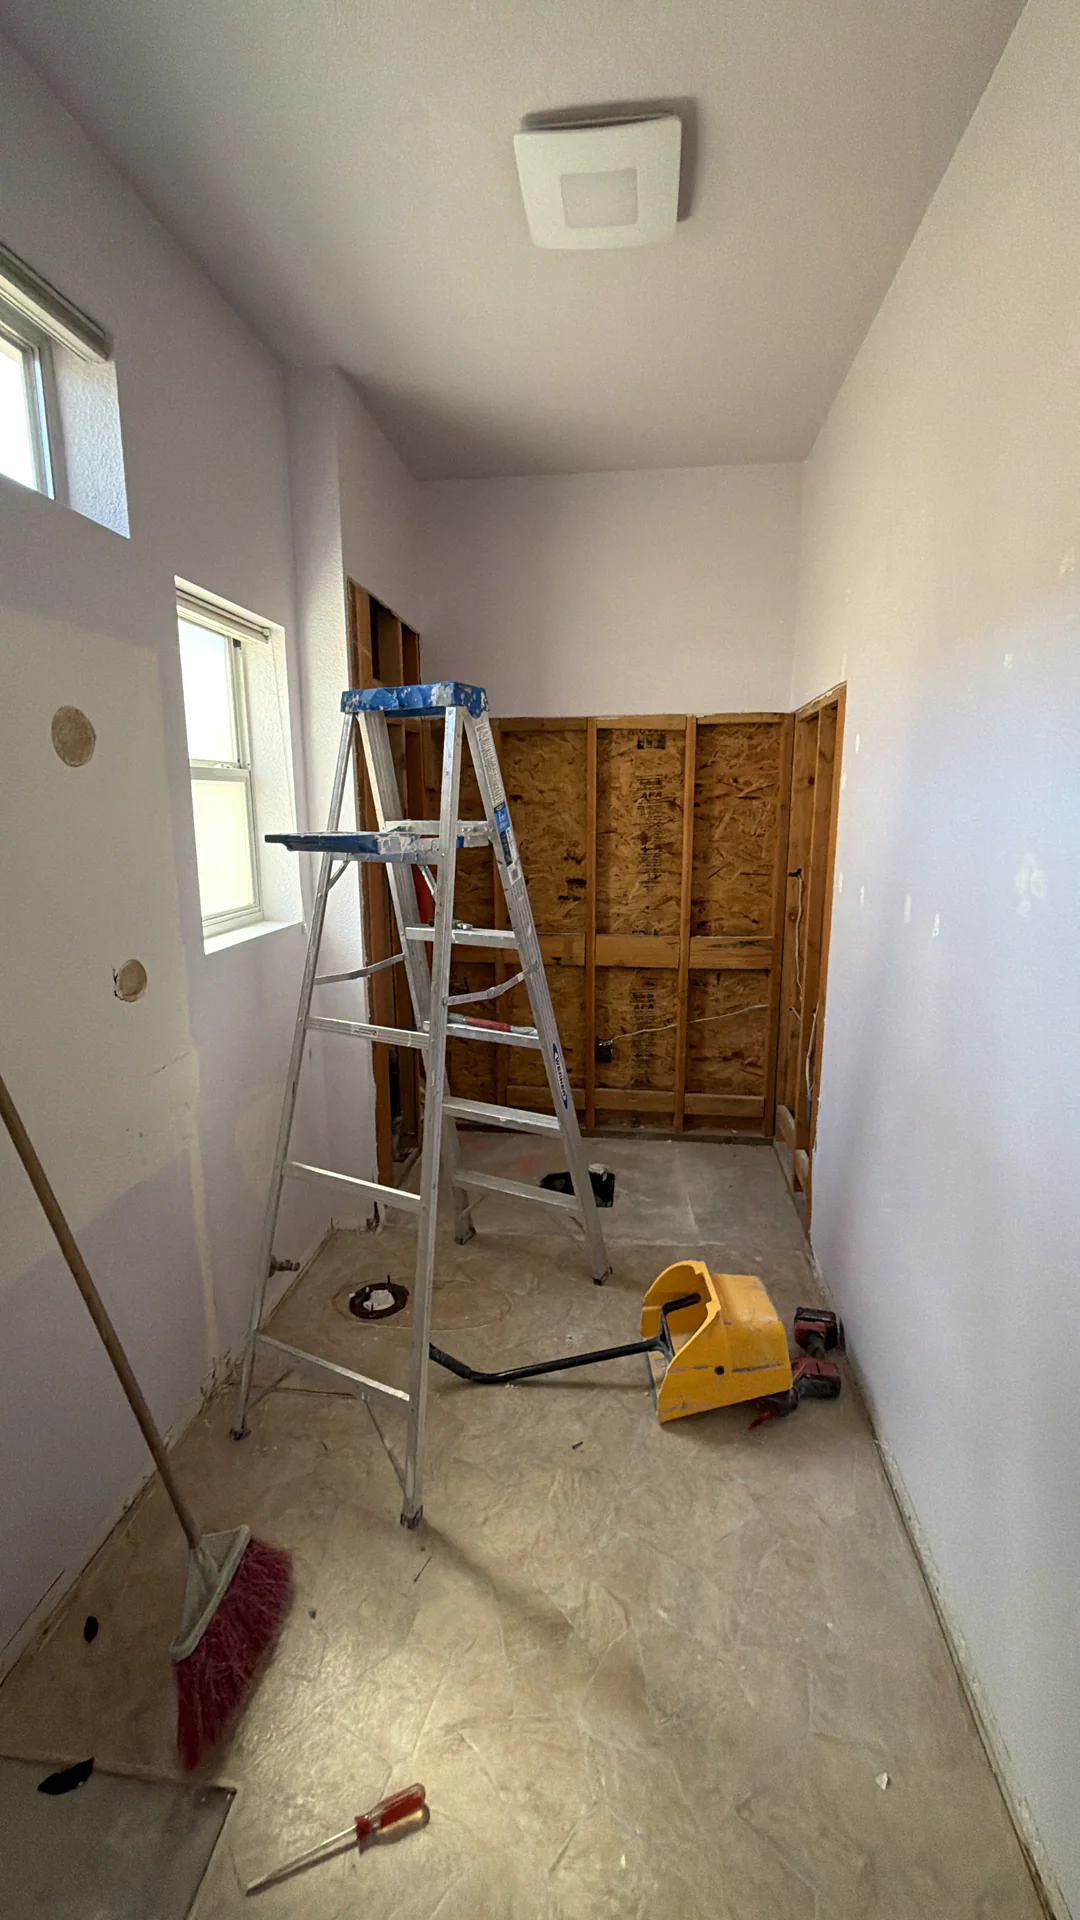
Roseville bathroom during renovation with wall framing exposed

Before construction starts

From your first ideas to the construction plan.

Show us your bathroom

Send photos, approximate dimensions and the changes you want. Tell us what is difficult today and whether this is your only bathroom.

Work through the design together

We connect the layout, fixtures, materials and lighting with the existing room. Add 3D design to your project package to compare the choices together.

Set the work and starting plan

We put the scope, selections, allowances, payments and starting assumptions into the proposal. You approve the work before we schedule construction.

Explore our bathroom work

Bathrooms we have worked on.

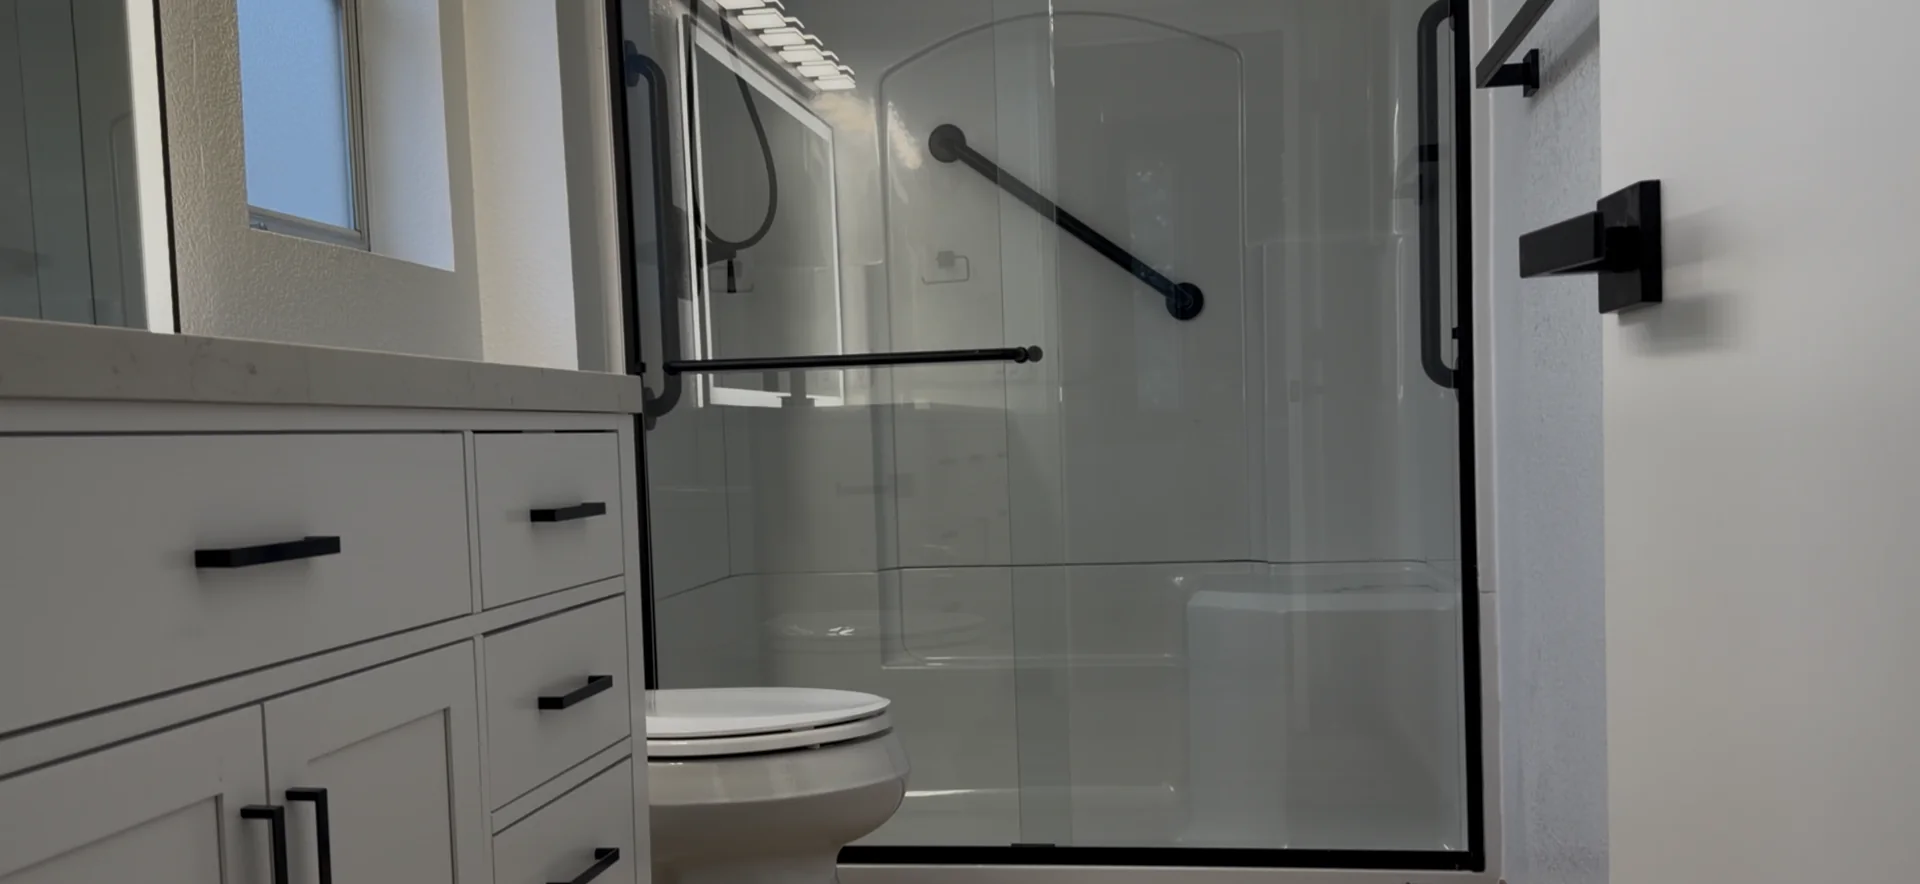
Two Roseville bathrooms were part of a larger interior remodel. The custom bathroom and Rocklin shower projects show the connections behind the finished fixtures.

Compare proposals with confidence

See what is included before you compare the price.

Compare the same work, products and responsibilities. Your proposal should make these eight items easy to find.

Planning item
What should be written
Why it matters
Existing room and demolition
Measured work areas, what stays, what is removed and disposal
Avoids different assumptions about the size of the job
Protection and access
Work routes, dust containment, daily cleanup and bathroom availability
Helps your household plan around construction
Plumbing, electrical and ventilation
Fixture locations, connections, lighting, circuits and exhaust work
Connects the new layout to the systems it needs
Shower and waterproofing
Selected assembly, drain, slope, transitions and verification stages
Shows the work that supports the visible tile and glass
Selections and allowances
Products, quantities, allowance amounts and owner-supplied items
Makes later selection differences easier to understand
Permits and inspections
Responsible party, jurisdiction and relevant inspection points
Keeps approval and scheduling responsibilities clear
Changes and payments
Excluded work, concealed-condition procedure and payment milestones
Explains how extra work is agreed before it proceeds
Completion and warranty
Final checks, punch items, cleanup and applicable warranty documents
Defines what you receive when the job is handed over

Your contract and payment schedule

Before choosing a contractor, compare examples of similar bathroom work and ask who will manage the site, coordinate specialty trades and answer field questions. Bring the same room photographs and fixture selections to each estimate meeting so differences in demolition, waterproofing, plumbing and restoration stay visible.

The written home improvement contract sets out the work, materials, price, payment schedule and responsibilities before construction begins.

  • For California home improvement work, the down payment cannot exceed $1,000 or 10% of the contract price, whichever is less, excluding finance charges.
  • Progress payments are listed in the contract and cannot exceed the value of work performed.
  • Changes to the contracted work are agreed in writing and signed by you and the contractor before the changed work proceeds.
CSLB contract and payment guidance
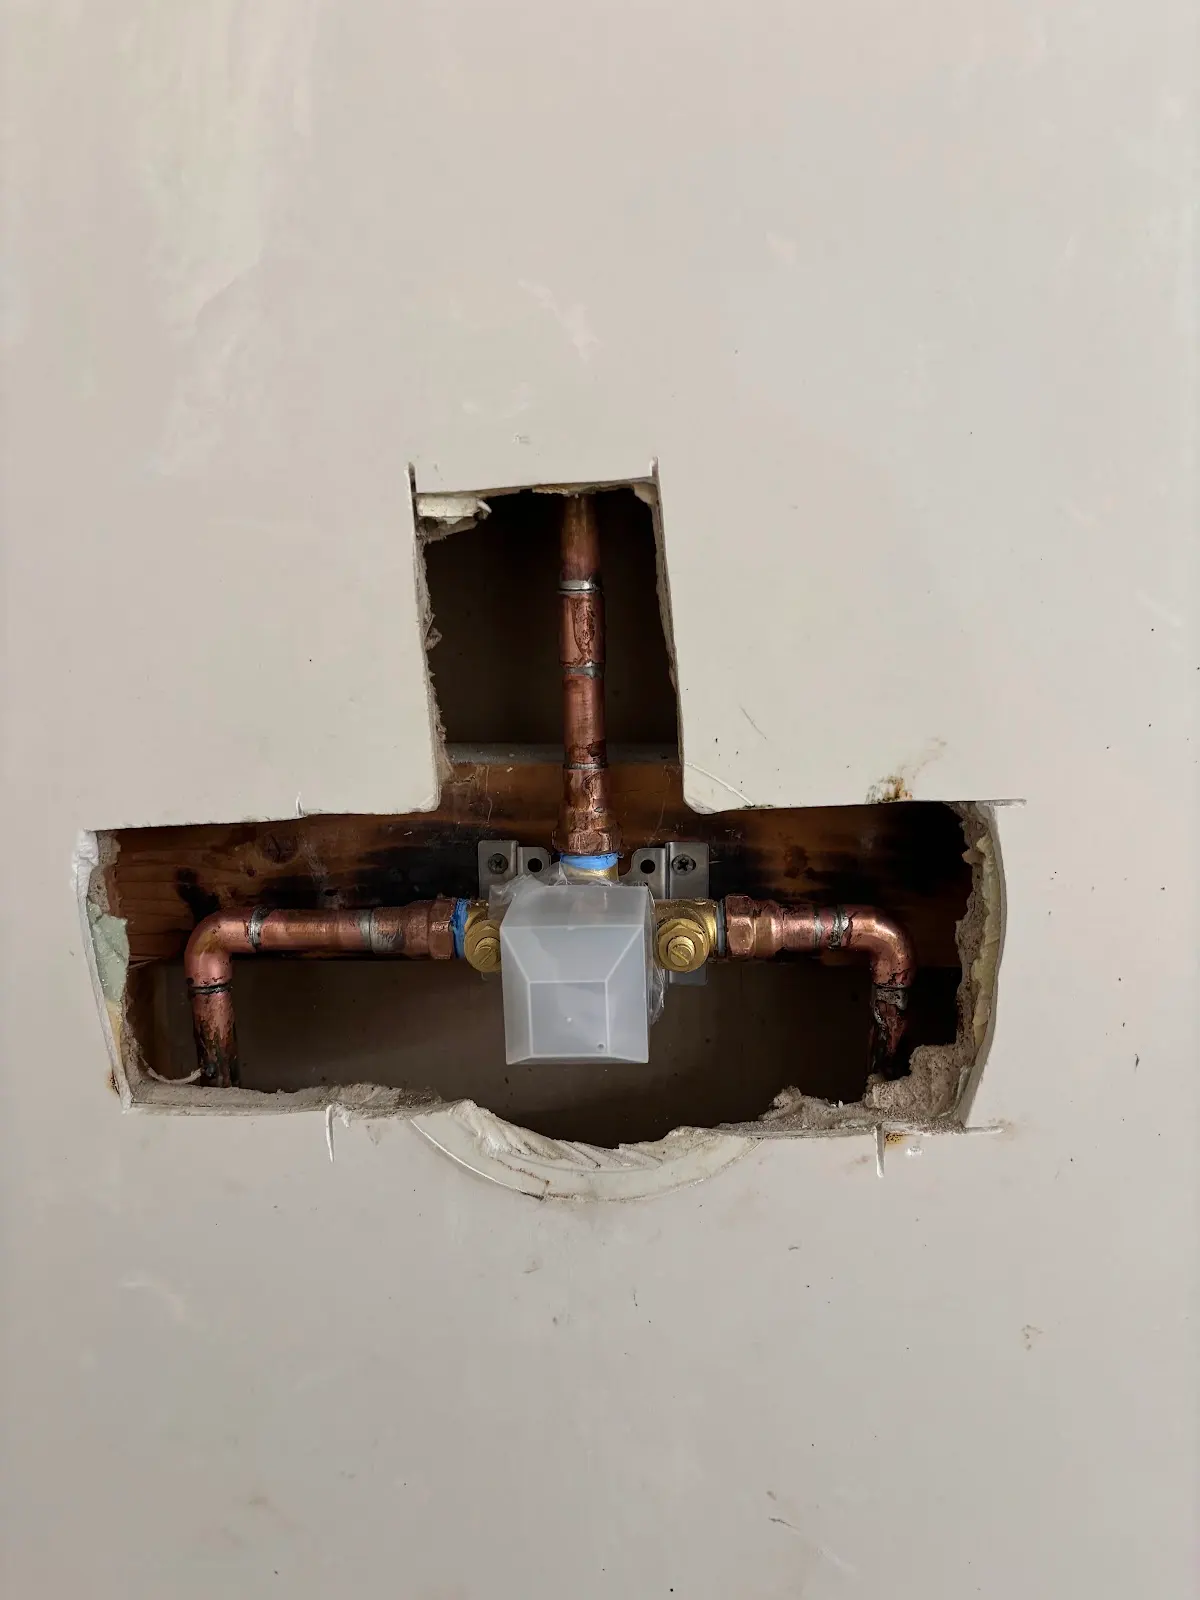
Rocklin shower control installation with the wall assembly open

When the wall or floor is opened

What happens if demolition reveals damage?

Show you what we found

We photograph damaged wood, signs of a leak or an unsuitable surface and explain what needs attention.

Explain the repair

We identify the extra work, any further investigation and the effect on price and the construction sequence.

Agree and repair

You and the contractor sign the change order before the additional work proceeds. Repairs and relevant checks come before the affected wall or floor is covered.

Plan for the people living here

Keep the renovation workable for your household.

We plan access, protection and interruptions alongside the construction work.

Bathroom availability

If this is your only bathroom, plan alternative toilet and shower arrangements with us before demolition.

Access and protection

Agree on entry, work hours, storage and dust protection. Include children, pets and anyone who needs a clear route.

Utility interruptions

We coordinate water and electrical shutdowns with the connected work and discuss interruptions with you.

The next construction step

Selections, inspections, glass fabrication and conditions found during demolition shape the sequence. We discuss changes to the starting plan with you.

US Construction Remodeling Corp.

We coordinate the room and the work behind it.

The layout, trades and installation need to follow the same plan. We connect those decisions throughout your bathroom renovation.

01

Company and license

US Construction Remodeling Corp.

Find our company under CSLB #1117562. The license link opens the public record.

02

Project coordination

Decisions, trades and communication

We coordinate demolition, plumbing, electrical work, waterproofing and installation. You work through selections and changes with our team.

Sacramento and nearby communities · CSLB #1117562

Customer feedback

What customers say about working with our team

5.0 from 112 Google reviews

Read what customers say about our communication and remodeling work.

The outcome is amazing and better than what I was expecting.
Susan ZhouKitchen remodeling review
The installers and employees were very professional and polite.
Nancy E FleischerWater-damage remodeling review

Before choosing your contractor

Bathroom renovation questions

How should I check a bathroom renovation contractor?
Start with the CSLB record, comparable projects and a clear proposal. Ask for current insurance documentation covering the proposed work. Our company is US Construction Remodeling Corp., CSLB #1117562. Confirm who coordinates the connected trades and permit process.
How do you price a bathroom renovation?
We price the measured room and selected work: layout changes, plumbing, electrical work, ventilation, waterproofing, tile, cabinetry, fixtures and glass. Access, product choices and repairs found during demolition can change the total.
Who handles permits and inspections?
We address permit and inspection responsibilities in the proposal. The property address and work determine the review route. Qualifying City of Sacramento remodels may use its minor-permit process; structural or layout changes and other jurisdictions can require a different route.
What if hidden damage changes the scope?
We show you the finding, explain the repair and its price or schedule effect, then obtain a signed change order before the additional work proceeds. Repairs and relevant checks come before covering the area.
Can I stay at home during the bathroom renovation?
Often the key question is whether another bathroom is usable. Tell us if this is your only bathroom. We discuss access, dust protection, work hours, utility interruptions and temporary arrangements before starting.
Can I see the design in 3D before construction?
Include 3D modeling in your design package to compare the room, finishes and lighting together. Selected Unreal Engine or VR reviews add another way to explore it. Field measurements, samples and product specifications guide the construction plan.
What happens at the final walkthrough?
We review fixture operation, drainage, ventilation, glass and door movement, controls and finishes with you. We record remaining punch items and provide the inspection closeout, care information and warranty documents included in your project.

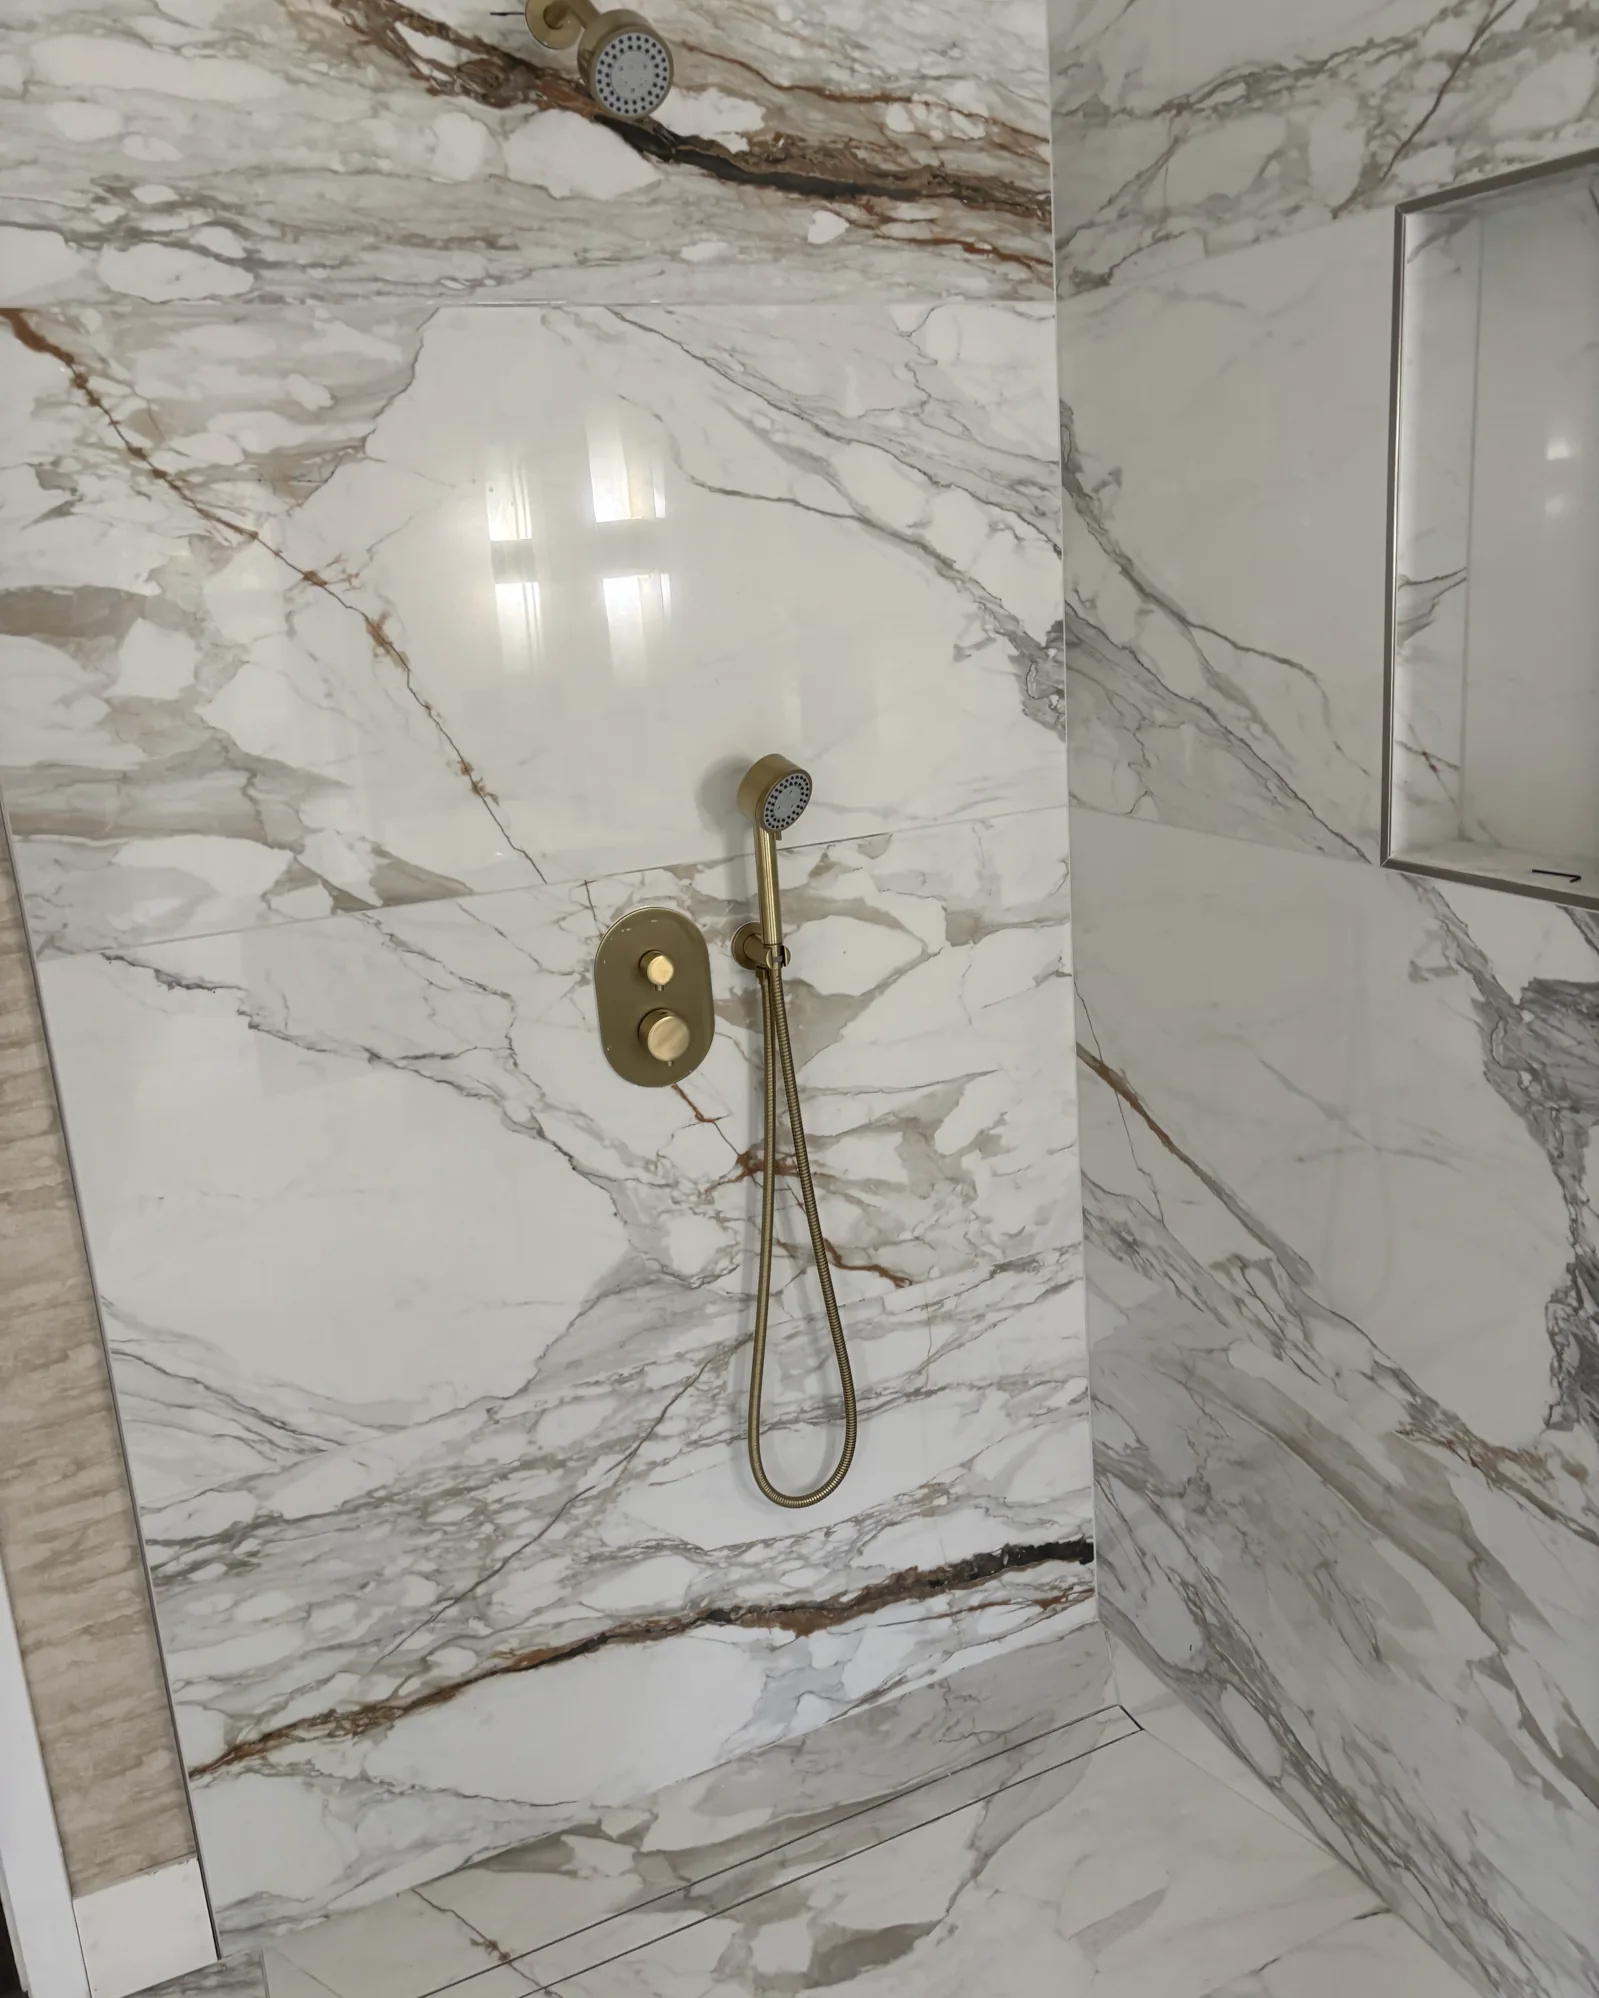
Completed custom shower with wall-mounted controls and handheld fixture

Continue planning

Continue planning your bathroom renovation

Explore the service scope, construction sequence, design choices and early budget questions before sending your project details.

Start your budget planning with the bathroom estimator, then send us your room details for a project proposal.

Start with your room

Bring us the bathroom you want to change.

Send photos, the property address and what you want to improve. We will work through the room, the design choices and the construction it needs with you.

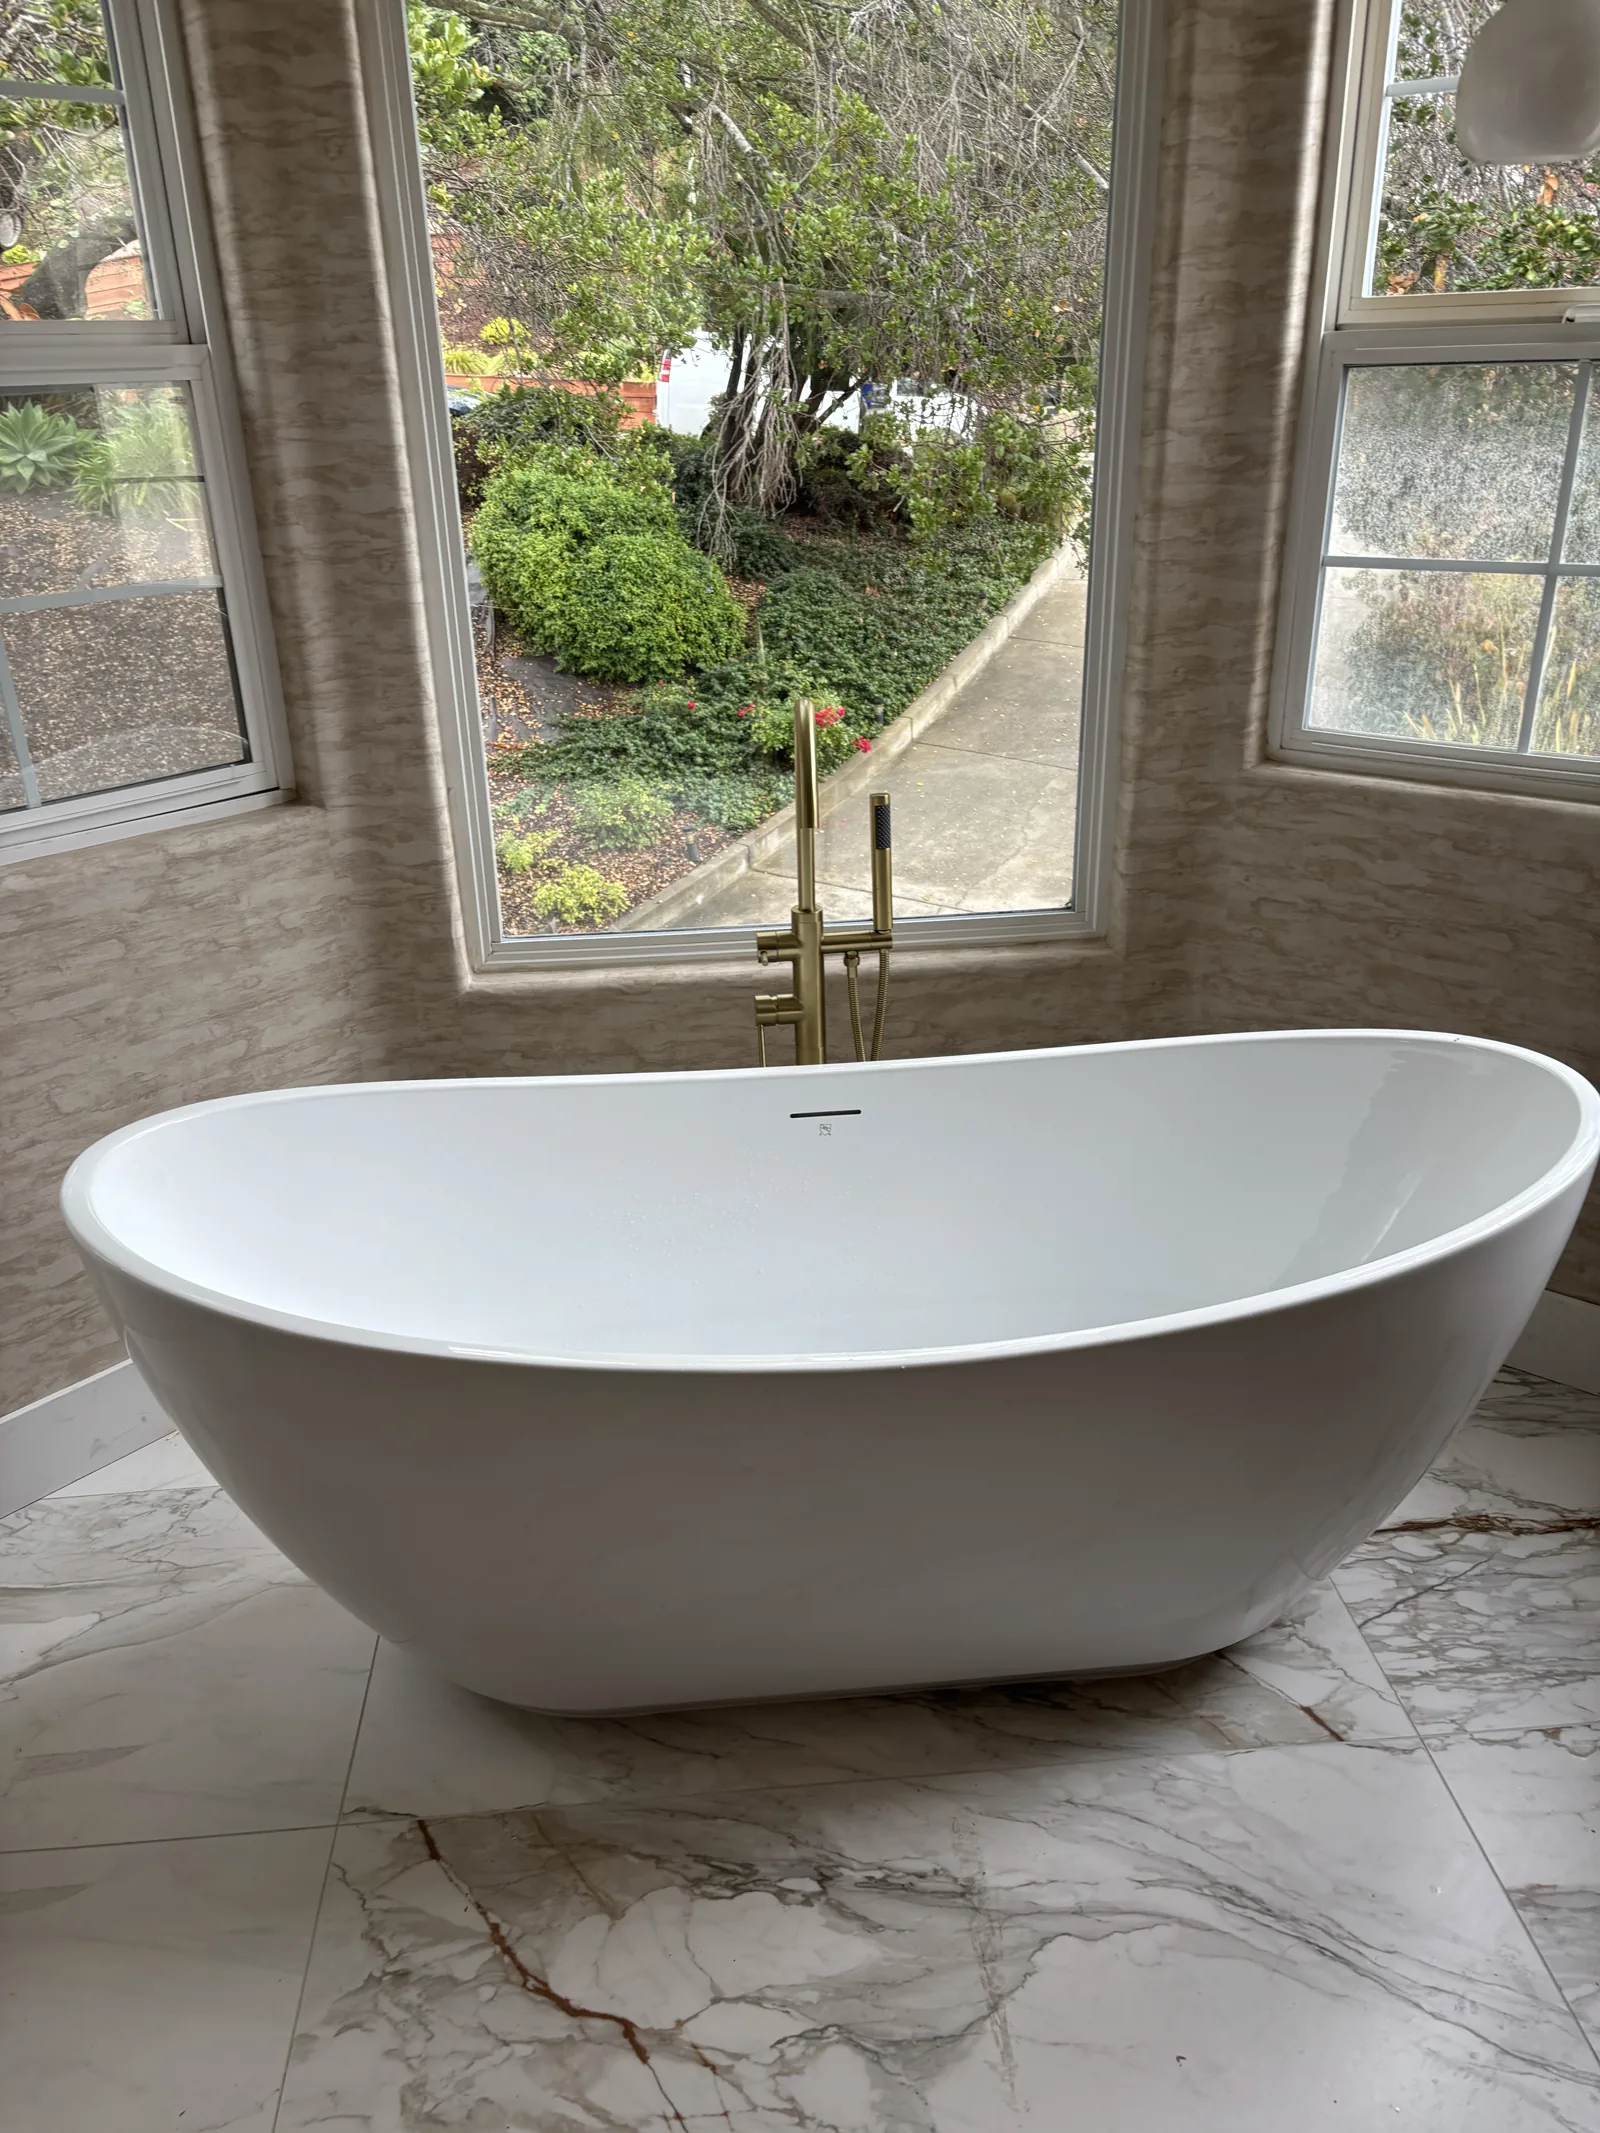
Completed custom bathroom freestanding tub and floor-mounted filler
This website uses cookies to improve your web experience.
Explore
Drag